

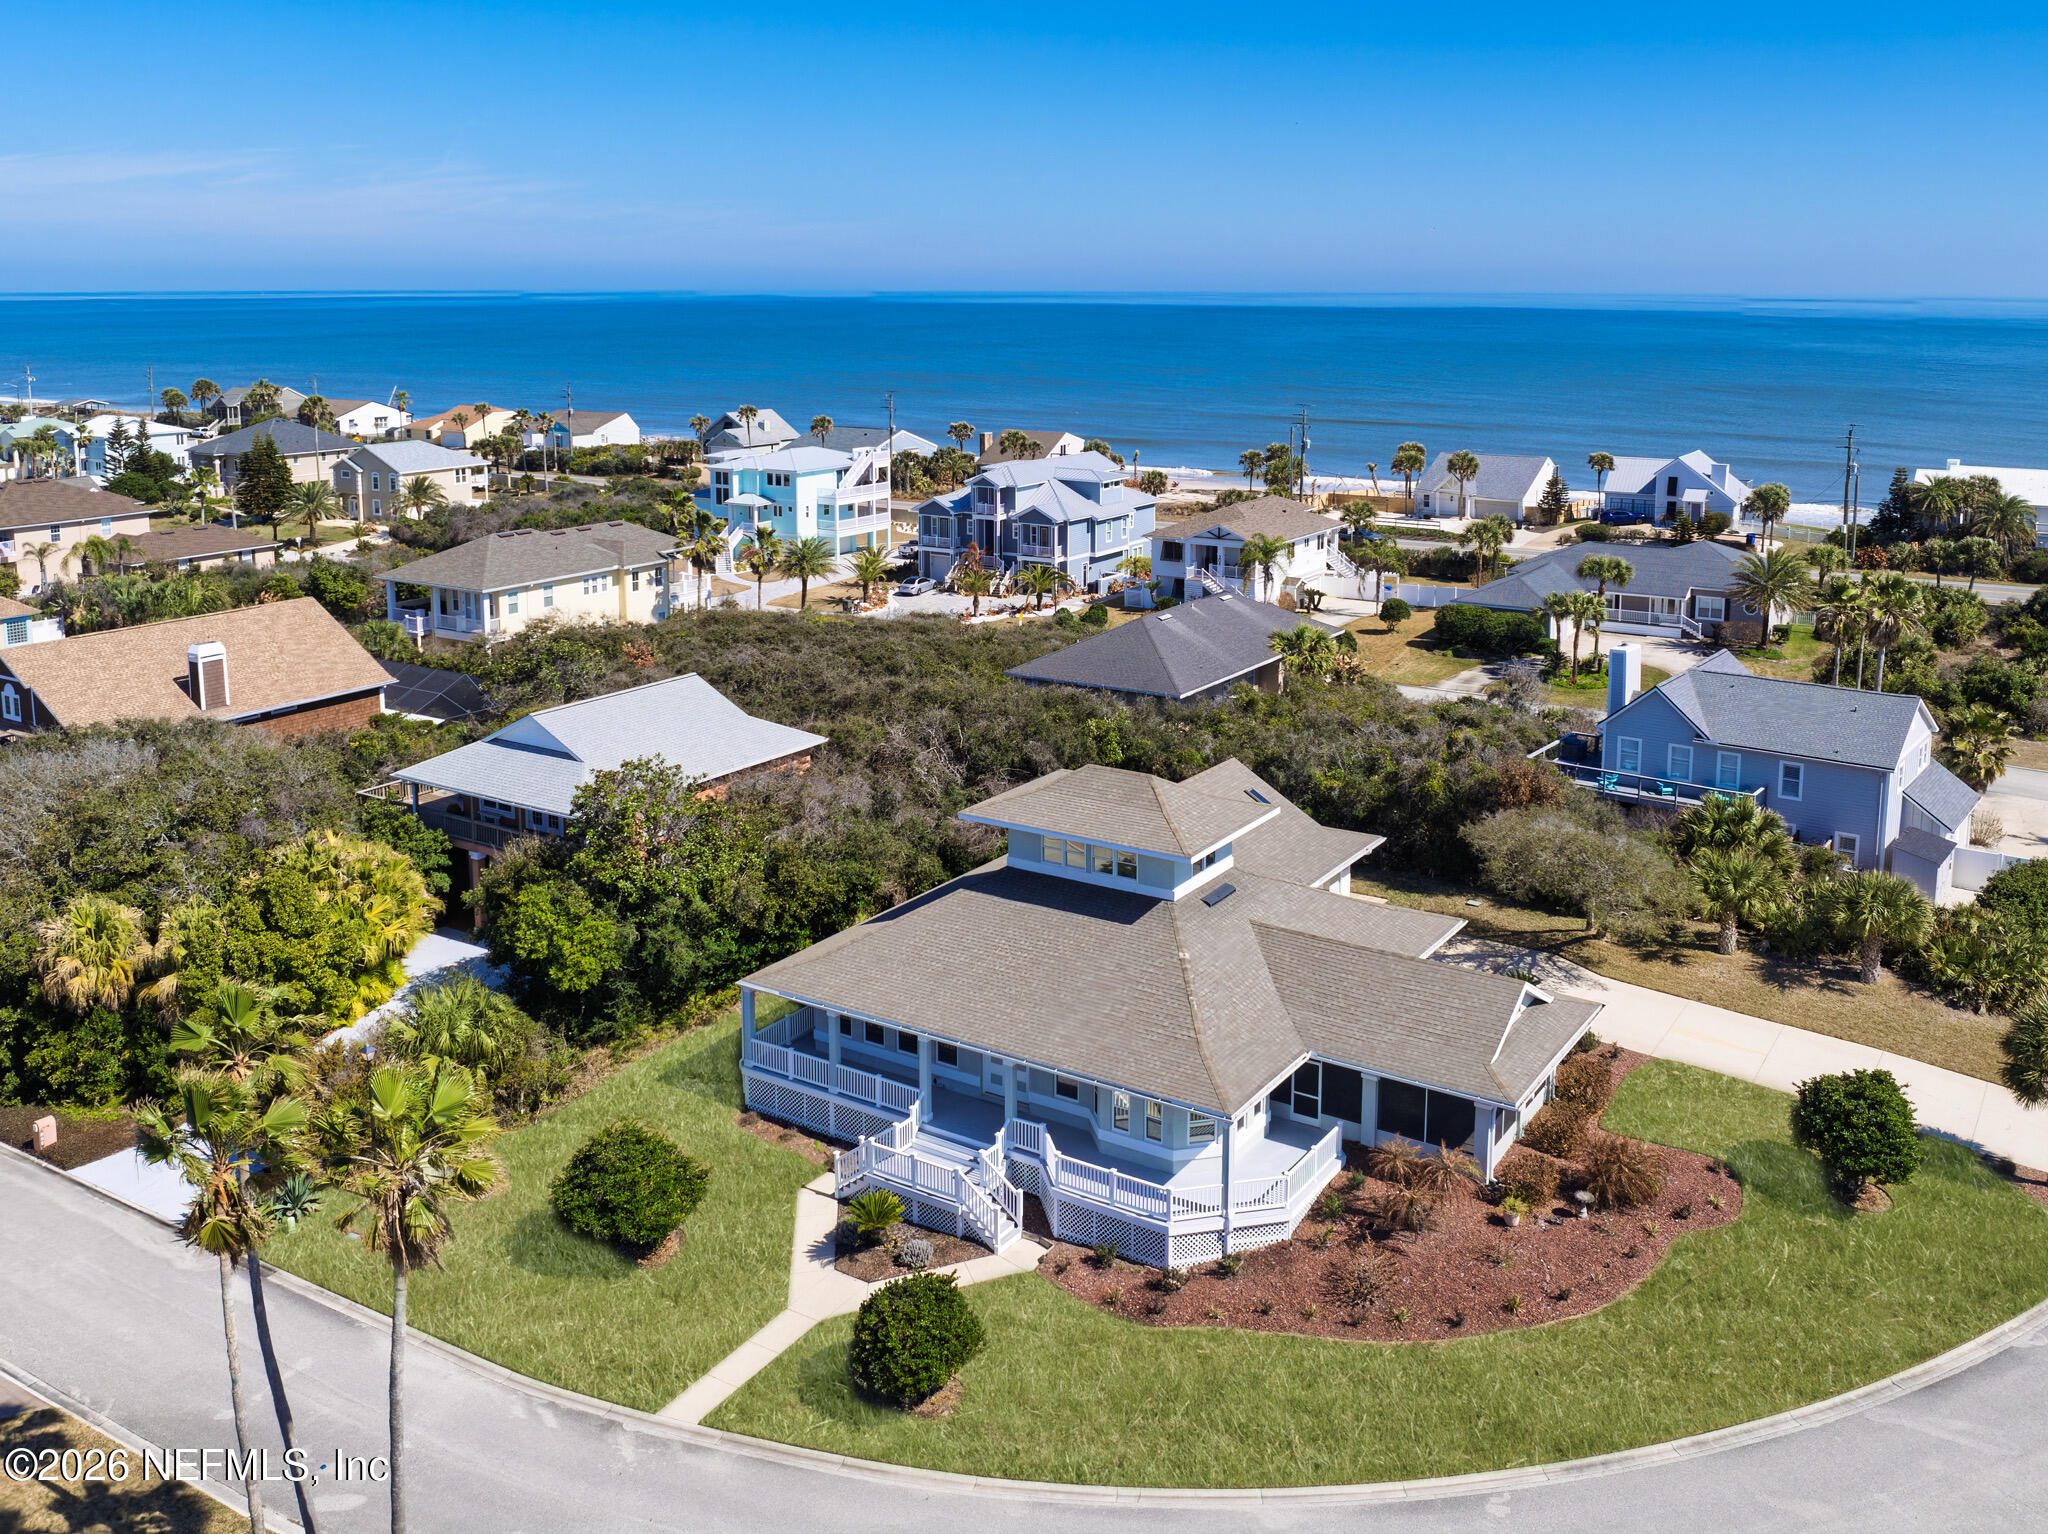
112 BEACHSIDE Drive, Ponte Vedra Beach, FL 32082
Beachside · St. Johns County
Key Facts
Description
Custom home thoughtfully built for the Florida lifestyle and coastal weather. A private lookout room captures ocean and Intracoastal waterway views. Brand New Roof! The main level features open living and dining areas, three spacious bedrooms, and two and a half baths. Most rooms offer 10-foot ceilings, many with crown molding and select tray ceilings for added architectural detail. The centrally located kitchen includes custom cabinetry, a five-burner gas cooktop, convection microwave, and convection oven. A fourth bedroom with its own entrance in the garage and full bath is ideal for guests, extended family, or a private office. Enjoy a large screened lanai perfect for gatherings, plus a wraparound deck for additional outdoor living space. Perched on an elevated corner lot. Just a short stroll to pristine South Ponte Vedra Beach and only five miles to Vilano Town Center and historic St. Augustine. HOA $100/month. One-year minimum rental requirement. Beach Life! Updated Kitchen, Added Screened in Lanai, New Windows, Installed Dehumidifier, Updated Primary Bathroom, Updated Powder Room, Exterior Paint with Rhino Shield, Replaced Roof, Replace Lawn, Interior Paint, New Front Door, Replaced Upstairs & Downstairs A/Cs, Built Front Deck & Stairs, Replaced Garage Door, Replaced Lanai Enclosure, Replaced Water Heater, Installed vertical Blinds, Well Pump for Irrigation
Property Information
Property Type
Residential
Sub-Type
Single Family Residence
Year Built
1996
Stories
2
Living Area
4,738 sq ft
Lot Size
0.30 acres
Lot Dimensions
126 x 119 x curve
Garage Spaces
2
Days on Market
139
MLS® Listing#
2132390
Property Features
Interior
Exterior
Appliances
Cooling
Heating
Flooring
Parking
Laundry
Patio
Lot Features
Construction
Roof
Windows
Security
Community
Utilities
Sewer
Water Source
Rooms
- 19.00 x 13.00Main
- 23.00 x 18.00Main
- 19.00 x 13.00Main
- 23.00 x 18.00Main
- Bedroom 217.00 x 11.00Main
- Bedroom 217.00 x 11.00Main
- Bedroom 314.00 x 13.00Main
- Bedroom 314.00 x 13.00Main
- Bedroom 415.00 x 14.00Upper
- Bedroom 415.00 x 14.00Upper
- Den14.00 x 10.00Main
- Den14.00 x 10.00Main
- Dining Room14.00 x 11.00Main
- Dining Room14.00 x 11.00Main
- Kitchen14.00 x 12.00Main
- Kitchen14.00 x 12.00Main
- Laundry12.00 x 5.00Main
- Laundry12.00 x 5.00Main
- Living Room20.00 x 14.00Main
- Living Room20.00 x 14.00Main
- Loft20.00 x 12.00Upper
- Loft20.00 x 12.00Upper
Schools
- Elementary:
- Ketterlinus
- Middle:
- Sebastian
- High:
- St. Augustine
Financial Details
HOA
$300 / Quarterly
Beachside
Annual Taxes
$10,363
Tax year 2025
Parcel Number
1421451230
Directions
From the NORTH: A1A & Mickler SOUTH 12 miles to Beachside Drive. From the SOUTH: US1 to San Marco to May St. EAST (Signs say A1A NORTH) over the Vilano Bridge. NORTH 5 miles to Beachside Drive.
Affordability Calculator
$199,600
Estimated monthly payment
$5,312/mo
Principal $798,400 · Est. interest $1,113,839 over 30 yrs
Neighborhood Market Statistics
How this home compares to active listings in Ponte Vedra Beach, FL
- $505,585
- Median Listing Price
- 117
- Median Days on Market
- 1,402
- Median Sq Ft
- $384
- Median Price / Sq Ft
- 27,512
- Active Listings
- This home’s price is 97% above the area median.
- Its price per sq ft is 45% below the area median.
Market statistics compiled from active EXIT Realty® and MLS listings in Ponte Vedra Beach, FL.
Location

Points of Interest in Ponte Vedra Beach, FL
Showing the Ponte Vedra Beach area map.
Nearby Schools
O2b Kids Village North
School · 2.8 mi away
St Johns County Jail
Secondary · 3.4 mi away
St Augustine High School
Secondary · 4.6 mi away
St. Johns Virtual School
School · 4.7 mi away
St. Johns Technical High School
Secondary · 4.7 mi away
Sebastian Middle School
Secondary · 4.9 mi away
Palencia Elementary School
Elementary · 5.0 mi away
FSDB Deaf Elementary School
Elementary · 5.0 mi away
Deaf Middle School (FSDB)
Secondary · 5.0 mi away
Blind High School (FSDB)
Secondary · 5.0 mi away
Florida School for the Deaf & the Blind
School · 5.0 mi away
St Augustine Public Montessori School
Elementary · 5.5 mi away
Able School
School · 5.6 mi away
St Johns County Schools
School · 5.7 mi away
John A. Crookshank Elementary School
Elementary · 5.7 mi away
The Pioneer School
School · 6.0 mi away
Mky- Head Start /DPP Pk School
School · 6.2 mi away
Ketterlinus Elementary School
Elementary · 6.2 mi away
St Johns Community Campus
School · 6.3 mi away
Presbyterian Day School
Elementary · 6.4 mi away
Commute Calculator
Nearby Homes
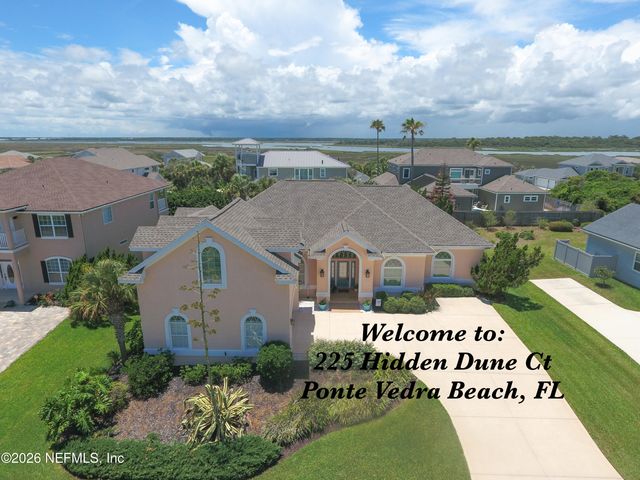

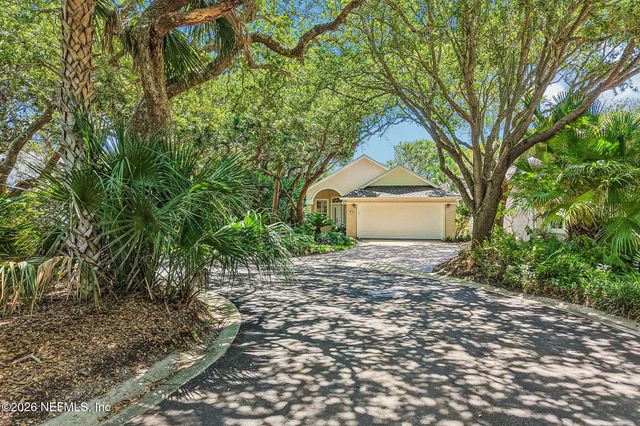

Similar Homes Nearby



Similar Home Values
Comparable nearby listings and their asking prices.
| Address | Price | Beds | Baths | Sq Ft |
|---|---|---|---|---|
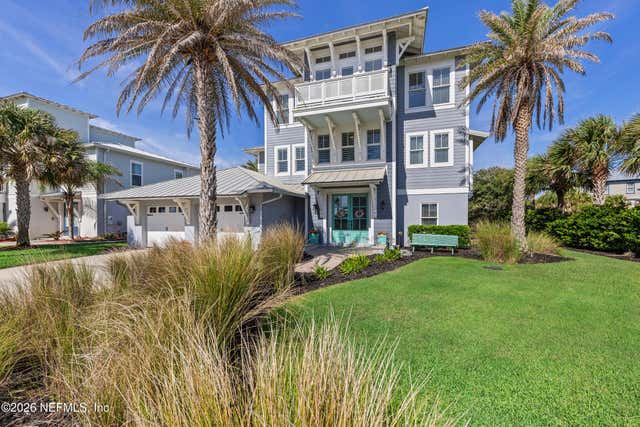
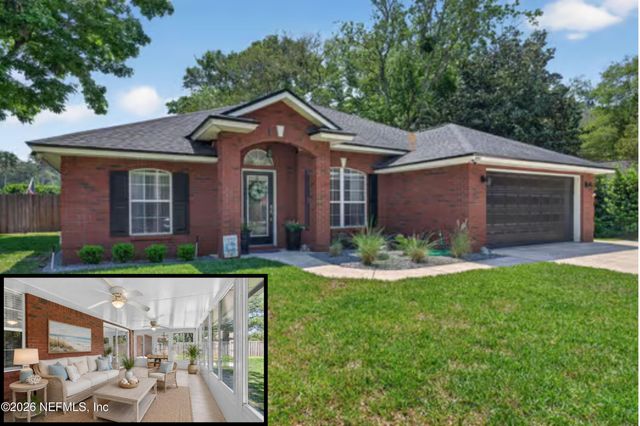
| 96086 SEA WINDS Drive, Fernandina Beach, FL | $698,700 | 4 | 2 | 2,165 |
| 96086 SEA WINDS Drive, Fernandina Beach, FL | $698,700 | 4 | 2 | 2,165 |
| 4050 Marriott Drive 3606, Panama City Beach, FL | $698,900 | 3 | 3 | 1,776 |
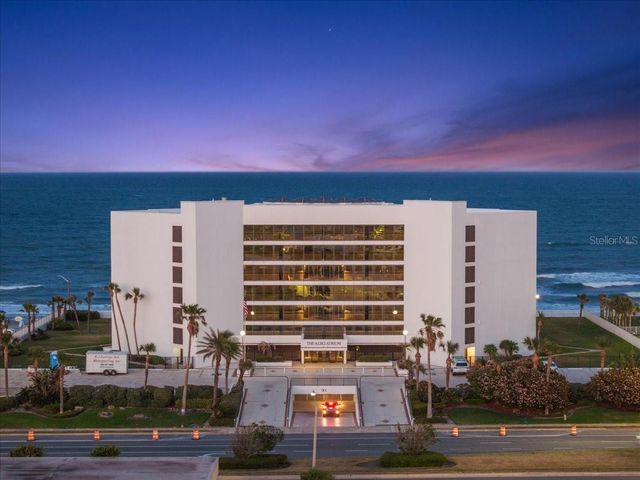
| 901 S ATLANTIC AVENUE PH3, ORMOND BEACH, FL | $698,900 | 4 | 5 | 2,790 |
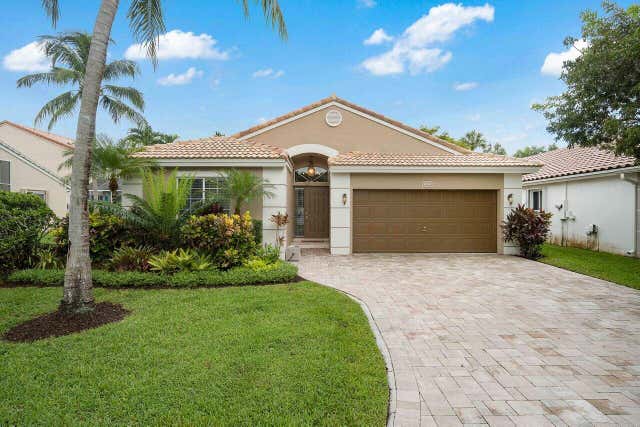
| 660 NW 45th Avenue, Deerfield Beach, FL | $699,000 | 3 | 2 | 1,691 |
| 9630 E Maiden Court, Vero Beach, FL | $699,000 | 3 | 4 | 2,315 |
Moving Cost Estimate
EXIT Agents in Ponte Vedra Beach


Listing Courtesy: RE/MAX UNLIMITED - 9042801115
Data provided is deemed reliable but is not guaranteed. The data relating to real estate for sale on this website comes in part from the Northeast Florida Multiple Listing Service, Inc. The information being provided is for consumers personal, non-commercial use and may not be used for any purpose other than to identify prospective properties consumers may be interested in purchasing. Information deemed reliable but not guaranteed. Copyright ©2026 Northeast Florida Multiple Listing Service, Inc. All Rights Reserved.