

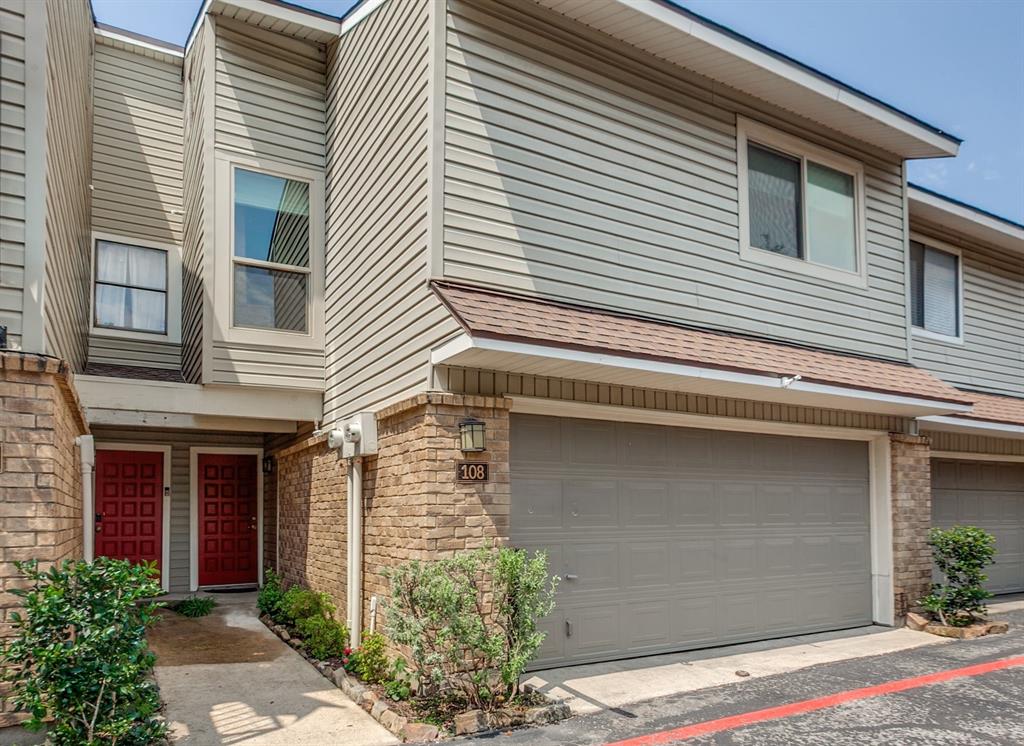
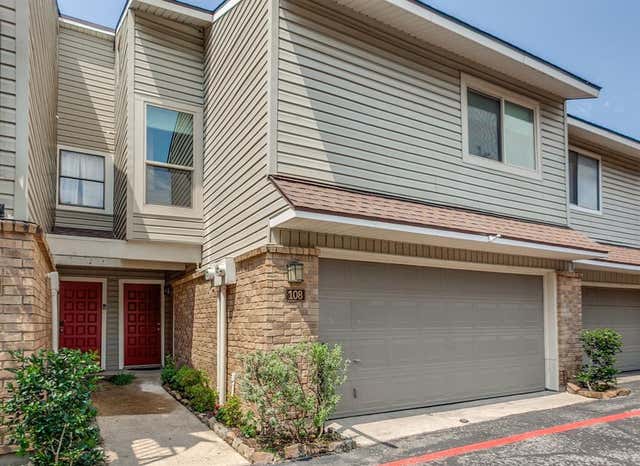
7450 Holly Hill Drive 108, Dallas, TX 75231
Claymore Park Condo · Dallas County
Key Facts
Description
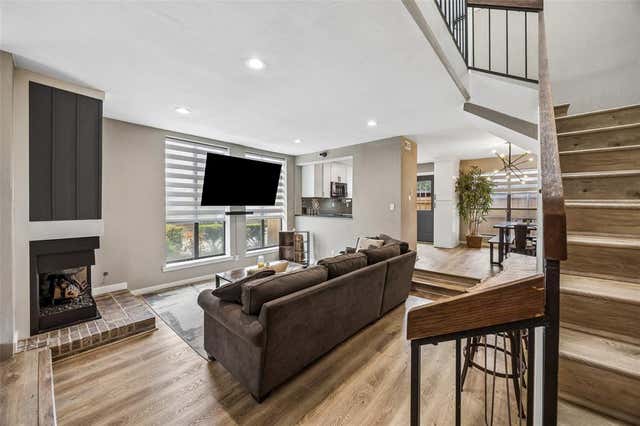
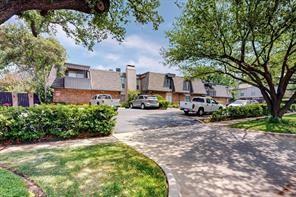
Welcome home to Unit 108 at Claymore Park Condos in Vickery Meadows Midtown. This beautifully maintained 2-bedroom, 2.5-bath home with a 2-car garage offers an ideal blend of comfort, style, and low-maintenance living. Enjoy a community where pride of ownership shines, with HOA-covered grounds care, a sparkling pool, city water and trash, and recent community-wide improvements including a full roof replacement and electrical upgrades. Inside, the home is light-filled and move-in ready, featuring fresh paint, gorgeous natural slate floors, high ceilings, a wood-burning fireplace, and upgraded high-efficiency windows. The kitchen is outfitted with brand-new Bosch appliances, while the refreshed private patio is perfect for grilling and chilling on the new deck. Upstairs, the spacious primary suite features a custom oversized shower and dual closets. The second bedroom offers its own en suite bath. Both bedrooms open to a bright loft area with full-size laundry room and flexible space ideal for a home office, second living area, or fitness zone. Lovingly maintained for 35 years, the home reflects exceptional care, with recent upgrades to major systems including the HVAC, electrical panel, and water heater. All appliances convey, creating a truly turnkey opportunity. Tucked away in a quiet, tree-lined setting with nearby trails, this residence offers both tranquility and convenience in the heart of Midtown. Schedule your visit today!
Property Information
Property Type
Residential
Sub-Type
Condominium
Style
Traditional
Year Built
1979
Stories
2
Living Area
1,354 sq ft
Lot Size
1.82 acres
Garage Spaces
2
Days on Market
12
MLS® Listing#
21311156
Property Features
Interior
Exterior
Appliances
Cooling
Heating
Flooring
Fireplace
Pool
Parking
Patio
Fencing
Lot Features
Construction
Foundation
Roof
Windows
Security
Community
Sewer
Water Source
Rooms
- Bedroom11 x 10Second
- Great Room22 x 19First
- Living Room12 x 8Second
- Master Bedroom20 x 10Second
Schools
- Elementary:
- Lee Mcshan
- Middle:
- Tasby
- High:
- Conrad
- District:
- Dallas ISD
Financial Details
HOA
$500 / Monthly
Excel
Annual Taxes
$4,251
Parcel Number
00000367732260000
Directions
From Greenville, SE on Pineland Dr, left on Holly Hill Dr, entrance to Claymore Park Condominiums on the right. Pull forward past pool to open perimeter parking. Unit 108 faces NE and is directly across from the pool.
Affordability Calculator
$47,000
Estimated monthly payment
$1,251/mo
Principal $187,999 · Est. interest $262,276 over 30 yrs
Neighborhood Market Statistics
How this home compares to active listings in Dallas, TX
- $436,000
- Median Listing Price
- 69
- Median Days on Market
- 1,720
- Median Sq Ft
- $239
- Median Price / Sq Ft
- 4,190
- Active Listings
- This home’s price is 46% below the area median.
- Its price per sq ft is 27% below the area median.
Market statistics compiled from active EXIT Realty® and MLS listings in Dallas, TX.
Location

Points of Interest in Dallas, TX
Showing the Dallas area map.
Nearby Schools
Emmett J Conrad High School
Secondary · 0.2 mi away
Sam Tasby Middle School
Secondary · 0.5 mi away
Jack Lowe Sr. Elementary
Elementary · 0.5 mi away
Montessori Children's House and School
Elementary · 0.7 mi away
Lee A McShan Junior Elementary School
Elementary · 0.8 mi away
Dallas ISD Alternative Certification Program
School · 0.8 mi away
Jill Stone Elementary
Elementary · 0.8 mi away
Merriman Park Elementary
Elementary · 0.9 mi away
The Cambridge School of Dallas
School · 0.9 mi away
Northpark Presbyterian Day School
School · 1.0 mi away
Northpark Presbyterian Church
School · 1.0 mi away
Scofield Christian School
School · 1.1 mi away
Laying the Foundation
Secondary · 1.3 mi away
Moss Haven Elementary
Elementary · 1.4 mi away
White Rock North School
Secondary · 1.5 mi away
LL Hotchkiss Elementary School
Elementary · 1.6 mi away
Lake Highlands Freshman Center
Secondary · 1.7 mi away
Lake Highlands High School
Secondary · 1.7 mi away
Richardson Isd
School · 1.8 mi away
Boone Elementary School
Elementary · 1.8 mi away
Commute Calculator
Nearby Homes


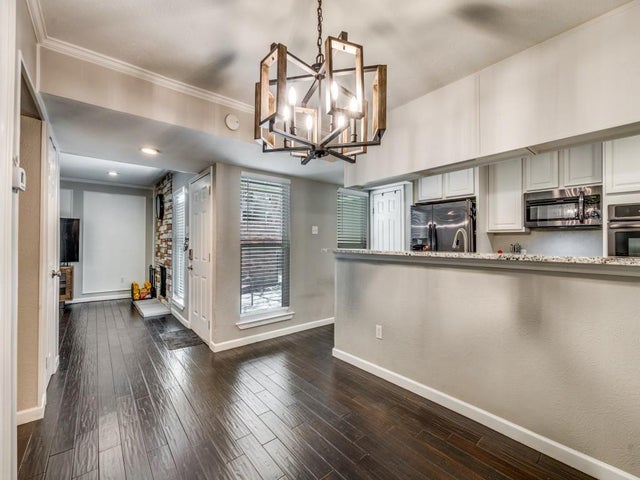
Similar Homes Nearby
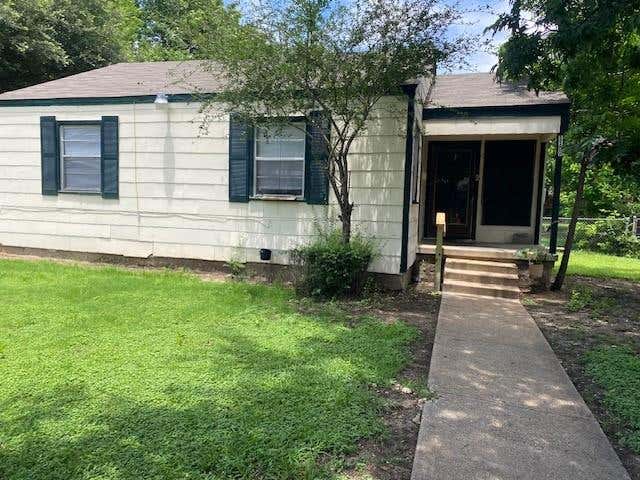
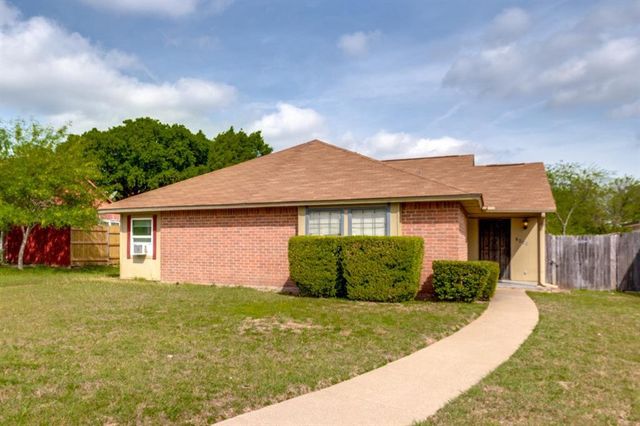

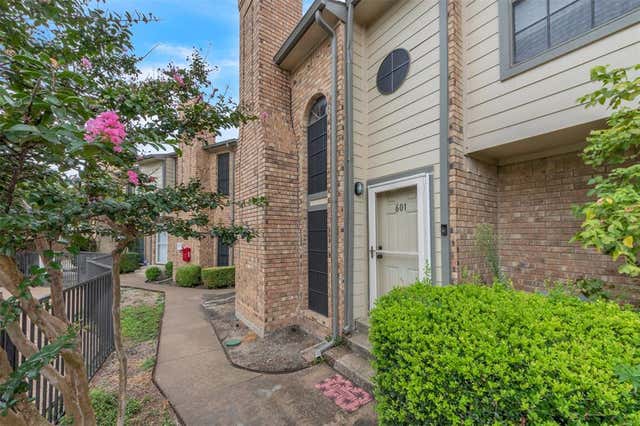

Similar Home Values
Comparable nearby listings and their asking prices.
| Address | Price | Beds | Baths | Sq Ft |
|---|---|---|---|---|
| 1109 Edwards Circle, Dallas, TX | $164,500 | 2 | 1 | 814 |
| 7049 Sorcey Road, Dallas, TX | $164,900 | 2 | 2 | 1,136 |
| 15151 Berry Trail 1108, Dallas, TX | $164,900 | 1 | 1 | 745 |
| 11655 Audelia Road 601, Dallas, TX | $164,999 | 2 | 2 | 999 |
| 4112 Bowser Avenue 210, Dallas, TX | $165,000 | 1 | 1 | 625 |
| 5300 Keller Springs Road 1090, Dallas, TX | $165,000 | 2 | 1 | 836 |
Moving Cost Estimate
EXIT Agents in Dallas


Listing Courtesy: Ebby Halliday, REALTORS - 972-783-0000
Presented by: Kelly Fassett
Last Updated: 2026-06-24