

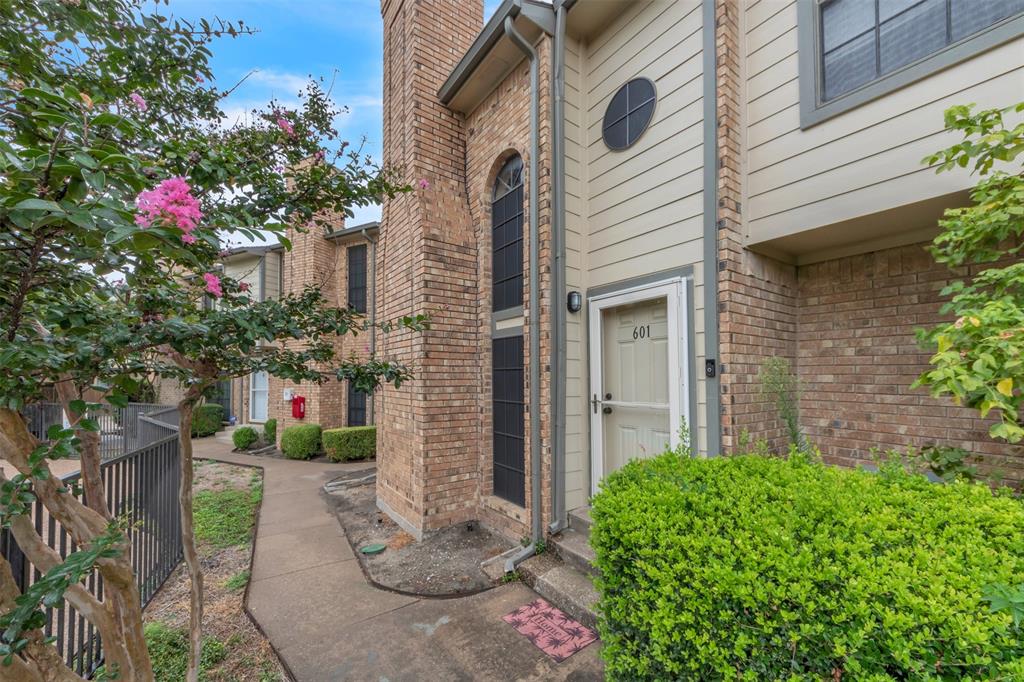
11655 Audelia Road 601, Dallas, TX 75243
One Orleans Place Condos Ph 01 & 03 · Dallas County
Key Facts
Description
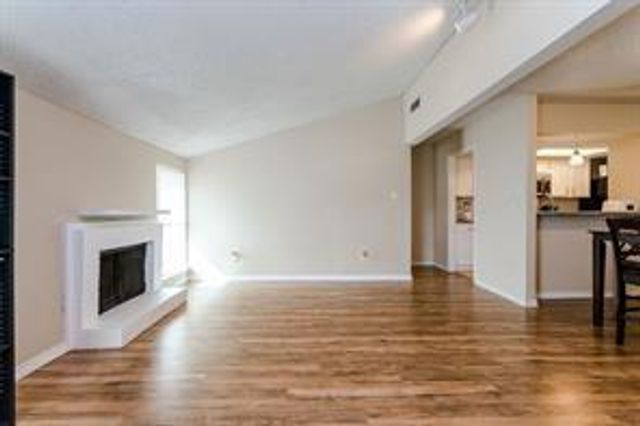
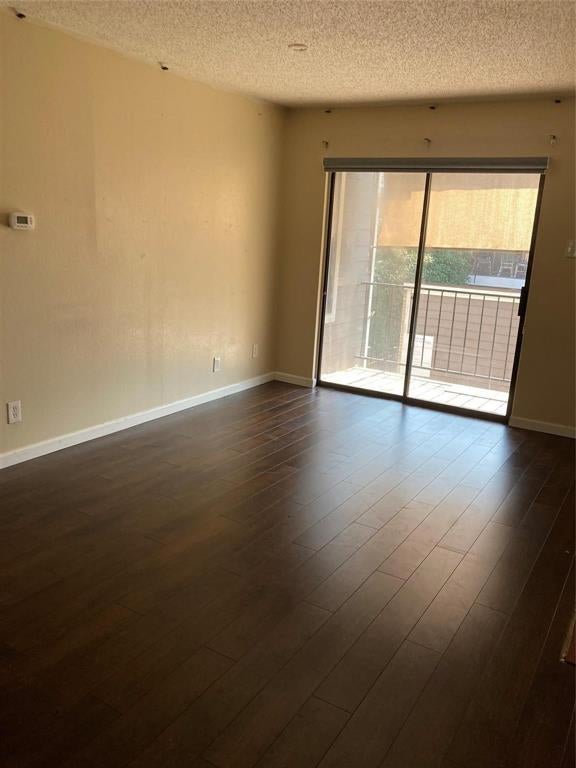
Welcome to your dream home! This stunning fully renovated condominium has been meticulously renovated to offer the ultimate in modern living. Bonus room upstairs has a closet that can be used as a SECOND BEDROOM or office! Beautiful new flooring throughout the entire unit, brand new cabinets, countertops and appliances, perfect for all your culinary adventures, both bathrooms have been fully remodeled with contemporary fixtures and finishes, and a newly replaced HVAC system installed in 2023. Enjoy serene views of the pool from your living space. This property is an ideal blend of style, comfort, and convenience. Don’t miss the chance to own this impeccable condo. Schedule a showing today! Parking Space #68 included.
Property Information
Property Type
Residential
Sub-Type
Condominium
Year Built
1982
Stories
2
Living Area
999 sq ft
Lot Size
4.93 acres
Days on Market
135
MLS® Listing#
21184676
Property Features
Interior
Appliances
Cooling
Heating
Flooring
Fireplace
Parking
Construction
Foundation
Roof
Utilities
Sewer
Water Source
Rooms
- 9 x 12Second
- 7 x 3First
- Living Room16 x 19First
- Master Bedroom12 x 13Second
Schools
- Elementary:
- Skyview
- Middle:
- Forest Meadow
- High:
- Lake Highlands
- District:
- Richardson ISD
Financial Details
HOA
$401 / Monthly
Real Manage
Parcel Number
00C54000000F00601
Directions
Enter from Audelia. It is the first building on the right. 601 faces the pool.
Affordability Calculator
$33,000
Estimated monthly payment
$878/mo
Principal $131,999 · Est. interest $184,151 over 30 yrs
Neighborhood Market Statistics
How this home compares to active listings in Dallas, TX
- $436,125
- Median Listing Price
- 69
- Median Days on Market
- 1,701
- Median Sq Ft
- $238
- Median Price / Sq Ft
- 4,187
- Active Listings
- This home’s price is 62% below the area median.
- Its price per sq ft is 31% below the area median.
Market statistics compiled from active EXIT Realty® and MLS listings in Dallas, TX.
Location

Points of Interest in Dallas, TX
Showing the Dallas area map.
Nearby Schools
Little Einsteins Learning Center
School · 0.3 mi away
Richardson Isd
School · 0.4 mi away
Forest Lane Academy
School · 0.4 mi away
Thurgood Marshall Elementary
Elementary · 0.5 mi away
Aikin Elementary School
Elementary · 0.5 mi away
CMC Makeup School
School · 0.6 mi away
Audelia Creek Elementary School
Elementary · 0.8 mi away
Skyview Elementary
Elementary · 0.9 mi away
HPS Alumni Association DFW Chapter
School · 0.9 mi away
Richland Academy Learning Center
School · 1.0 mi away
Glen Oaks School
School · 1.1 mi away
Forestridge Elementary School
Elementary · 1.2 mi away
Alliance Career Institute
Secondary · 1.2 mi away
Forest Meadow Junior High School
Secondary · 1.3 mi away
Liberty Junior H S
Secondary · 1.3 mi away
Lake Highlands Freshman Center
Secondary · 1.5 mi away
Calvary Lutheran Church
School · 1.5 mi away
Richardson Isd
School · 1.5 mi away
Lake Highlands High School
Secondary · 1.5 mi away
Northlake Elementary
Elementary · 1.6 mi away
Commute Calculator
Nearby Homes

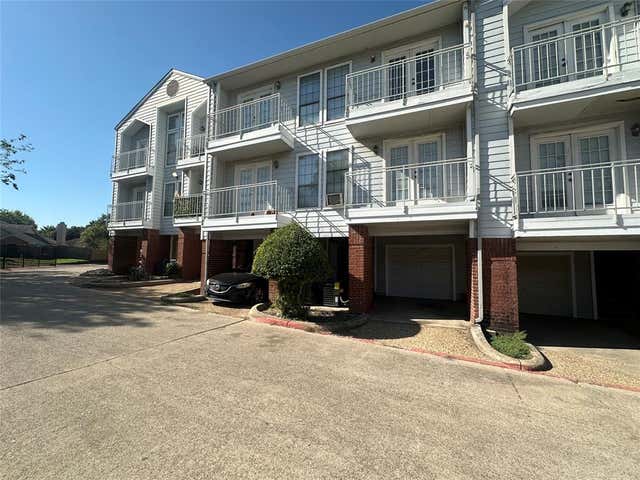
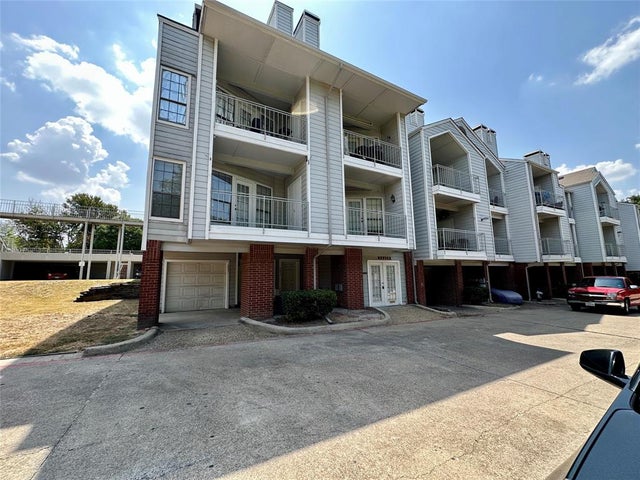
Similar Homes Nearby
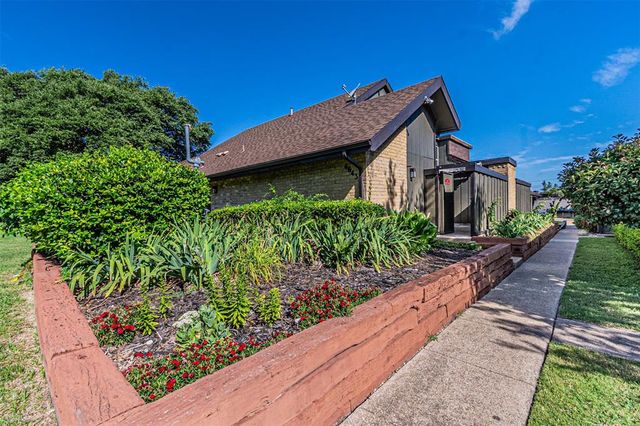
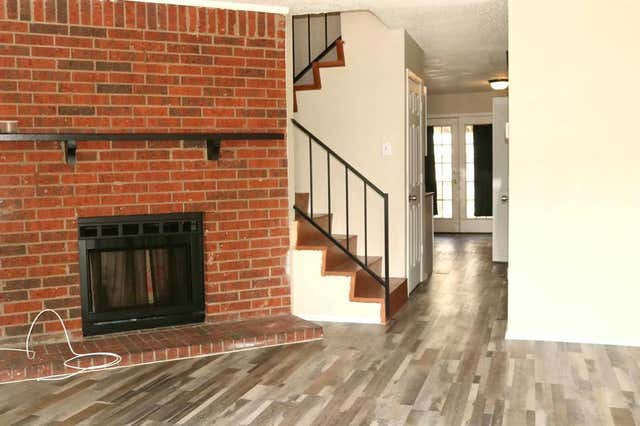


Similar Home Values
Comparable nearby listings and their asking prices.
| Address | Price | Beds | Baths | Sq Ft |
|---|---|---|---|---|
| 4643 Country Creek Drive 1090, Dallas, TX | $115,900 | 2 | 2 | 1,046 |
| 10500 Lake June Road M07, Dallas, TX | $115,999 | 2 | 3 | 1,132 |
| 12802 Midway Road 2003, Dallas, TX | $117,000 | 2 | 2 | 851 |
| 11460 Audelia Road 272, Dallas, TX | $117,000 | 2 | 2 | 1,087 |
| 9170 Forest Lane 226, Dallas, TX | $119,000 | 2 | 2 | 868 |
| 4845 Cedar Springs Road 164, Dallas, TX | $119,000 | 2 | 1 | 841 |
Moving Cost Estimate
EXIT Agents in Dallas


Listing Courtesy: Regal, REALTORS - 972-771-6970
Presented by: Jennifer Anguiano
Last Updated: 2026-02-19