

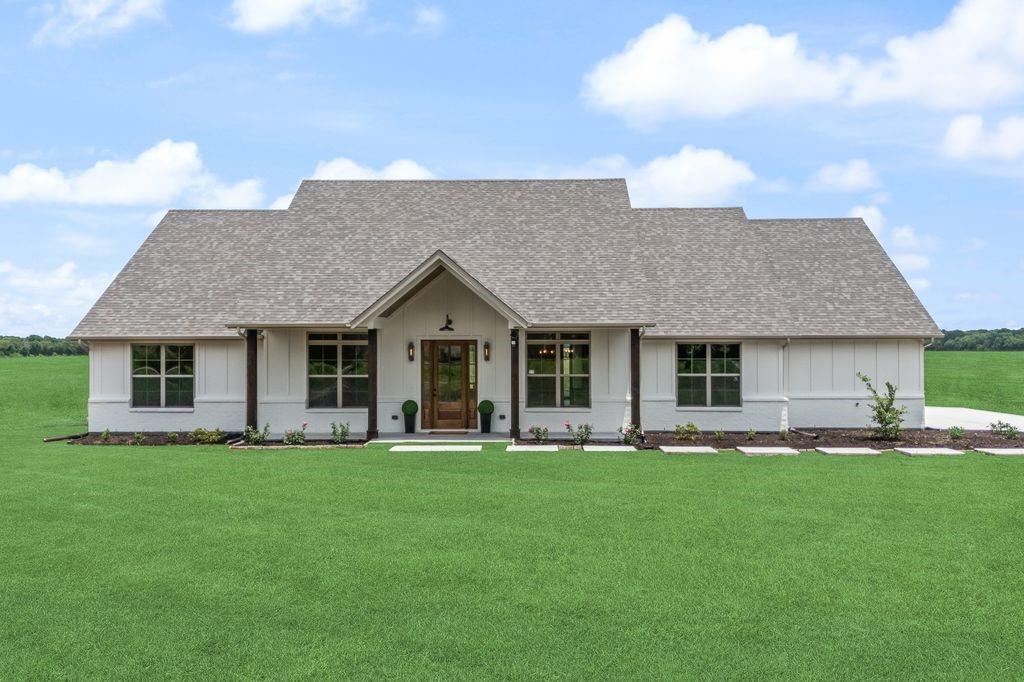
594 Sedalia Road, Van Alstyne, TX 75495
A J Jernigan Add replat lt 1, Lot 1-A · Grayson County
Key Facts
Description
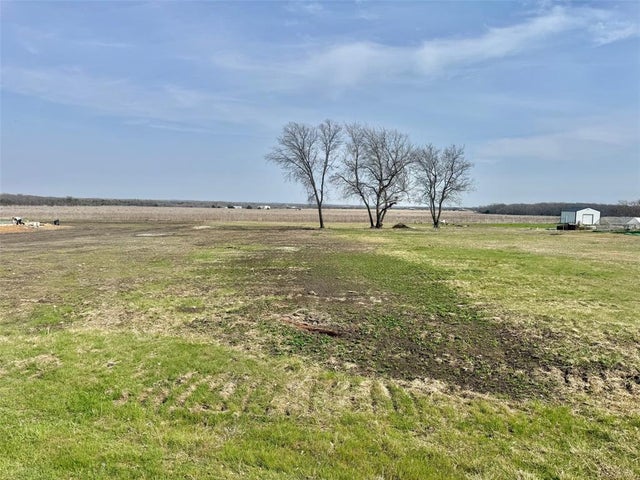
If you are ready to escape busy city living, this new construction home, sitting on 1.25 acres, may be your new paradise. Built with an exceptional attention to detail, 4 bedrooms, 3.5 bathrooms home will impress even the pickiest buyer. Great split floor plan, designer finishes, trendy white and gold appliances, quartz countertops, earthy colors throughout, spray foam insulation, oversized 3 car garage(over 800 sqft), engineered foundation, new aerobic septic, covered back patio and many more unique features. No HOA.
Property Information
Property Type
Residential
Sub-Type
Single Family Residence
Style
Modern Farmhouse
Year Built
2026
Living Area
2,882 sq ft
Lot Size
1.25 acres
Garage Spaces
3
Days on Market
18
MLS® Listing#
21310152
Property Features
Interior
Appliances
Cooling
Fireplace
Parking
Laundry
Patio
Construction
Roof
Utilities
Sewer
Water Source
Rooms
- 12 x 12First
- Bedroom13 x 12First
- Living Room24 x 19First
- Master Bedroom16 x 17First
Schools
- Elementary:
- John and Nelda Partin
- Middle:
- Van Alstyne
- High:
- Van Alstyne
- District:
- Van Alstyne ISD
Financial Details
Parcel Number
445477
Directions
Use GPS.
Affordability Calculator
$139,600
Estimated monthly payment
$3,715/mo
Principal $558,400 · Est. interest $779,018 over 30 yrs
Neighborhood Market Statistics
How this home compares to active listings in Van Alstyne, TX
- $463,636
- Median Listing Price
- 61
- Median Days on Market
- 2,343
- Median Sq Ft
- $195
- Median Price / Sq Ft
- 301
- Active Listings
- This home’s price is 51% above the area median.
- Its price per sq ft is 24% above the area median.
Market statistics compiled from active EXIT Realty® and MLS listings in Van Alstyne, TX.
Location

Getting Around
Points of Interest in Van Alstyne, TX
Showing the Van Alstyne area map.
Nearby Schools
Rosamond-Sherley Elementary
Elementary · 5.4 mi away
Anna High School
Secondary · 6.0 mi away
Anna Middle School
Secondary · 6.0 mi away
Van Alstyne Elementary School
Elementary · 6.0 mi away
Joe K. Bryant Elementary
Elementary · 6.2 mi away
Wee School of van Alstyne, Texas
School · 6.3 mi away
Anna High School
Secondary · 6.5 mi away
Anna Independent School District
School · 6.6 mi away
Special Program Center
Secondary · 6.6 mi away
Van Alstyne Middle School
Elementary · 6.8 mi away
Van Alstyne High School
Secondary · 7.0 mi away
Van Alstyne Panthers Football Stadium
School · 7.0 mi away
Trenton Isd
School · 7.2 mi away
Trenton Middle School
Secondary · 7.2 mi away
Tom Bean Elementary School
Elementary · 7.4 mi away
Harlow Elementary Pta
Elementary · 7.4 mi away
Judith L Harlow Elementary
Elementary · 7.4 mi away
Trenton Elementary School
Elementary · 7.5 mi away
Clemons Creek Middle School
Secondary · 7.5 mi away
Tom Bean Independent School District
School · 7.5 mi away
Commute Calculator
Nearby Homes
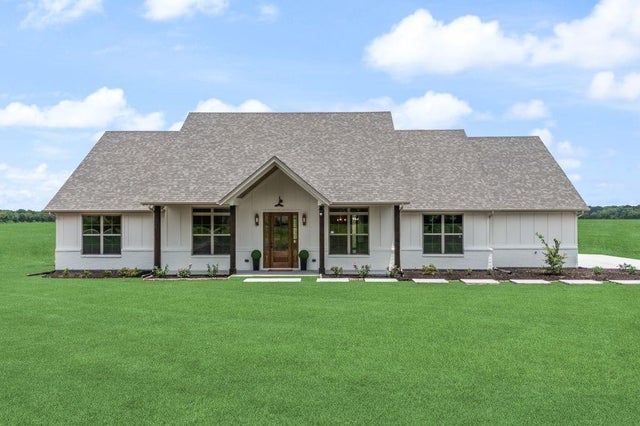

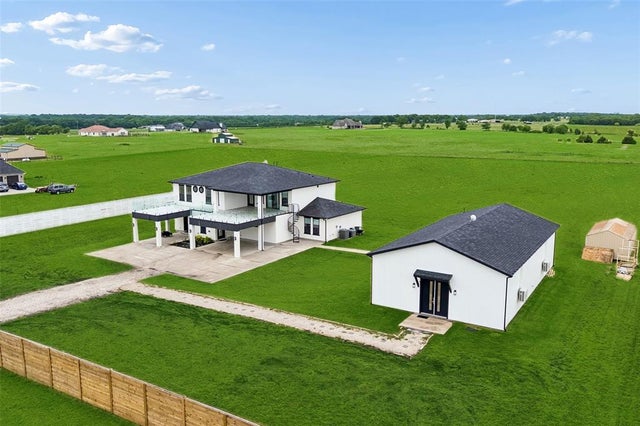
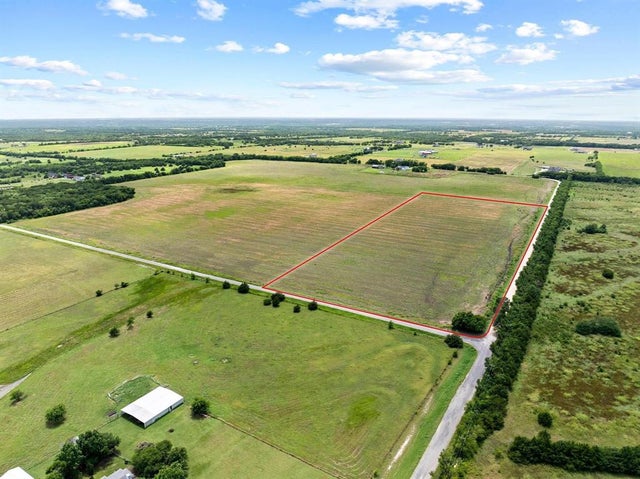

Similar Homes Nearby
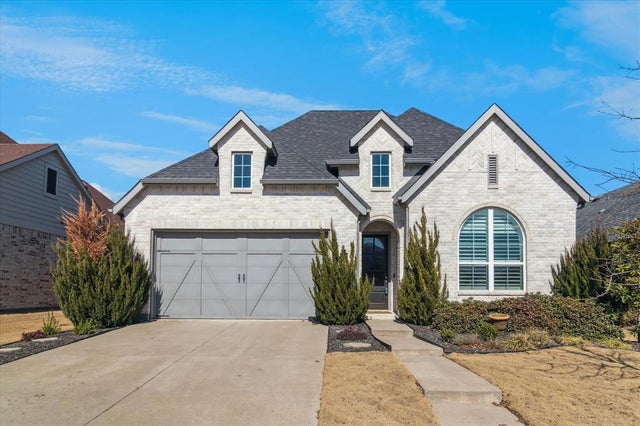
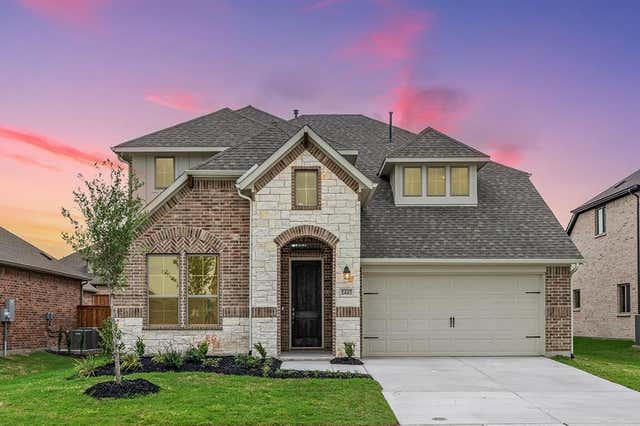


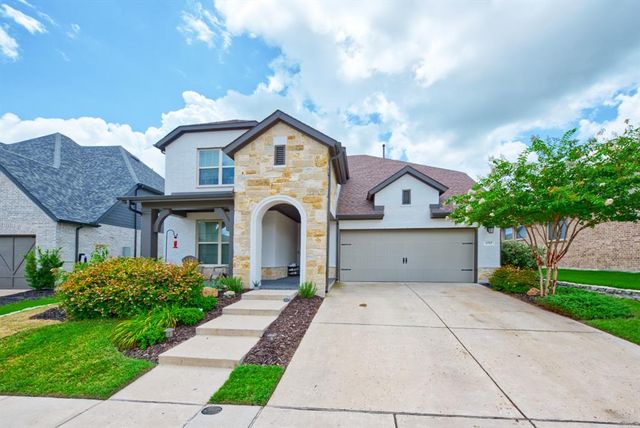

Similar Home Values
Comparable nearby listings and their asking prices.
| Address | Price | Beds | Baths | Sq Ft |
|---|---|---|---|---|
| 1912 McDougall Creek, Van Alstyne, TX | $489,900 | 4 | 3 | 2,305 |
| 1443 Canadian Lane, Van Alstyne, TX | $489,960 | 5 | 4 | 3,093 |
| 700 Brazos Drive, Van Alstyne, TX | $489,990 | 4 | 3 | 2,977 |
| 1725 Mcdougall Creek, Van Alstyne, TX | $495,000 | 4 | 2 | 2,240 |
| 1717 Mcdougall Creek, Van Alstyne, TX | $499,000 | 4 | 3 | 2,912 |
| 707 Brazos Drive, Van Alstyne, TX | $499,990 | 4 | 3 | 2,718 |
Moving Cost Estimate
EXIT Agents in Van Alstyne


Listing Courtesy: Century 21 Mike Bowman, Inc. - 817-354-7653
Presented by: Iveta Lynam
Last Updated: 2026-06-23