

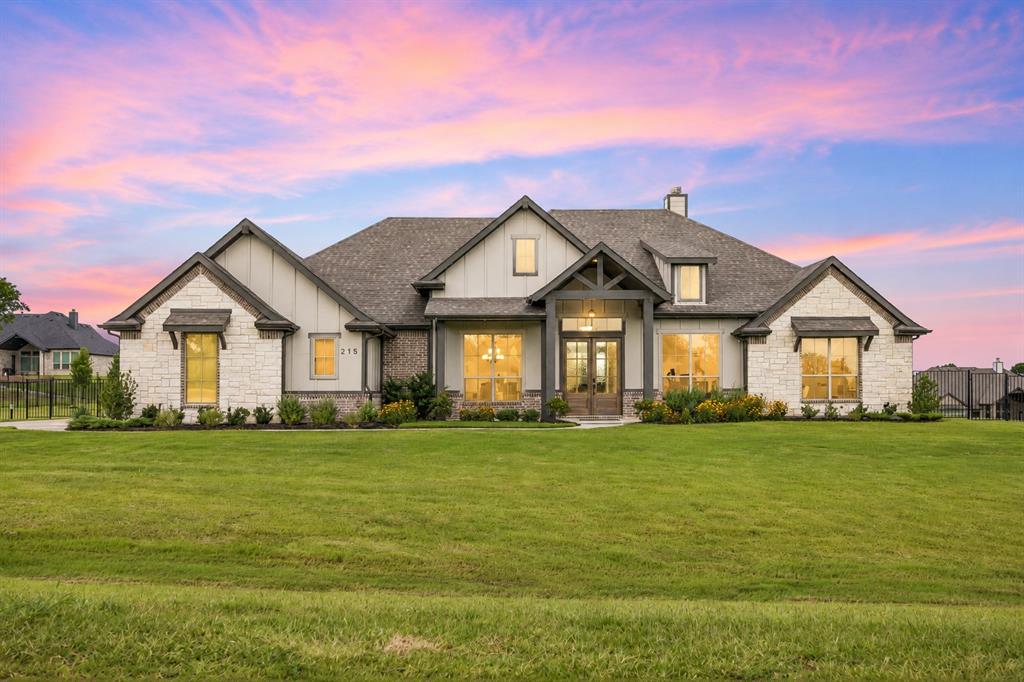
215 Cooper Lane, Van Alstyne, TX 75495
Hidden Crk Ests · Grayson County
Key Facts
Description
Luxury, comfort, and thoughtful design come together in this exceptional custom home situated on a beautifully landscaped acre. From the moment you arrive, the stunning curb appeal, elegant architecture, and expansive homesite make an unforgettable first impression. Inside, you'll discover a spacious, light-filled floor plan designed for both everyday living and effortless entertaining. The gourmet kitchen is a chef's dream, featuring abundant cabinetry, premium finishes, and it's already plumbed for gas. The open-concept layout flows seamlessly into the inviting family room, creating the perfect gathering space. The private primary suite is a true retreat, highlighted by an unbelievable custom-designed walk-in closet that offers exceptional organization and boutique-style luxury. Throughout the home, electric shades provide both convenience and sophistication at the touch of a button. Step outside to your own backyard oasis. The oversized covered patio is ideal for relaxing or entertaining, while permanent JellyFish exterior lighting lets you create the perfect ambiance year-round without ever hanging holiday lights again. The expansive backyard offers endless possibilities, and the custom stone fire pit is the perfect place to gather with family and friends under the Texas sky. Offering luxury finishes, incredible attention to detail, modern conveniences, and room to breathe on a generous 1 acre homesite, this is more than just a home—it's the lifestyle you've been searching for. Come experience everything this remarkable property has to offer. UPDATES INCLUDE: landscaping, travertine fire pit, jellyfish lighting, electric shades, custom closet system in primary, whole house air filtration system, plumbed for gas in kitchen.
Property Information
Property Type
Residential
Sub-Type
Single Family Residence
Style
Traditional
Year Built
2024
Living Area
3,027 sq ft
Lot Size
1.00 acres
Garage Spaces
3
Days on Market
1
MLS® Listing#
21308786
Property Features
Interior
Appliances
Cooling
Heating
Flooring
Fireplace
Parking
Laundry
Patio
Fencing
Lot Features
Construction
Foundation
Roof
Utilities
Sewer
Rooms
- 13 x 8First
- 0 x 0First
- 0 x 0First
- Bedroom11 x 12First
- Bedroom11 x 12First
- Bonus Room14 x 17First
- Dining Room12 x 11First
- Kitchen16 x 11First
- Laundry7 x 9First
- Living Room18 x 22First
- Master Bathroom0 x 0First
- Master Bedroom15 x 19First
- Office11 x 12First
Schools
- Elementary:
- Bob and Lola Sanford
- Middle:
- Van Alstyne
- High:
- Van Alstyne
- District:
- Van Alstyne ISD
Financial Details
Annual Taxes
$9,794
Parcel Number
450495
Directions
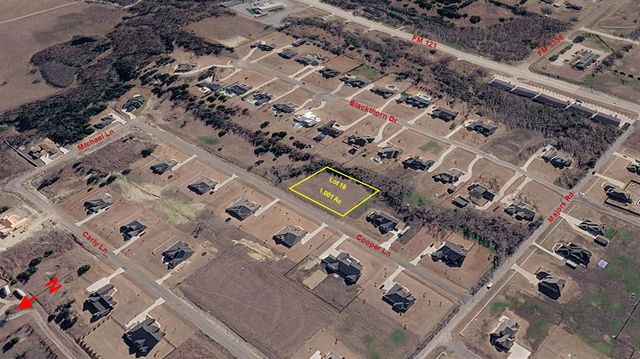
From 75 exit 121 and go west. North on Majors. Right on Cooper.
Affordability Calculator
$155,000
Estimated monthly payment
$4,125/mo
Principal $620,000 · Est. interest $864,955 over 30 yrs
Neighborhood Market Statistics
How this home compares to active listings in Van Alstyne, TX
- $470,513
- Median Listing Price
- 63
- Median Days on Market
- 2,370
- Median Sq Ft
- $195
- Median Price / Sq Ft
- 301
- Active Listings
- This home’s price is 65% above the area median.
- Its price per sq ft is 31% above the area median.
Market statistics compiled from active EXIT Realty® and MLS listings in Van Alstyne, TX.
Location

Points of Interest in Van Alstyne, TX
Showing the Van Alstyne area map.
Nearby Schools
Van Alstyne High School
Secondary · 3.1 mi away
Van Alstyne Panthers Football Stadium
School · 3.1 mi away
Van Alstyne Middle School
Elementary · 3.1 mi away
Wee School of van Alstyne, Texas
School · 3.6 mi away
Van Alstyne Elementary School
Elementary · 4.1 mi away
Joe K. Bryant Elementary
Elementary · 5.3 mi away
Howe Elementary School
Elementary · 5.3 mi away
Howe Middle School
Secondary · 5.4 mi away
The School Zone Academy
School · 5.6 mi away
Howe Independent School District
School · 5.8 mi away
Howe Isd
School · 5.8 mi away
Anna High School
Secondary · 6.1 mi away
Gunter Middle School
Secondary · 6.2 mi away
Gunter High School
Secondary · 6.3 mi away
Grayson County Special Education Ssa
School · 6.3 mi away
Gunter Independent School District
Elementary · 6.3 mi away
Gunter Elementary School
Elementary · 6.4 mi away
Anna High School
Secondary · 6.7 mi away
Anna Middle School
Secondary · 6.7 mi away
Summit Hill Elementary School
Elementary · 6.8 mi away
Commute Calculator
Nearby Homes

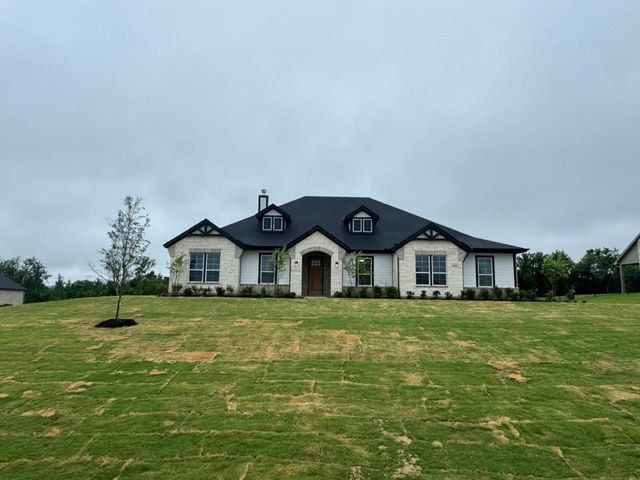
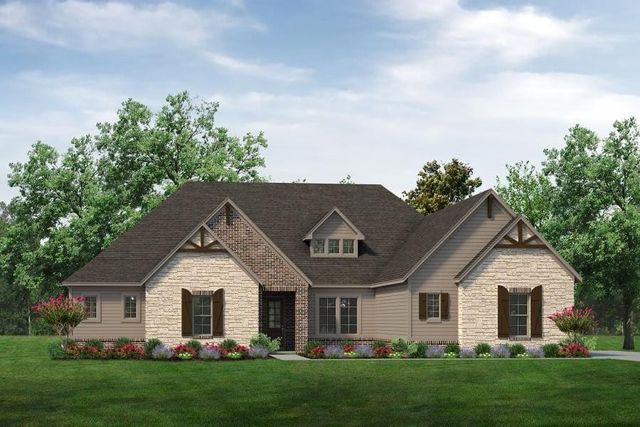
Similar Homes Nearby


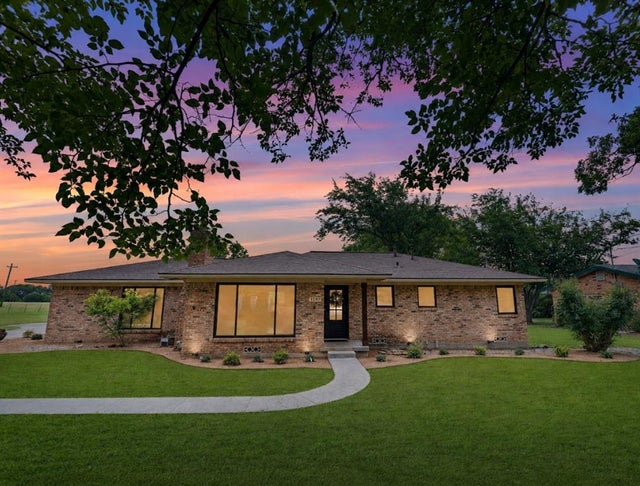
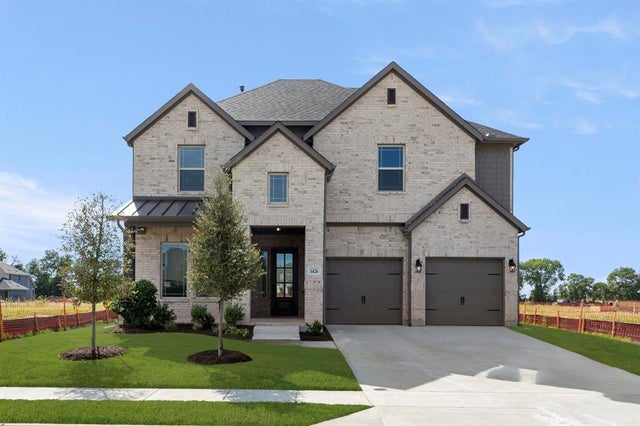
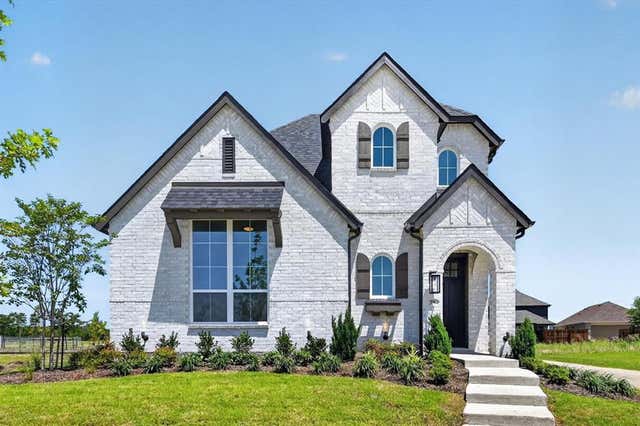
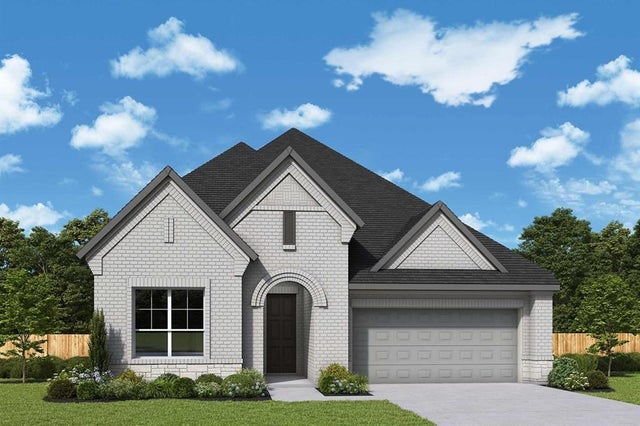
Similar Home Values
Comparable nearby listings and their asking prices.
| Address | Price | Beds | Baths | Sq Ft |
|---|---|---|---|---|
| 223 Thompson Drive, Van Alstyne, TX | $545,000 | 5 | 4 | 3,485 |
| 524 N Dallas Street, Van Alstyne, TX | $549,000 | 4 | 3 | 2,748 |
| 1289 S Waco Street, Van Alstyne, TX | $549,900 | 3 | 3 | 1,917 |
| 1426 Colorado Road, Van Alstyne, TX | $549,990 | 4 | 4 | 3,404 |
| 2090 Cuellar Way, Van Alstyne, TX | $549,990 | 4 | 3 | 2,458 |
| 1497 Hawn Drive, Van Alstyne, TX | $552,839 | 4 | 3 | 2,343 |
Moving Cost Estimate
EXIT Agents in Van Alstyne


Listing Courtesy: Coldwell Banker Apex, REALTORS - 214-499-6432
Presented by: Amanda Ravetta
Last Updated: 2026-07-02