

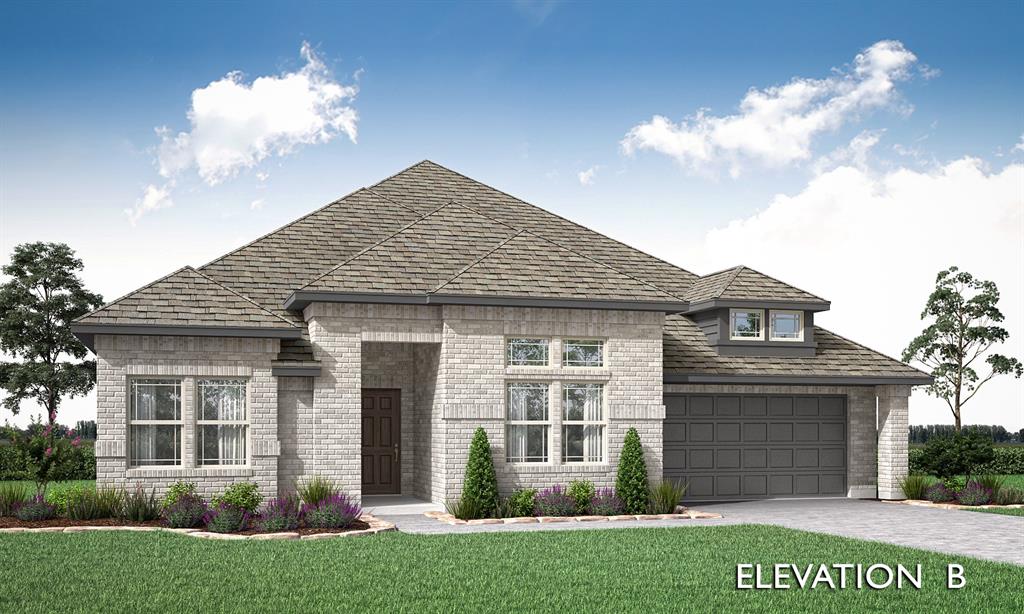
1044 Quincy Drive, Red Oak, TX 75154
The Oaks · Ellis County
Key Facts
Description
New & Never Lived In! READY NOW! This spacious 3 bedroom, 3 bathroom home with a 2-car garage is a standout from Bloomfield Homes, offering comfort, style, and thoughtful upgrades throughout. From the curb, the home greets you with timeless charm — a beautiful brick front elevation, cedar wood garage door, and an inviting covered front porch with outdoor lighting set the stage for what’s inside. Through the 8’ front door, you're led into a bright, open layout designed for modern living. At the heart of the home is a stunning Deluxe Kitchen, featuring double ovens, a 5-burner gas cooktop, and a large island that flows seamlessly into the Family Room, where a floor-to-ceiling fireplace and vaulted ceilings create a cozy, yet grand atmosphere. This single-story plan includes a guest bedroom with its own private ensuite bath—perfect for visitors or multigenerational living—as well as a study with glass French doors, offering privacy for work or hobbies. The main living areas are finished with durable and stylish wood-look tile flooring, adding warmth and flow throughout. Retreat to the Primary Suite, where you’ll find space to unwind and a spa-like bath setup. Throughout the home, smart design touches like natural gas heat with a tankless water heater help boost energy efficiency. Step out back to enjoy the covered patio, complete with outdoor lighting for relaxing evenings or weekend get-togethers. Located in a vibrant community with a swimming pool and five nearby parks, this home offers the perfect blend of indoor elegance and outdoor enjoyment. Come experience how Bloomfield Homes brings thoughtful design to life—schedule your visit at The Oaks today!
Property Information
Property Type
Residential
Sub-Type
Single Family Residence
Style
Traditional
Year Built
2026
Living Area
2,519 sq ft
Lot Size
0.23 acres
Lot Dimensions
90x125
Garage Spaces
2
Days on Market
25
MLS® Listing#
21307216
Property Features
Interior
Exterior
Appliances
Cooling
Heating
Flooring
Fireplace
Parking
Laundry
Patio
Fencing
Lot Features
Construction
Foundation
Roof
Security
Community
Utilities
Sewer
Water Source
Rooms
- 11 x 14First
- Bedroom11 x 14First
- Bedroom12 x 12First
- Kitchen9 x 13First
- Living Room18 x 20First
- Master Bedroom18 x 15First
- Office12 x 14First
Schools
- Elementary:
- Shields
- Middle:
- Red Oak
- High:
- Red Oak
- District:
- Red Oak ISD
Financial Details
HOA
$514 / Semi-Annually
CMA Management
Parcel Number
302984
Directions
From Dallas, take I-35E South to Red Oak. Take exit 408 and follow the service road past the Oaks Church. Turn right on Oaks Blvd and the community is straight ahead.
Affordability Calculator
$97,800
Estimated monthly payment
$2,603/mo
Principal $391,200 · Est. interest $545,759 over 30 yrs
Neighborhood Market Statistics
How this home compares to active listings in Red Oak, TX
- $457,971
- Median Listing Price
- 70
- Median Days on Market
- 2,444
- Median Sq Ft
- $193
- Median Price / Sq Ft
- 396
- Active Listings
- This home’s price is 7% above the area median.
- Its price per sq ft is 1% above the area median.
Market statistics compiled from active EXIT Realty® and MLS listings in Red Oak, TX.
Location

Points of Interest in Red Oak, TX
Showing the Red Oak area map.
Nearby Schools
Mt Hebron Christian Academy
School · 0.3 mi away
Shorehaven Elementary School
Elementary · 0.7 mi away
Kimberlin Academy
School · 0.8 mi away
Austin Academy
School · 0.8 mi away
Sellers Middle School
Secondary · 0.9 mi away
Gisd Alternative Education
School · 1.1 mi away
Hillside Academy for Excellence
School · 1.1 mi away
BGM Science of Esthetics and Eyelashes
School · 1.2 mi away
Launchpad Learning Center
School · 1.2 mi away
Alpha Charter School
School · 1.2 mi away
Garland Christian Academy
School · 1.2 mi away
Weaver Elementary School
Elementary · 1.4 mi away
Pathfinder Achievement Center
Elementary · 1.4 mi away
Cooperative Behavioral Center
School · 1.4 mi away
Northlake Elementary School
Elementary · 1.4 mi away
Gisd-Spanish Elementary School
Elementary · 1.4 mi away
Lake Cities Montessori School
Elementary · 1.4 mi away
Daugherty Elementary School
Elementary · 1.5 mi away
Garland Christian Adventist School
School · 1.5 mi away
Watson Technology Center
Elementary · 1.5 mi away
Commute Calculator
Nearby Homes
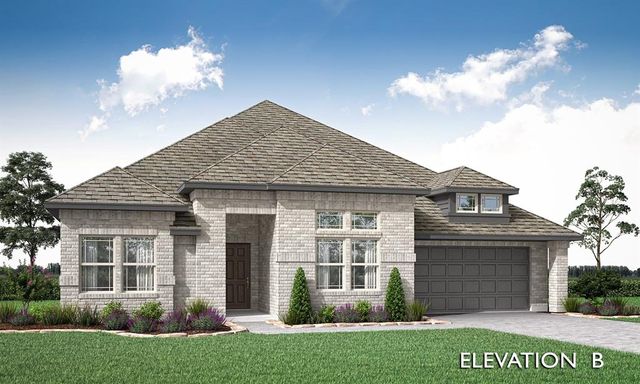

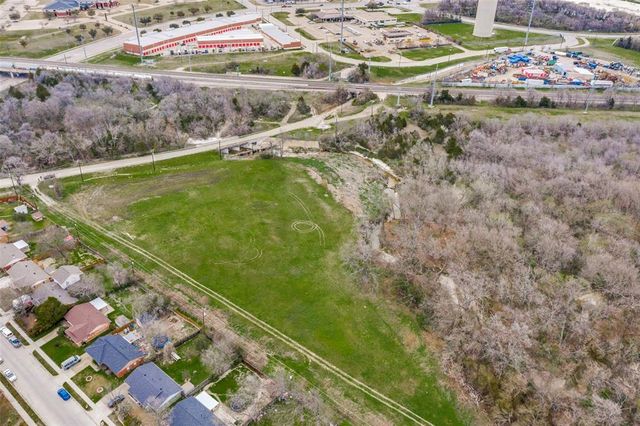


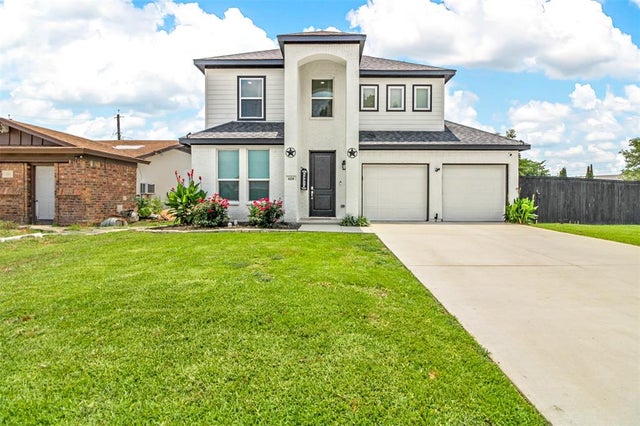
Similar Homes Nearby


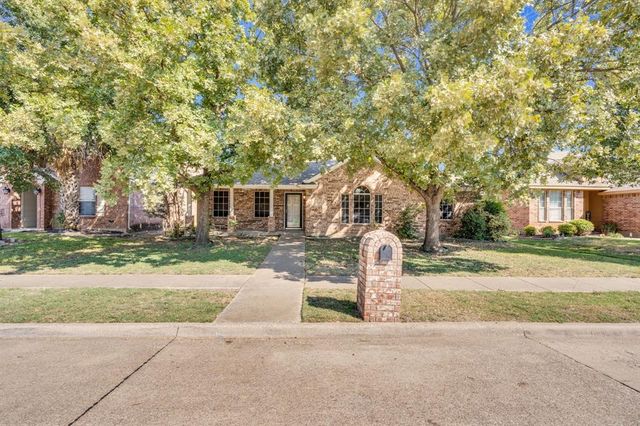
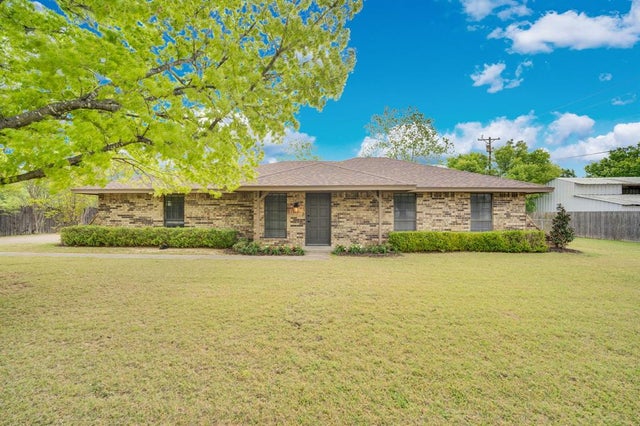
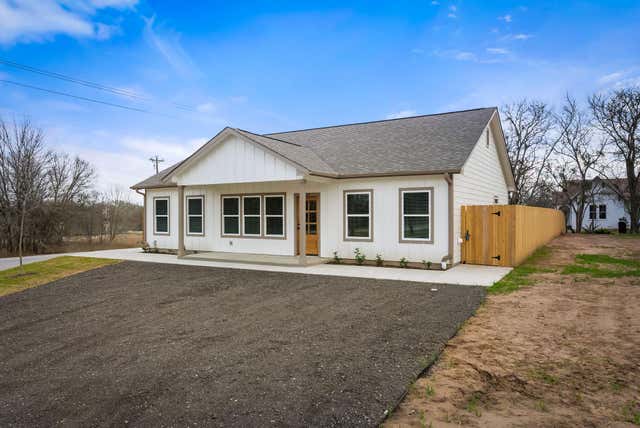
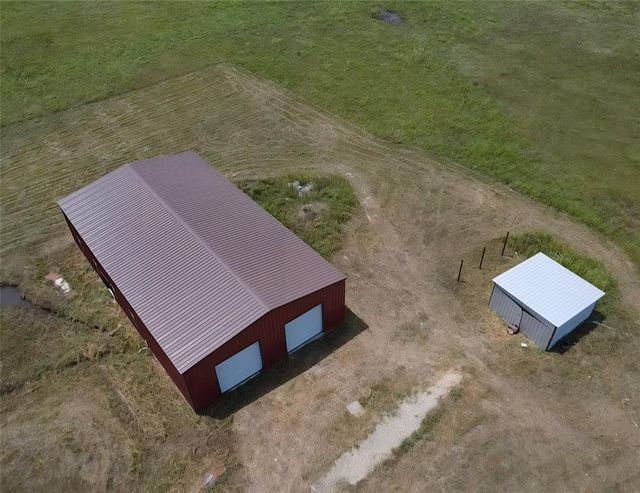
Similar Home Values
Comparable nearby listings and their asking prices.
| Address | Price | Beds | Baths | Sq Ft |
|---|---|---|---|---|
| 104 Anthony Lane, Red Oak, TX | $345,000 | 4 | 2 | 1,994 |
| 205 Watson Street, Red Oak, TX | $345,000 | 4 | 2 | 2,210 |
| 233 Garden Valley Lane, Red Oak, TX | $349,000 | 4 | 2 | 2,406 |
| 104 Prairie View Lane, Red Oak, TX | $349,000 | 3 | 2 | 1,250 |
| 103 Lentz Main ST, Red Rock, TX | $349,000 | 3 | 2 | 1,675 |
| 1510 FM 2649, Lone Oak, TX | $349,500 | 5 | 3 | 3,425 |
Moving Cost Estimate
EXIT Agents in Red Oak


Listing Courtesy: Visions Realty & Investments - 817-288-5510
Presented by: Marsha Ashlock
Last Updated: 2026-06-19