

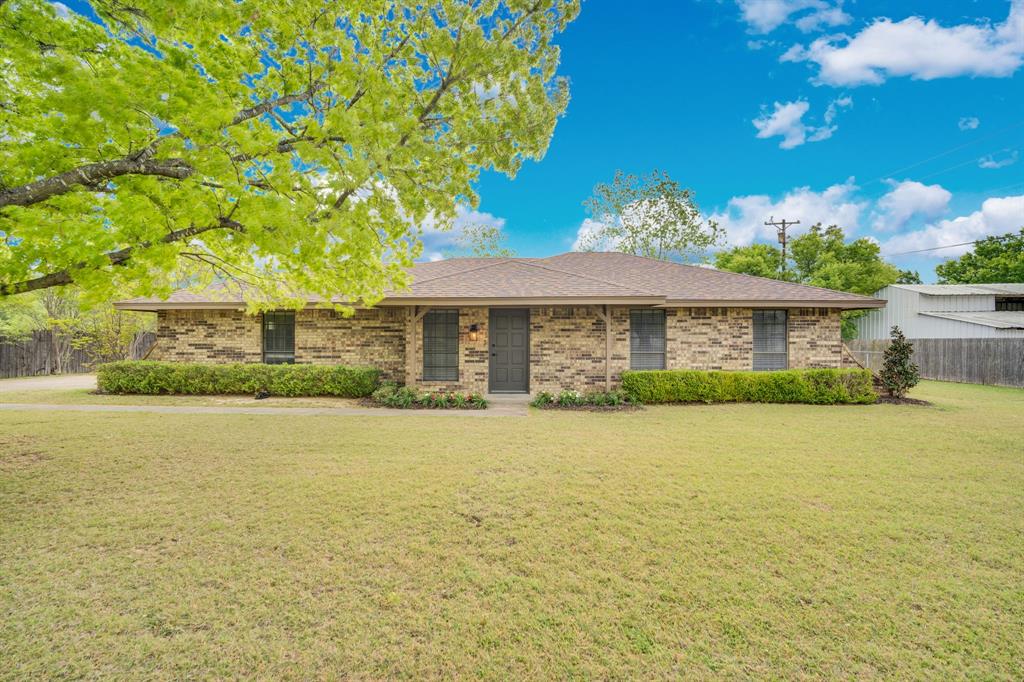
104 Prairie View Lane, Red Oak, TX 75154
Prairie View · Ellis County
Key Facts
Description
Welcome to 104 Prairie View in Red Oak, Texas — a beautifully refreshed home where nearly every detail has been thoughtfully updated for modern living. This move-in-ready property combines stylish designer finishes with major system and cosmetic improvements that today’s buyers are looking for. Recent upgrades include all-new exterior paint and fresh interior paint throughout the home in a sophisticated designer color palette. Brand-new 20 mil luxury LVP flooring flows seamlessly throughout the entire home, complemented by an updated LED lighting package and new ceiling fans that create a bright, modern atmosphere in every room. The kitchen has been completely revitalized with stunning 3cm quartz countertops, a new sink, designer tile backsplash, and a full suite of stainless steel appliances including a new stainless stove, vent hood, and dishwasher — making it both functional and visually impressive. Bathrooms have also received a stylish refresh with new cabinetry, updated plumbing fixtures, and new toilets for a clean, contemporary feel. Additional improvements include new mini blinds throughout the home and newly blown attic insulation to help improve energy efficiency and year-round comfort. 104 Prairie View offers the perfect blend of modern updates, timeless style, and everyday functionality — ready for its next owner to move right in and enjoy.
Property Information
Property Type
Residential
Sub-Type
Single Family Residence
Style
Traditional
Year Built
1982
Living Area
1,250 sq ft
Lot Size
0.57 acres
Lot Dimensions
122'x204'x122'x205'
Garage Spaces
2
Days on Market
79
MLS® Listing#
21226121
Property Features
Interior
Appliances
Cooling
Heating
Flooring
Fireplace
Parking
Patio
Fencing
Lot Features
Construction
Foundation
Roof
Security
Utilities
Sewer
Water Source
Rooms
- 5 x 6First
- Bedroom10 x 9First
- Bedroom10 x 9First
- Dining Room8 x 15First
- Kitchen8 x 12First
- Living Room11 x 18First
- Master Bathroom5 x 8First
- Master Bedroom9 x 15First
- Utility Room9 x 6First
Schools
- Elementary:
- Eastridge
- Middle:
- Red Oak
- High:
- Red Oak
- District:
- Red Oak ISD
Financial Details
Annual Taxes
$4,182
Parcel Number
153274
Directions
From FM 1387, left onto Ovilla Rd. (FM-664), left onto Prairie View Lane
Affordability Calculator
$69,800
Estimated monthly payment
$1,858/mo
Principal $279,200 · Est. interest $389,509 over 30 yrs
Neighborhood Market Statistics
How this home compares to active listings in Red Oak, TX
- $457,971
- Median Listing Price
- 70
- Median Days on Market
- 2,444
- Median Sq Ft
- $193
- Median Price / Sq Ft
- 396
- Active Listings
- This home’s price is 24% below the area median.
- Its price per sq ft is 45% above the area median.
Market statistics compiled from active EXIT Realty® and MLS listings in Red Oak, TX.
Location

Points of Interest in Red Oak, TX
Showing the Red Oak area map.
Nearby Schools
Eastridge Elementary
Elementary · 0.4 mi away
Red Oak Elementary
Elementary · 1.8 mi away
TSTC North Texas
School · 2.4 mi away
Life School
School · 2.4 mi away
Red Oak High School
Secondary · 2.5 mi away
H.A. Wooden Elementary
Elementary · 2.6 mi away
Red Oak Independent School District
School · 2.6 mi away
Red Oak Middle School
Secondary · 2.8 mi away
Red Oak Junior High School
Secondary · 2.9 mi away
Little School House
School · 3.7 mi away
Life School Red Oak
Elementary · 3.9 mi away
Barack and Michelle Obama Ninth Grade Center
School · 3.9 mi away
Lancaster Elementary School
Elementary · 3.9 mi away
Lancaster Independent School District
School · 4.0 mi away
Schools
School · 4.2 mi away
Life School
Elementary · 4.3 mi away
The Gardner Preparatory School LL
School · 4.3 mi away
Belt Line Elementary
Elementary · 4.3 mi away
JD Hall Learning Center
School · 4.4 mi away
Rocky Crest High School
Secondary · 4.4 mi away
Commute Calculator
Nearby Homes

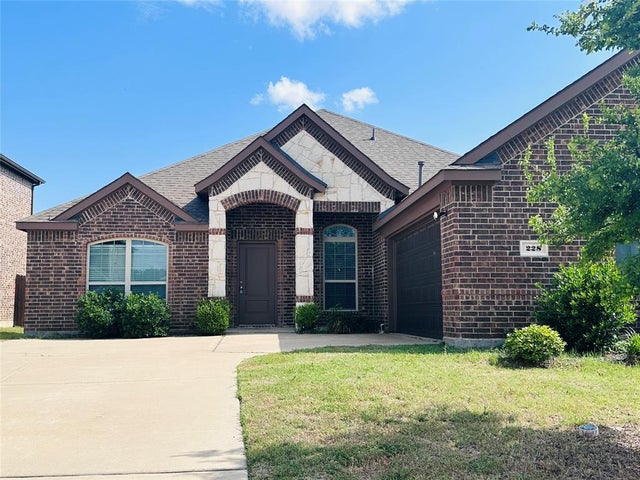
Similar Homes Nearby
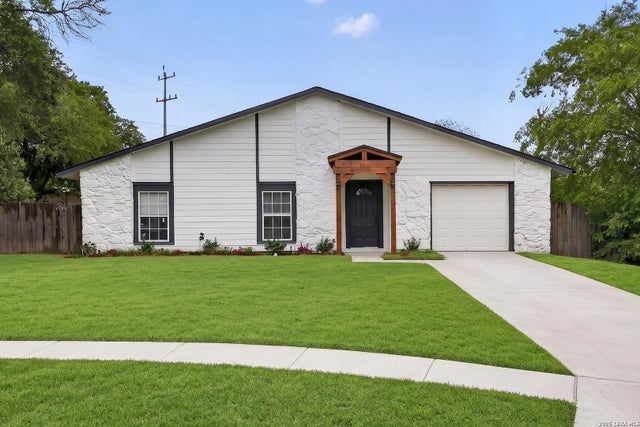
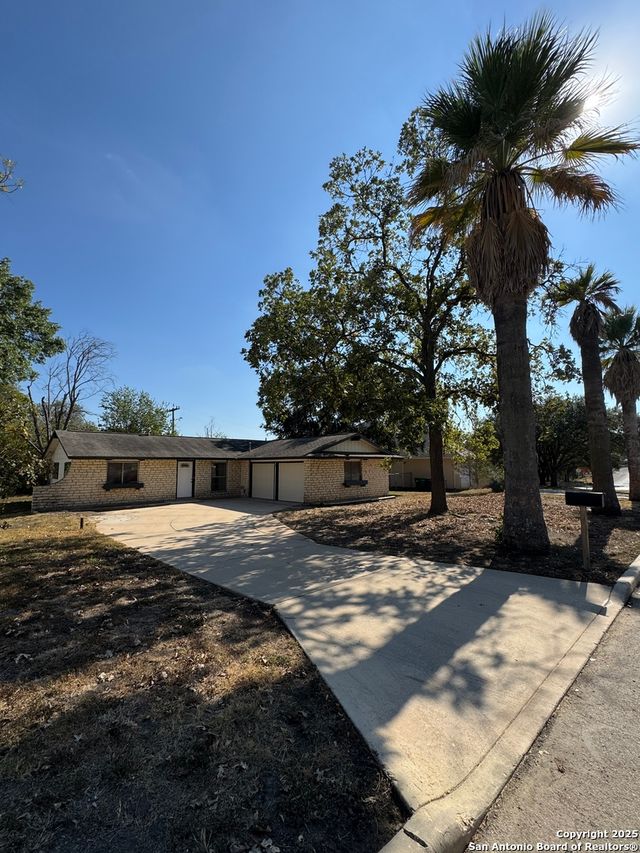
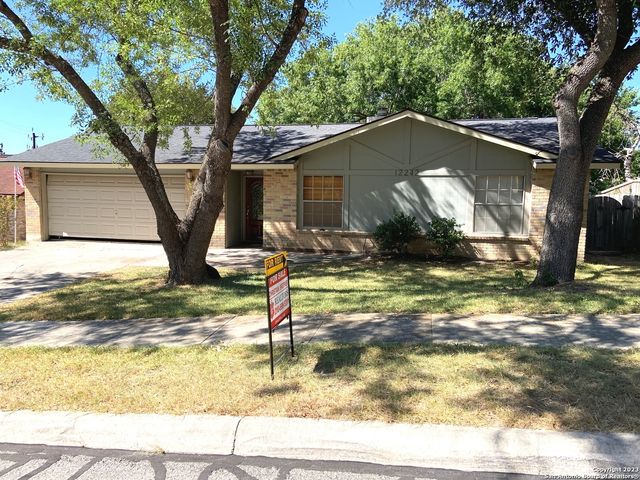
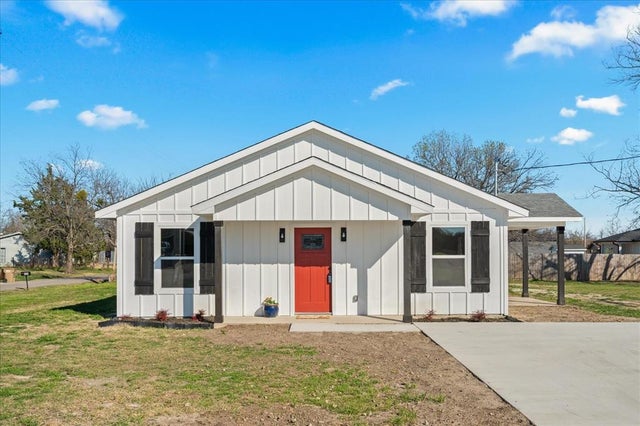
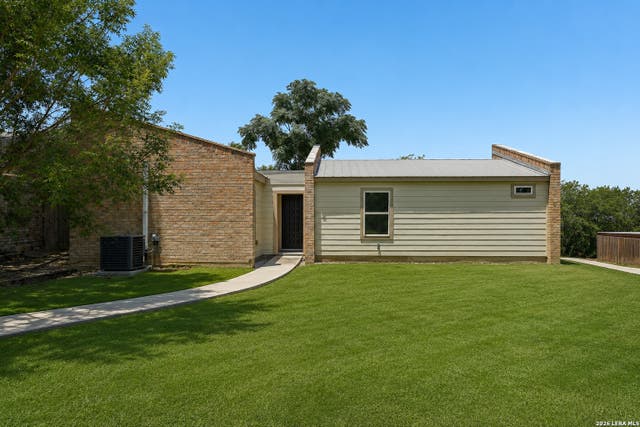

Similar Home Values
Comparable nearby listings and their asking prices.
| Address | Price | Beds | Baths | Sq Ft |
|---|---|---|---|---|
| 12209 LUCKY OAKS ST, Live Oak, TX | $248,999 | 3 | 2 | 1,560 |
| 106 Woodview, Live Oak, TX | $249,500 | 3 | 2 | 1,224 |
| 12242 Brownstone St, Live Oak, TX | $249,888 | 3 | 2 | 1,240 |
| 200 Gladys Street, Lone Oak, TX | $249,900 | 3 | 2 | 1,453 |
| 12010 SAILING AWAY ST, Live Oak, TX | $249,900 | 3 | 2 | 1,906 |
| 5997 County Road 3214, Lone Oak, TX | $250,000 | 3 | 2 | 1,152 |
Moving Cost Estimate
EXIT Agents in Red Oak


Listing Courtesy: CENTURY 21 Judge Fite Company - 972-723-8231
Presented by: Jamie Wickliffe
Last Updated: 2026-04-02