

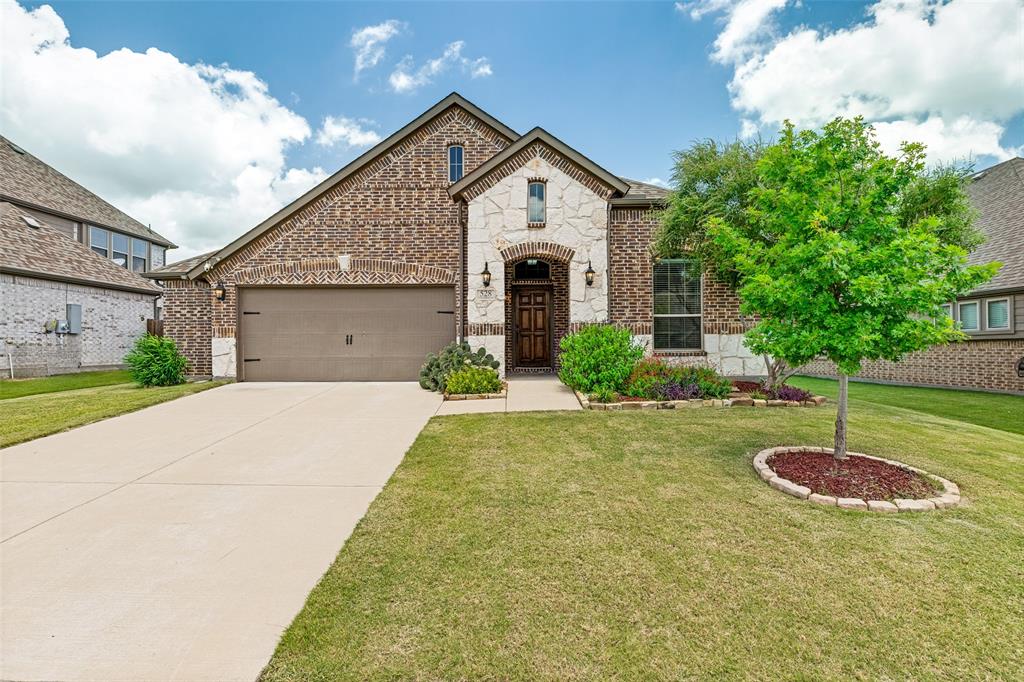
528 Thompson Drive, Van Alstyne, TX 75495
Georgetown Village II · Grayson County
Key Facts
Description
Beautiful one-story Stonehollow home in the desirable Georgetown Village community of Van Alstyne, featuring an attractive stone and brick elevation, open floor plan, and oversized backyard. Rich HAND-SCRAPED HARD WOOD flooring extends through the entry, living room, kitchen, breakfast area, and hallways, adding warmth and elegance throughout the main living spaces. This well-designed home offers 3 bedrooms, 2 bathrooms, and a split-bedroom layout. The spacious kitchen opens to the family room and features granite countertops, modern cabinetry, stainless steel appliances, a built-in electric cooktop, and a DOUBLE OVEN—ideal for everyday cooking and entertaining. The breakfast nook overlooks the backyard and covered patio, creating a bright and inviting dining space. The family room is filled with natural light and offers peaceful views of the backyard. Privately situated at the rear of the home, the spacious primary suite provides a relaxing retreat and features a large walk-in closet, dual vanities, and a stading shower. Step outside to enjoy the covered patio and oversized backyard, offering plenty of space for outdoor activities, gardening, or relaxation. Oversized two-car garage with convenient access to the backyard. Residents enjoy access to Georgetown Village amenities, including a swimming pool, playground, basketball court, and walking trails. Conveniently located near US-75, shopping, dining, and everyday conveniences, this home offers a comfortable blend of style, functionality, and location.
Property Information
Property Type
Residential
Sub-Type
Single Family Residence
Style
Traditional
Year Built
2021
Living Area
1,611 sq ft
Lot Size
0.17 acres
Garage Spaces
2
Days on Market
13
MLS® Listing#
21306512
Property Features
Interior
Exterior
Appliances
Cooling
Heating
Fireplace
Parking
Fencing
Lot Features
Construction
Foundation
Utilities
Sewer
Water Source
Schools
- Elementary:
- John and Nelda Partin
- Middle:
- Van Alstyne
- High:
- Van Alstyne
- District:
- Van Alstyne ISD
Financial Details
HOA
$300 / Semi-Annually
Georgetown Village HOA
Annual Taxes
$8,685
Parcel Number
385937
Directions
GPS
Affordability Calculator
$71,980
Estimated monthly payment
$1,916/mo
Principal $287,920 · Est. interest $401,674 over 30 yrs
Neighborhood Market Statistics
How this home compares to active listings in Van Alstyne, TX
- $463,636
- Median Listing Price
- 61
- Median Days on Market
- 2,343
- Median Sq Ft
- $195
- Median Price / Sq Ft
- 301
- Active Listings
- This home’s price is 22% below the area median.
- Its price per sq ft is 15% above the area median.
Market statistics compiled from active EXIT Realty® and MLS listings in Van Alstyne, TX.
Location

Points of Interest in Van Alstyne, TX
Showing the Van Alstyne area map.
Nearby Schools
Van Alstyne Elementary School
Elementary · 0.4 mi away
Wee School of van Alstyne, Texas
School · 1.1 mi away
Van Alstyne Middle School
Elementary · 1.9 mi away
Joe K. Bryant Elementary
Elementary · 2.0 mi away
Van Alstyne High School
Secondary · 2.4 mi away
Van Alstyne Panthers Football Stadium
School · 2.4 mi away
Anna High School
Secondary · 3.0 mi away
Anna High School
Secondary · 3.4 mi away
Anna Middle School
Secondary · 3.4 mi away
Rosamond-Sherley Elementary
Elementary · 3.8 mi away
Anna Independent School District
School · 4.5 mi away
Special Program Center
Secondary · 4.5 mi away
Sue E. Rattan Elementary
Elementary · 4.5 mi away
Harlow Elementary Pta
Elementary · 5.7 mi away
Judith L Harlow Elementary
Elementary · 5.7 mi away
Clemons Creek Middle School
Secondary · 5.8 mi away
North Creek Elementary
Elementary · 6.8 mi away
Howe Elementary School
Elementary · 7.1 mi away
Howe Middle School
Secondary · 7.1 mi away
The School Zone Academy
School · 7.3 mi away
Commute Calculator
Nearby Homes


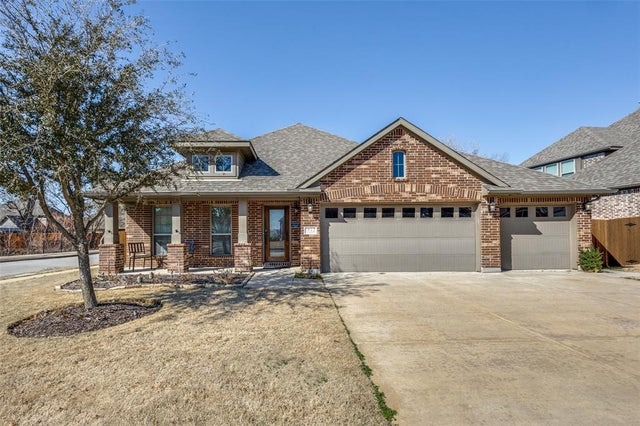
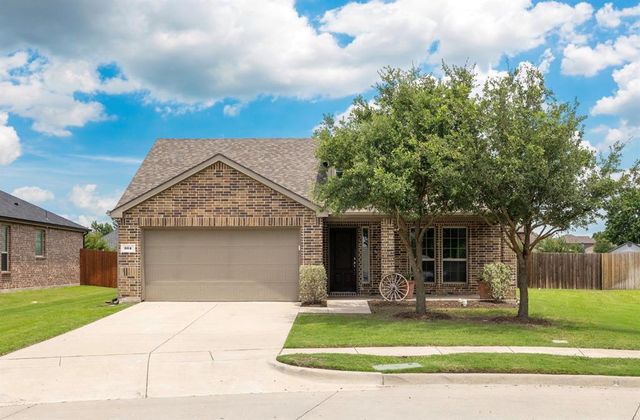


Similar Homes Nearby


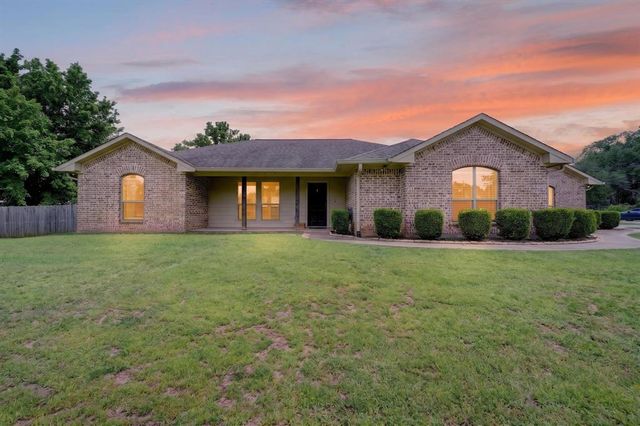

Similar Home Values
Comparable nearby listings and their asking prices.
| Address | Price | Beds | Baths | Sq Ft |
|---|---|---|---|---|
| 751 N Sherman Avenue, Van Alstyne, TX | $257,500 | 3 | 3 | 1,696 |
| 709 S Oak Street, Van, TX | $259,900 | 4 | 2 | 1,885 |
| 709 S Oak St, Van, TX | $259,900 | 4 | — | 1,885 |
| 220 Ebony Place, Van, TX | $269,900 | 3 | 2 | 1,562 |
| 816 Ravenwood Lane, Van Alstyne, TX | $270,000 | 3 | 2 | 1,303 |
| 905 SUMMER Street, Van Horn, TX | $279,999 | 5 | 4 | 2,000 |
Moving Cost Estimate
EXIT Agents in Van Alstyne


Listing Courtesy: C21 Fine Homes Judge Fite - 972-801-7119
Presented by: Shahla Ghademi
Last Updated: 2026-06-20