

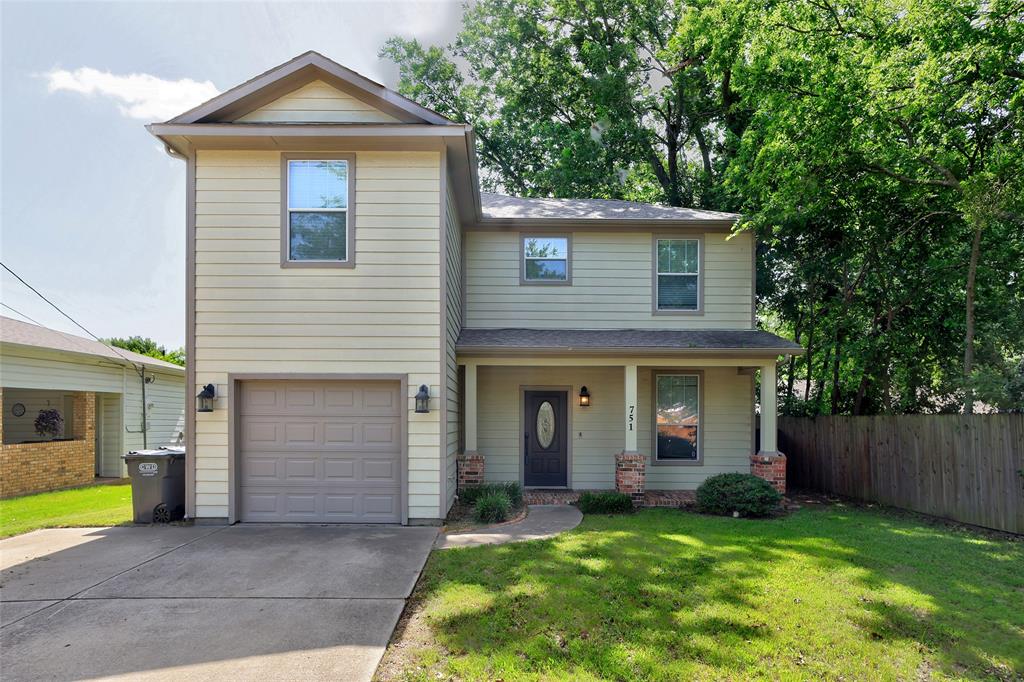
751 N Sherman Avenue, Van Alstyne, TX 75495
Greers 2nd Add · Grayson County
Key Facts
Description
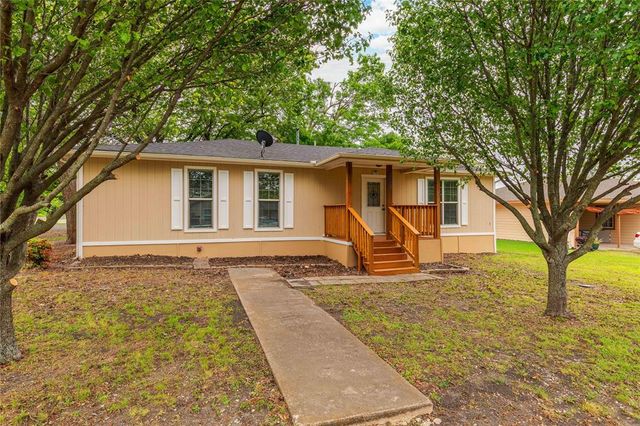
Nestled in the established Greers 2nd Addition subdivision, this charming 3-bedroom, 2.5-bath home offers comfort, character, and a functional layout designed for everyday living. From the moment you step inside, you'll appreciate the welcoming entry accented with crown molding that continues into the spacious living room and breakfast area, creating a warm and inviting atmosphere. The living room features durable tile flooring, while the breakfast area offers a door leading to the backyard, making indoor and outdoor living a breeze. The kitchen is both spacious and functional with tile flooring, raised ceilings, a walk-in pantry, and the refrigerator stays. The laundry room includes washer and dryer hookups, and the washer and dryer will also convey with the home for added convenience. The primary suite is privately located upstairs and features carpet, a walk-in closet, and an ensuite bath with dual sinks, tile flooring, a separate toilet area, and decorative lighting. The remaining bedrooms are also upstairs and include carpet and ceiling fans, with one offering a walk-in closet. A second full bath upstairs and a convenient half bath downstairs provide plenty of space for family and guests. Complete with a one-car garage and located close to shopping, dining, schools, and everyday conveniences, this Greers 2nd Addition home is ready to welcome its next owners.
Property Information
Property Type
Residential
Sub-Type
Single Family Residence
Style
Traditional
Year Built
2008
Living Area
1,696 sq ft
Lot Size
0.13 acres
Garage Spaces
1
Days on Market
15
MLS® Listing#
21316294
Property Features
Interior
Exterior
Appliances
Cooling
Heating
Flooring
Parking
Laundry
Patio
Fencing
Lot Features
Construction
Foundation
Roof
Windows
Security
Community
Utilities
Sewer
Water Source
Rooms
- 0 x 0First
- 0 x 0Second
- 0 x 0First
- Bedroom0 x 0Second
- Bedroom0 x 0Second
- Kitchen0 x 0First
- Laundry0 x 0First
- Living Room12 x 12First
- Master Bathroom0 x 0Second
- Master Bedroom12 x 14Second
Schools
- Elementary:
- Bob and Lola Sanford
- Middle:
- Van Alstyne
- High:
- Van Alstyne
- District:
- Van Alstyne ISD
Financial Details
Annual Taxes
$5,261
Parcel Number
167992
Directions
GPS
Affordability Calculator
$51,500
Estimated monthly payment
$1,371/mo
Principal $206,000 · Est. interest $287,388 over 30 yrs
Neighborhood Market Statistics
How this home compares to active listings in Van Alstyne, TX
- $461,250
- Median Listing Price
- 60
- Median Days on Market
- 2,343
- Median Sq Ft
- $194
- Median Price / Sq Ft
- 307
- Active Listings
- This home’s price is 44% below the area median.
- Its price per sq ft is 22% below the area median.
Market statistics compiled from active EXIT Realty® and MLS listings in Van Alstyne, TX.
Location

Points of Interest in Van Alstyne, TX
Showing the Van Alstyne area map.
Nearby Schools
Wee School of van Alstyne, Texas
School · 0.5 mi away
Van Alstyne Middle School
Elementary · 0.6 mi away
Van Alstyne High School
Secondary · 1.1 mi away
Van Alstyne Panthers Football Stadium
School · 1.1 mi away
Van Alstyne Elementary School
Elementary · 1.5 mi away
Joe K. Bryant Elementary
Elementary · 3.4 mi away
Anna High School
Secondary · 4.4 mi away
Anna High School
Secondary · 4.7 mi away
Anna Middle School
Secondary · 4.7 mi away
Rosamond-Sherley Elementary
Elementary · 5.0 mi away
Howe Elementary School
Elementary · 5.8 mi away
Howe Middle School
Secondary · 5.8 mi away
Anna Independent School District
School · 5.9 mi away
Special Program Center
Secondary · 5.9 mi away
The School Zone Academy
School · 6.0 mi away
Sue E. Rattan Elementary
Elementary · 6.0 mi away
Howe Independent School District
School · 6.0 mi away
Howe Isd
School · 6.0 mi away
Summit Hill Elementary School
Elementary · 7.1 mi away
Harlow Elementary Pta
Elementary · 7.1 mi away
Commute Calculator
Nearby Homes

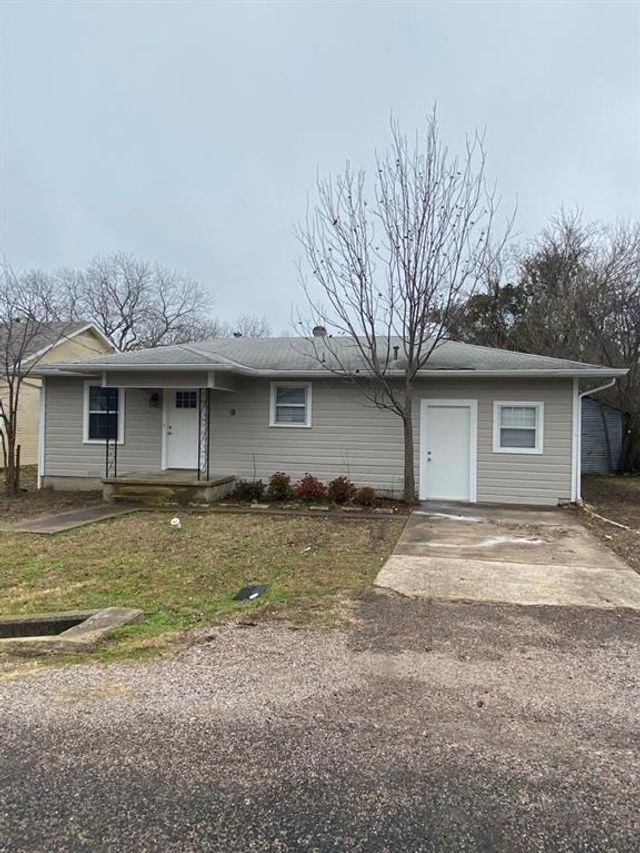
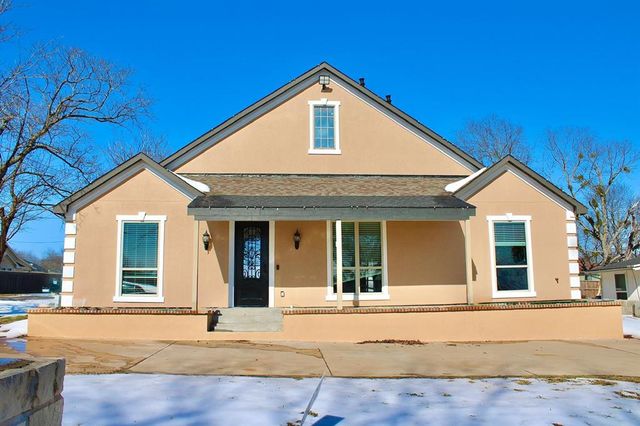

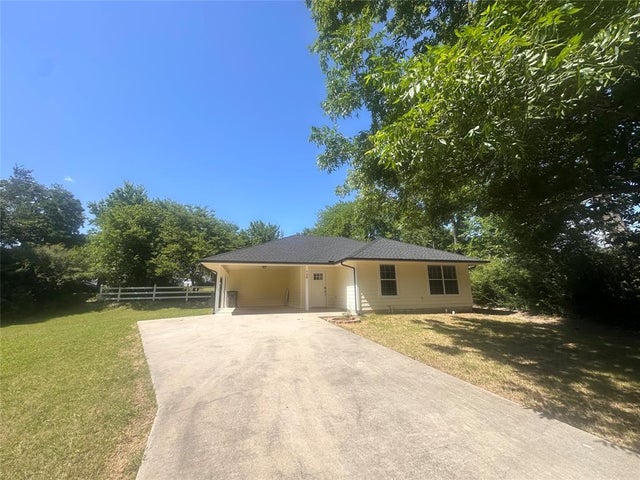
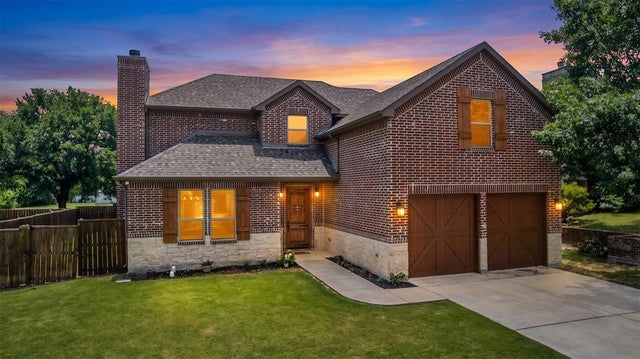
Similar Homes Nearby
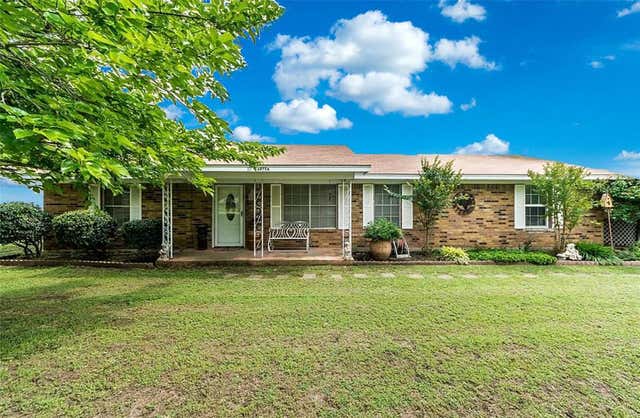

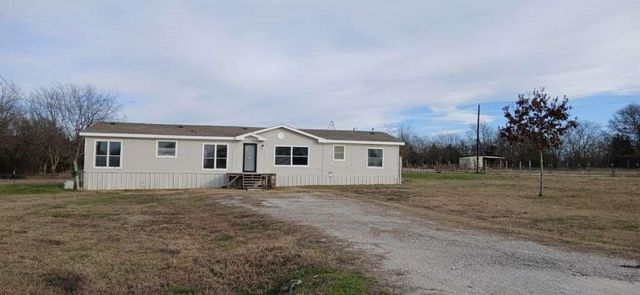
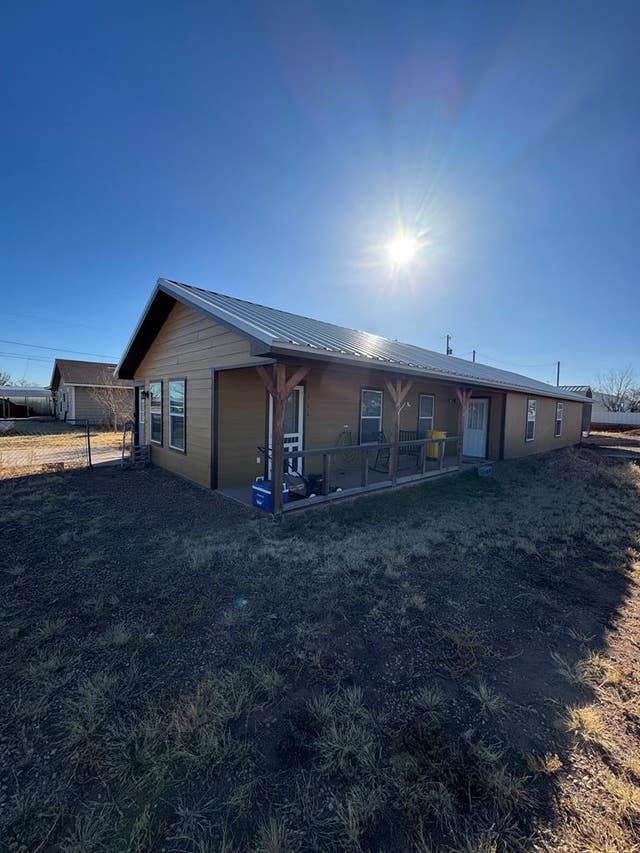
Similar Home Values
Comparable nearby listings and their asking prices.
| Address | Price | Beds | Baths | Sq Ft |
|---|---|---|---|---|
| 10 Carter Road, Van Alstyne, TX | $199,000 | 3 | 2 | 1,500 |
| 348 W Van Alstyne Parkway W, Van Alstyne, TX | $199,900 | 4 | 2 | 1,694 |
| 102 Gt Bailey Street, Van Alstyne, TX | $199,999 | 4 | 2 | 2,304 |
| 306 E 2nd St, Van Horn, TX | $205,000 | 3 | 3 | 1,510 |
| 209 W Houston Lane, Van Alstyne, TX | $215,500 | 3 | 2 | 1,344 |
| 408 Bell St, Van Horn, TX | $219,000 | 3 | 2 | 1,960 |
Moving Cost Estimate
EXIT Agents in Van Alstyne


Listing Courtesy: Keller Williams Legacy - 972-599-7000
Presented by: Roxanne DeBerry
Last Updated: 2026-06-30