

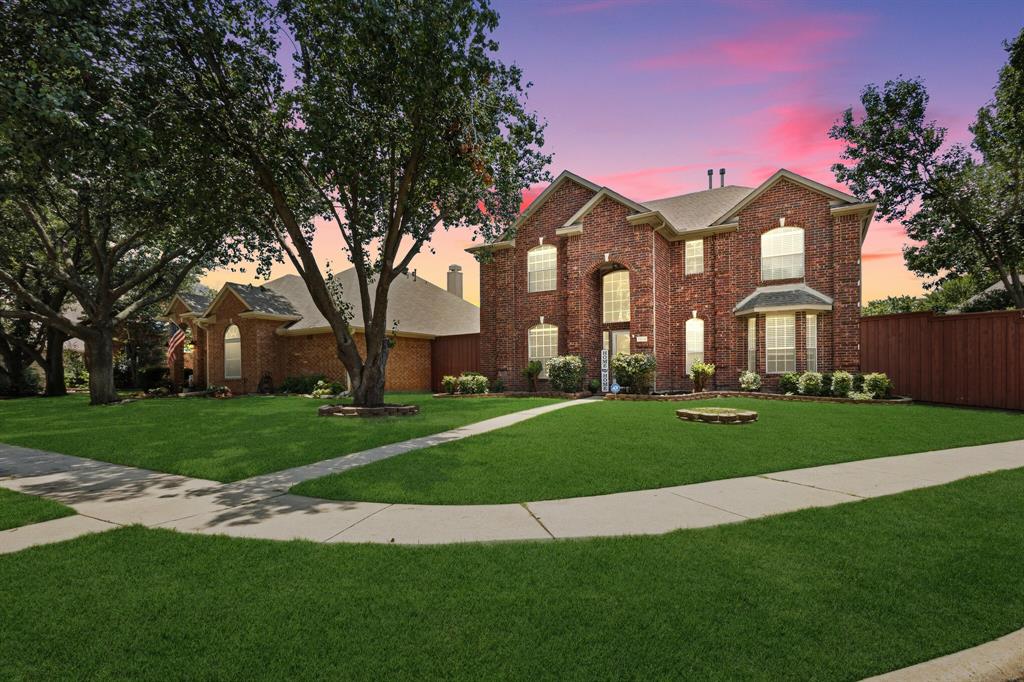
1214 Cameron Lane, Allen, TX 75002
Shadow Lakes Ph B · Collin County
Key Facts
Description
Welcome to this beautifully updated pool home in the highly sought-after Shadow Lakes community of Allen. Situated on a spacious corner lot, with 2 separate yards, 1214 Cameron Lane offers 3 bedrooms, 2.5 bathrooms, and approximately 2,297 square feet of thoughtfully designed living space with an open-concept layout ideal for both entertaining and everyday living. The home features extensive updates throughout, including hardwood floors, fresh carpet, designer lighting, granite countertops, stainless steel appliances (Range, Dishwasher, 2 water heaters and Dryer purchased 2025), updated cabinetry, and a stylish subway tile backsplash. The bright and inviting living area showcases a gas fireplace and abundant natural light overlooking the backyard oasis. Upstairs, the oversized primary suite offers a beautifully renovated bath with dual vanities, granite counters, framed mirrors, a garden tub, seamless glass shower, and a large walk-in closet. Secondary bedrooms are generously sized, and the expansive game room with wet bar provides flexible space for media, work, or play. Step outside to enjoy your private backyard retreat featuring a crystal blue pool (pump and filter replaced 2026) and spa, open patio, mature landscaping, sprinkler system, and multiple spaces for relaxing or entertaining. Additional highlights include a 2-car rear-entry garage, energy-efficient upgrades, and access to nearby parks, walking trails, and top-rated Allen ISD schools. Conveniently located near shopping, dining, and major commuter routes, this exceptional property combines comfort, style, and location in one of Allen’s most established neighborhoods.
Property Information
Property Type
Residential
Sub-Type
Single Family Residence
Style
Traditional
Year Built
1998
Living Area
2,297 sq ft
Lot Size
0.16 acres
Garage Spaces
2
Days on Market
18
MLS® Listing#
21278002
Property Features
Interior
Exterior
Appliances
Cooling
Heating
Flooring
Fireplace
Pool
Parking
Laundry
Patio
Fencing
Construction
Foundation
Roof
Windows
Security
Community
Utilities
Sewer
Water Source
Schools
- Elementary:
- Story
- Middle:
- Ford
- High:
- Allen
- District:
- Allen ISD
Financial Details
Annual Taxes
$8,309
Parcel Number
R312100C02101
Directions
Hwy 75 to Bethany E, Left on Allen Heights, Right on Shadow Lakes, Left on Stretford, right on Cameron, house is on the right.
Affordability Calculator
$97,000
Estimated monthly payment
$2,581/mo
Principal $388,000 · Est. interest $541,295 over 30 yrs
Neighborhood Market Statistics
How this home compares to active listings in Allen, TX
- $559,459
- Median Listing Price
- 45
- Median Days on Market
- 2,735
- Median Sq Ft
- $216
- Median Price / Sq Ft
- 356
- Active Listings
- This home’s price is 13% below the area median.
- Its price per sq ft is 2% below the area median.
Market statistics compiled from active EXIT Realty® and MLS listings in Allen, TX.
Location

Points of Interest in Allen, TX
Showing the Allen area map.
Nearby Schools
Twin Oaks Private School
Elementary · 0.6 mi away
Story Elementary School
Elementary · 0.7 mi away
Anderson Elementary School
Elementary · 0.7 mi away
D L Rountree Elementary
Elementary · 0.8 mi away
Bolin Elementary School
Elementary · 0.8 mi away
Ford Middle School
Secondary · 0.9 mi away
Gene M. Reed Elementary School
Elementary · 1.0 mi away
Curtis Middle School
Secondary · 1.1 mi away
Lowery Freshman Center
Secondary · 1.1 mi away
Allen Montessori Academy
Elementary · 1.2 mi away
Rivercrest Private School
Elementary · 1.3 mi away
Carlena Chandler Elementary
Elementary · 1.4 mi away
Allen Independent School District
School · 1.4 mi away
Allen High School
Secondary · 1.6 mi away
Boyd Elementary School
Elementary · 1.6 mi away
Allen High School Athletic Facility
Secondary · 1.7 mi away
Primrose Schools
Elementary · 1.7 mi away
Montessori at Bethany
Elementary · 1.7 mi away
Lovejoy High School
Secondary · 1.7 mi away
Goddard School
School · 1.8 mi away
Commute Calculator
Nearby Homes
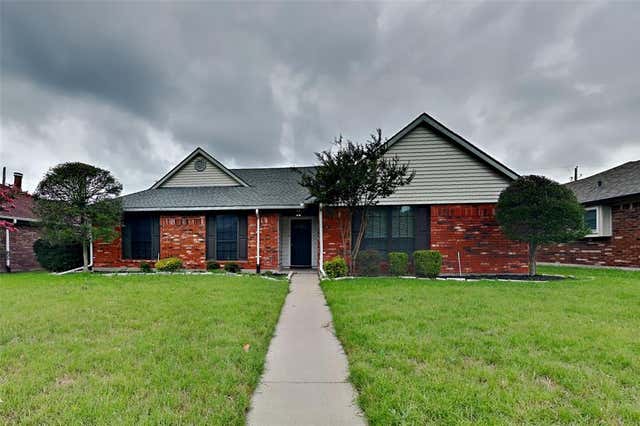


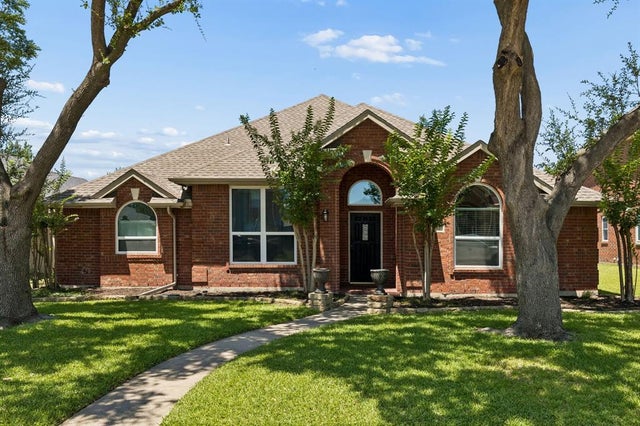

Similar Homes Nearby
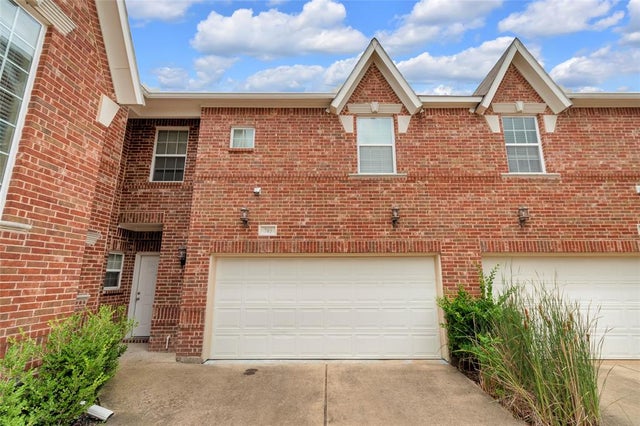

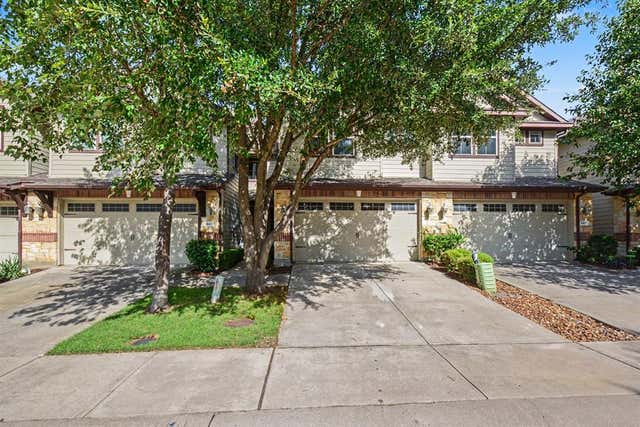

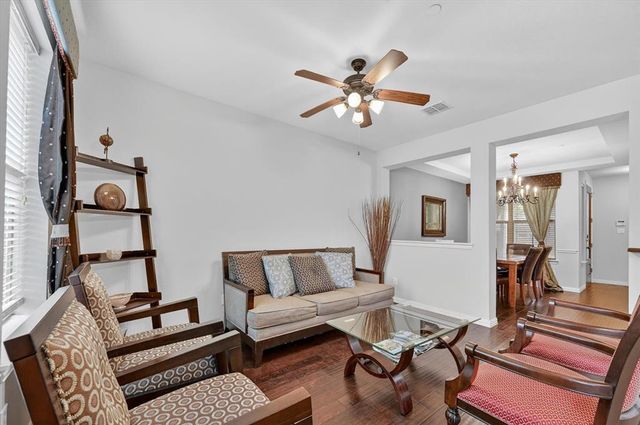
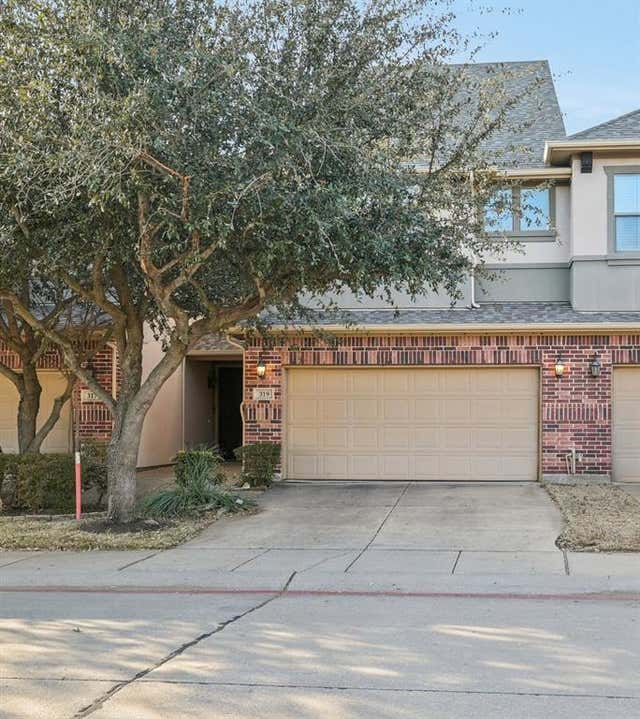
Similar Home Values
Comparable nearby listings and their asking prices.
| Address | Price | Beds | Baths | Sq Ft |
|---|---|---|---|---|
| 706 S Jupiter Road 705, Allen, TX | $340,000 | 3 | 3 | 1,658 |
| 1619 Southwestern Drive, Allen, TX | $349,000 | 2 | 3 | 1,924 |
| 845 Vashon Drive, Allen, TX | $349,000 | 3 | 3 | 1,850 |
| 703 Chestnut Hill Drive, Allen, TX | $349,900 | 3 | 3 | 1,898 |
| 828 Apple Hill Drive, Allen, TX | $349,999 | 3 | 3 | 1,844 |
| 319 Phoebe Drive, Allen, TX | $350,000 | 3 | 3 | 1,753 |
Moving Cost Estimate
EXIT Agents in Allen


Listing Courtesy: Fathom Realty LLC - 888-455-6040
Presented by: Michelle Mikhail
Last Updated: 2026-05-22