

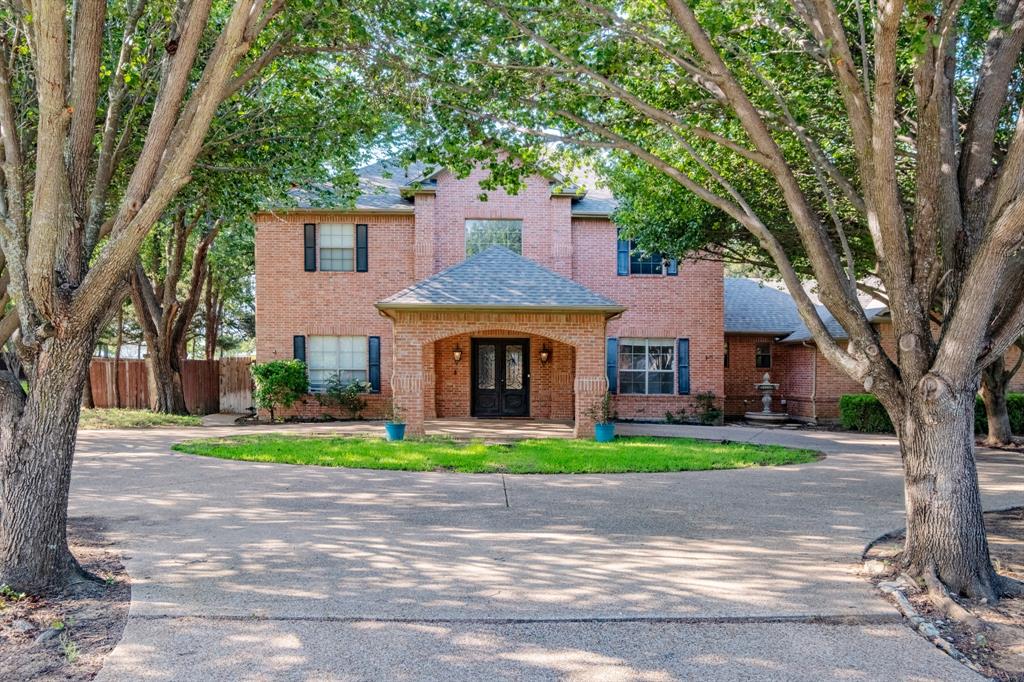
240 Timberleaf Drive, Double Oak, TX 75077
Estates of Double Oak · Denton County
Key Facts
Description
A must-see. This home is located in the sought after community of The Estates of Double Oak. The property sits on over 1 acre with a large backyard with a pool and patio. The home features a formal entry which flows nicely into an open floor plan concept. The primary bedroom and bathroom is on the first floor with 3 bedrooms upstairs. The home has 3451 square feet of living space. Some photos are virtually staged.
Property Information
Property Type
Residential
Sub-Type
Single Family Residence
Year Built
2001
Living Area
3,451 sq ft
Lot Size
1.14 acres
Garage Spaces
3
Days on Market
30
MLS® Listing#
21298616
Property Features
Interior
Appliances
Cooling
Heating
Flooring
Fireplace
Pool
Parking
Fencing
Lot Features
Foundation
Roof
Security
Other Structures
Utilities
Sewer
Rooms
- 0 x 0First
- 0 x 0Second
- 0 x 0Second
- Bedroom0 x 0Second
- Bedroom0 x 0Second
- Bedroom0 x 0Second
- Dining Room0 x 0First
- Living Room0 x 0First
- Master Bathroom0 x 0First
- Master Bedroom0 x 0First
Schools
- Elementary:
- Flower Mound
- Middle:
- Clayton Downing
- High:
- Marcus
- District:
- Lewisville ISD
Financial Details
Parcel Number
R197329
Directions
Please use GPS for accurate driving directions
Affordability Calculator
$144,800
Estimated monthly payment
$3,853/mo
Principal $579,200 · Est. interest $808,036 over 30 yrs
Neighborhood Market Statistics
How this home compares to active listings in Double Oak, TX
- $454,545
- Median Listing Price
- 68
- Median Days on Market
- 2,487
- Median Sq Ft
- $191
- Median Price / Sq Ft
- 378
- Active Listings
- This home’s price is 59% above the area median.
- Its price per sq ft is 10% above the area median.
Market statistics compiled from active EXIT Realty® and MLS listings in Double Oak, TX.
Location

Points of Interest in Double Oak, TX
Showing the Double Oak area map.
Nearby Schools
Primrose Schools
Elementary · 0.1 mi away
Dorothy P Adkins Elementary
Elementary · 0.3 mi away
Alden Montessori School
Elementary · 1.1 mi away
Downing Middle School
Secondary · 1.1 mi away
Ep Rayzor Elementary
Elementary · 1.5 mi away
Bridlewood Elementary School
Elementary · 1.6 mi away
Montessori Country Day School
Elementary · 2.3 mi away
Heritage Elementary School
Elementary · 2.3 mi away
Goddard School
School · 2.4 mi away
Liberty Elementary School
Elementary · 2.4 mi away
Briarhill Middle School
Secondary · 2.6 mi away
McAuliffe Elementary School
Elementary · 2.6 mi away
Flower Mound Elementary
Elementary · 2.8 mi away
Lewisville Isd
School · 2.8 mi away
DKH Academy
School · 2.8 mi away
Marcus High School
Secondary · 2.9 mi away
West Point Class of '99
School · 3.0 mi away
Wellington Elementary
Elementary · 3.0 mi away
Selwyn School
Elementary · 3.0 mi away
Blanton Elementary
Elementary · 3.1 mi away
Commute Calculator
Nearby Homes
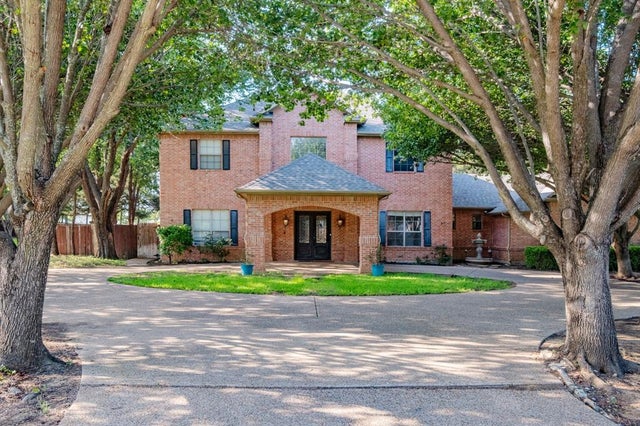
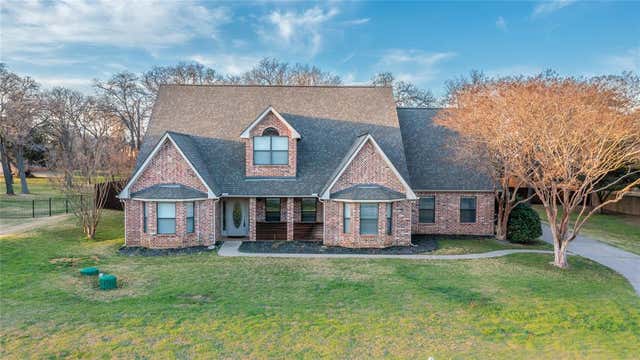
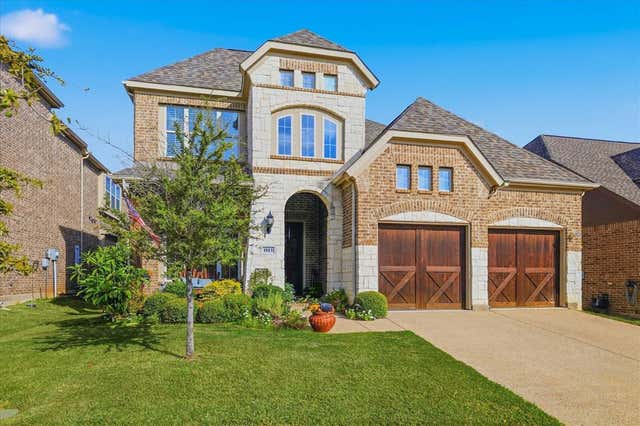
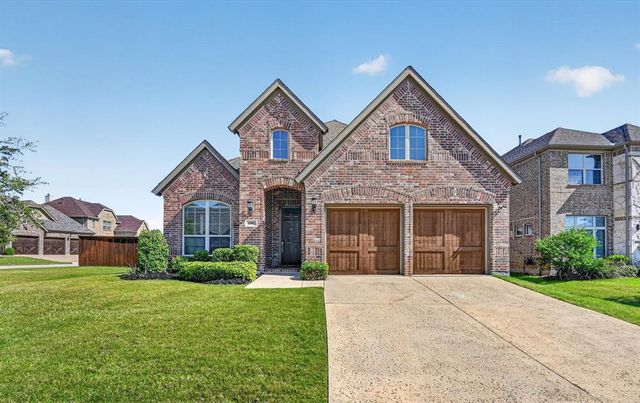
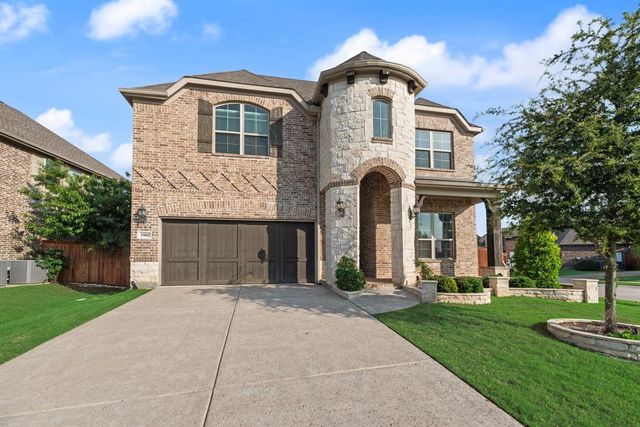
Similar Homes Nearby
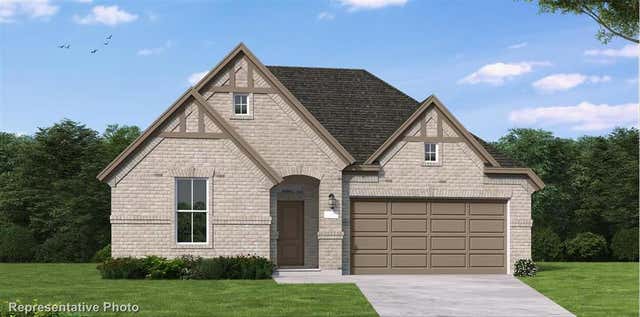
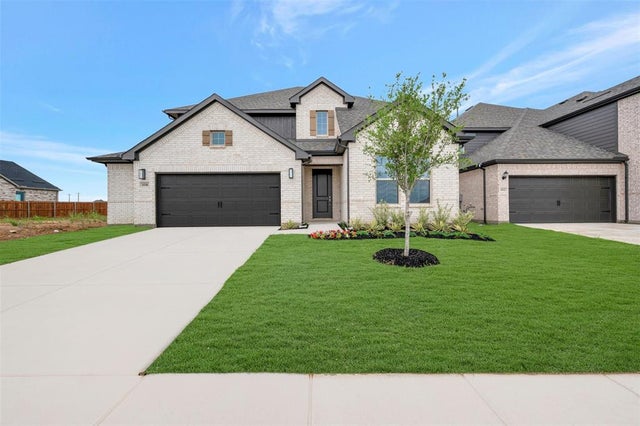

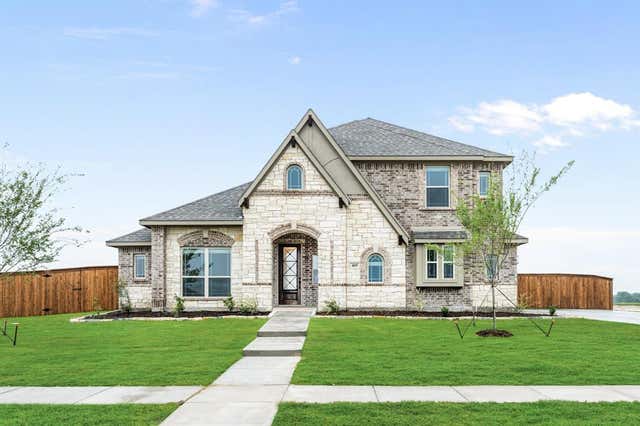
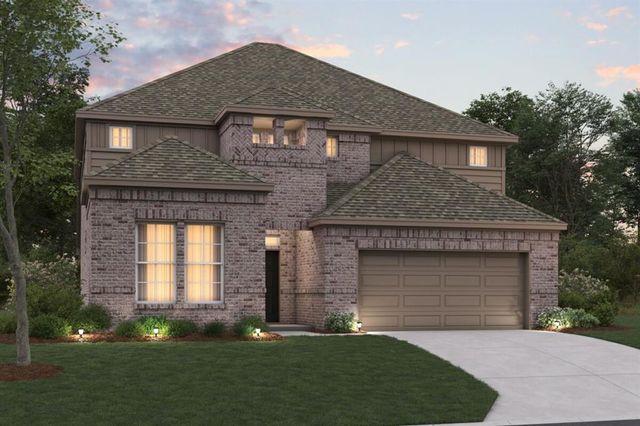

Similar Home Values
Comparable nearby listings and their asking prices.
| Address | Price | Beds | Baths | Sq Ft |
|---|---|---|---|---|
| 1012 Malachite Way, Oak Point, TX | $509,990 | 4 | 3 | 2,503 |
| 1116 Hitching Post Way, Oak Point, TX | $509,990 | 4 | 4 | 3,176 |
| 690 Serenity Lane, Red Oak, TX | $510,000 | 4 | 2 | 2,245 |
| 409 Loftsmoor Lane, Red Oak, TX | $510,000 | 4 | 3 | 3,048 |
| 1424 Vista Run Lane, Oak Point, TX | $514,990 | 4 | 4 | 3,135 |
| 643 Woodridge Drive, Oak Point, TX | $515,000 | 4 | 4 | 2,803 |
Moving Cost Estimate
EXIT Agents in Double Oak


Listing Courtesy: The Associates Realty Group - 8176145644
Presented by: Art Acosta
Last Updated: 2026-06-10