

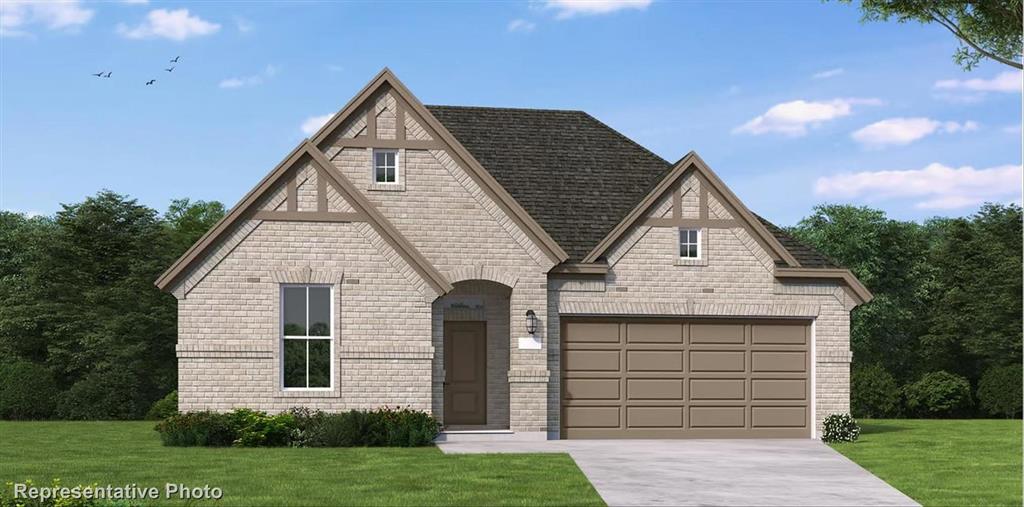
1012 Malachite Way, Oak Point, TX 75068
Chaparral Park · Denton County
Key Facts
Description
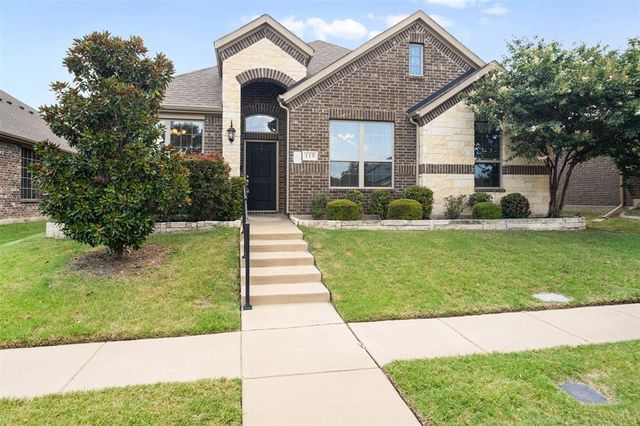
MLS# 21267158 - Built by Coventry Homes - Const. Completed Jul 05 2026 ~ Welcome home to beautiful Oak Point, where peaceful lakeside living meets modern convenience! Introducing the Carson Plan, a thoughtfully designed 2,503 sq. ft. home featuring 4 spacious bedrooms, 3 full baths, and a 2.5-car garage—perfect for growing families or those who love to entertain. This open-concept layout offers seamless flow between the kitchen, dining, and great room, with the option for an alternate kitchen with built-in appliances for a sleek, elevated look. Enjoy added luxury in the primary suite with an optional separate shower and tub, creating a true spa-like retreat. Enhance your home’s curb appeal with the impressive 8' front door, and maximize storage with the available 5' garage storage extension. Living in Oak Point means enjoying close proximity to Lake Lewisville, scenic parks and walking trails, highly rated schools, and convenient access to major highways connecting you to Denton, Frisco, and Dallas—all while experiencing the charm and tranquility of a growing community. This home offers comfort, flexibility, and style in one exceptional home—don’t miss your opportunity to make it yours. Contact us today to schedule your private tour!
Property Information
Property Type
Residential
Sub-Type
Single Family Residence
Style
Traditional
Year Built
2026
Living Area
2,503 sq ft
Lot Size
0.14 acres
Lot Dimensions
50x120
Garage Spaces
2
Days on Market
55
MLS® Listing#
21267158
Property Features
Interior
Appliances
Cooling
Heating
Flooring
Parking
Patio
Fencing
Lot Features
Construction
Foundation
Roof
Security
Rooms
- 19 x 10First
- Bedroom11 x 11First
- Bedroom11 x 12First
- Bedroom11 x 11First
- Kitchen21 x 10First
- Living Room19 x 18First
- Master Bedroom16 x 14First
- Office12 x 11First
Schools
- Elementary:
- Cross Oaks
- Middle:
- Rodriguez
- High:
- Ray Braswell
- District:
- Denton ISD
Financial Details
HOA
$600 / Annually
Vision Community Management
Parcel Number
1012 Malachite Way
Directions
From Dallas North Tollway heading North, take Hwy 380 (E. University Dr.) West to FM 720. Take a left on FM 720. Continue for about a mile. The community is on your right once you pass Martop Road
Affordability Calculator
$101,998
Estimated monthly payment
$2,714/mo
Principal $407,992 · Est. interest $569,185 over 30 yrs
Neighborhood Market Statistics
How this home compares to active listings in Oak Point, TX
- $399,713
- Median Listing Price
- 72
- Median Days on Market
- 2,110
- Median Sq Ft
- $194
- Median Price / Sq Ft
- 857
- Active Listings
- This home’s price is 28% above the area median.
- Its price per sq ft is 5% above the area median.
Market statistics compiled from active EXIT Realty® and MLS listings in Oak Point, TX.
Location

Points of Interest in Oak Point, TX
Showing the Oak Point area map.
Nearby Schools
Rodriguez Middle School
Secondary · 0.5 mi away
Oak Point Elementary
Elementary · 0.6 mi away
Cross Oaks Elementary School
Elementary · 1.4 mi away
Education Center at Little Elm
School · 1.7 mi away
Providence Elementary School
Elementary · 2.7 mi away
Little Elm School Dist
School · 3.0 mi away
Creekwood School
School · 3.1 mi away
Crossroads Montessori
Elementary · 3.1 mi away
Herschel Zellars Elementary
Elementary · 3.2 mi away
Little Elm School Dist
School · 3.2 mi away
The Kid's Corral
School · 3.3 mi away
Lakeside Middle School
Secondary · 3.4 mi away
Catherine Bell Elementary
Elementary · 3.4 mi away
Colin Powell Community Center
Secondary · 3.5 mi away
Cesar Chavez Elementary
Elementary · 3.5 mi away
Little Elm Isd
School · 3.5 mi away
The Montessori Learning House Bilingual School
Elementary · 3.5 mi away
James A Monaco
Elementary · 3.5 mi away
Braswell High School
Secondary · 3.6 mi away
Paloma Creek Elementary
Elementary · 3.9 mi away
Commute Calculator
Nearby Homes
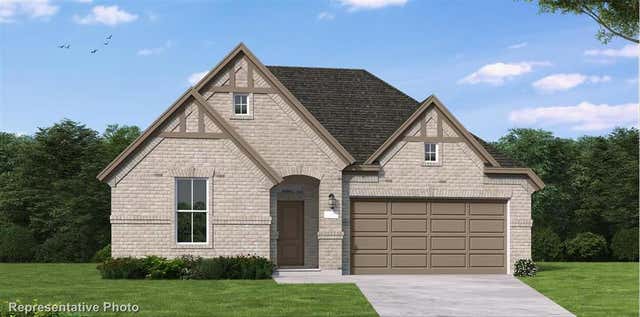
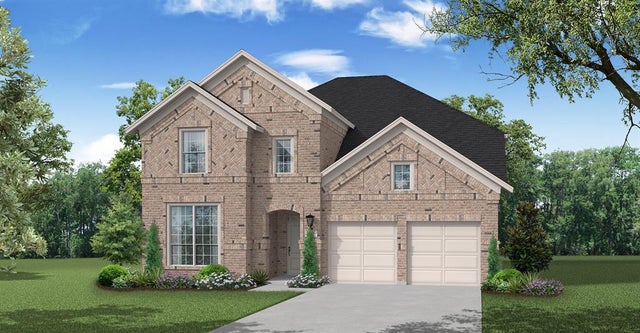
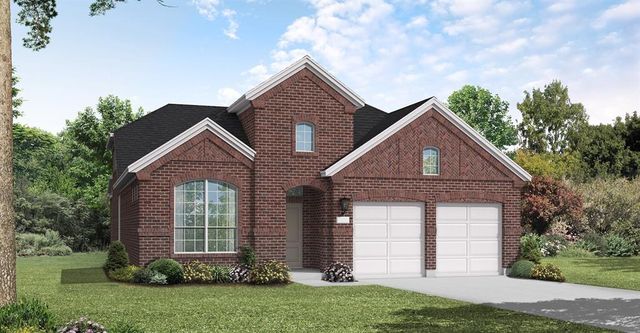
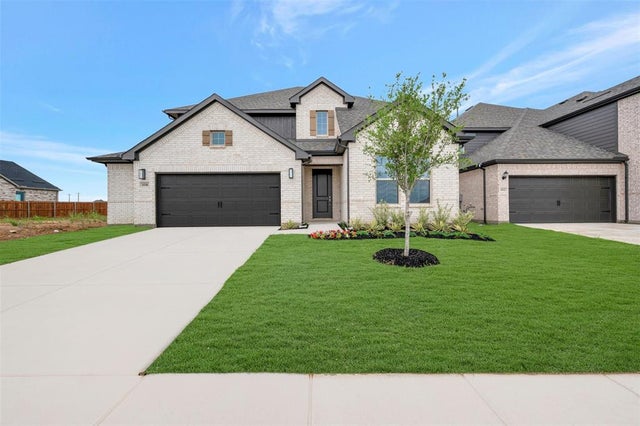
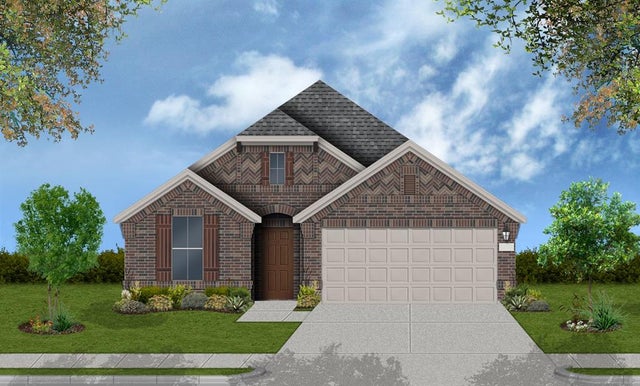

Similar Homes Nearby

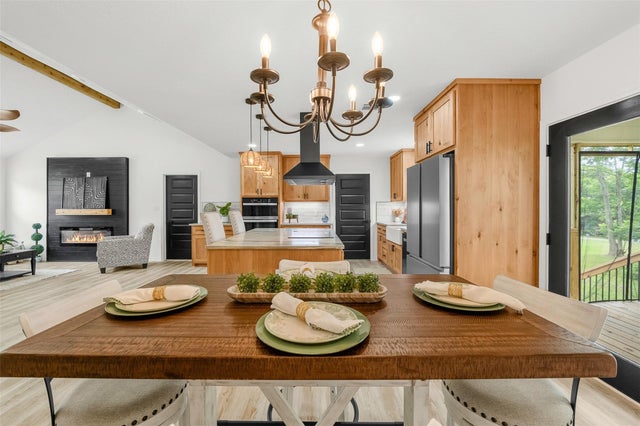
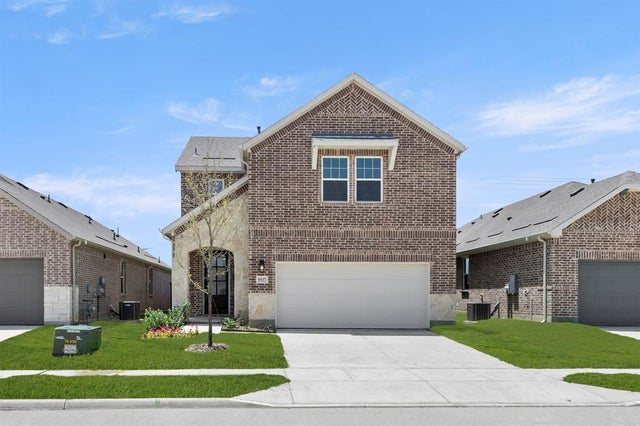


Similar Home Values
Comparable nearby listings and their asking prices.
| Address | Price | Beds | Baths | Sq Ft |
|---|---|---|---|---|
| 203 Wedgewood Court, Oak Ridge North, TX | $358,800 | 5 | 3 | 2,986 |
| 90 Coolcrest Drive, Point Blank, TX | $359,000 | 4 | 2 | 1,758 |
| 5937 Laurel Lake Lane, Pilot Point, TX | $359,000 | 3 | 3 | 2,191 |
| 822 Lantana Lane, Pilot Point, TX | $359,490 | 4 | 2 | 1,836 |
| 119 Happy Lane, Red Oak, TX | $359,500 | 4 | 2 | 2,152 |
| 4631 Hawks Trail, Oak Point, TX | $359,900 | 3 | 3 | 2,047 |
Moving Cost Estimate
EXIT Agents in Oak Point


Listing Courtesy: HomesUSA.com - 888-872-6006
Presented by: Ben Caballero
Last Updated: 2026-05-11