

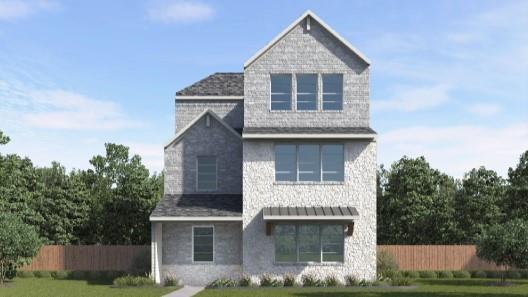
1474 Dulwich Drive, Allen, TX 75013
The Avenue · Collin County
Key Facts
Description
Welcome to The Avenue, an exceptional 80-acre mixed-use community in Allen, TX, designed to meet the needs of today's busy homeowners. Situated just across the tollway from McKinney's Hub 121, The Avenue seamlessly blends residential, office, and retail spaces in a walkable, vibrant environment. Our single-family detached homes are thoughtfully designed to accommodate modern lifestyles, offering six distinct floor plans ranging from 1,614 to 2,610 square feet. With both 2- and 3-story options featuring 3 to 5 bedrooms and 3 to 3.5 baths, these homes provide ample space for families of all sizes. Each home includes a 2-car rear-entry garage and is equipped with smart home features, putting convenience at your fingertips. The Avenue’s homes are further enhanced by charming front yards with greenways, sidewalks, and elegant lighting, offering exceptional curb appeal and a cozy, welcoming atmosphere. Whether you’re unwinding at home or enjoying the central outdoor plaza with a food hall, water features, and a container park, this community lets you truly live, work, and play. Perfectly positioned within the top-rated Allen Independent School District and with quick access to major highways, including Sam Rayburn Tollway and US-75, The Avenue offers an unparalleled lifestyle in the heart of one of the Metroplex's most vibrant areas.
Property Information
Property Type
Residential
Sub-Type
Single Family Residence
Year Built
2026
Living Area
2,193 sq ft
Lot Size
0.06 acres
Garage Spaces
2
Days on Market
1
MLS® Listing#
21292509
Property Features
Interior
Exterior
Appliances
Cooling
Heating
Flooring
Parking
Fencing
Lot Features
Construction
Foundation
Roof
Security
Sewer
Water Source
Rooms
- Bedroom0 x 0Third
- Bedroom0 x 0Second
- Living Room0 x 0First
- Master Bedroom0 x 0Second
Schools
- Elementary:
- Green
- Middle:
- Ereckson
- High:
- Allen
- District:
- Allen ISD
Financial Details
HOA
$2,000 / Annually
Neighborhood Management Inc
Parcel Number
R1317000F00301
Directions
Take 121 (Sam Rayburn Tollway) to the Alma Rd exit. Go south on Alma to the first major street (Ridgeview). Turn right (west), then take your first right into The Avenue. We are at the SW corner of Alma and 121.
Affordability Calculator
$100,598
Estimated monthly payment
$2,677/mo
Principal $402,392 · Est. interest $561,373 over 30 yrs
Neighborhood Market Statistics
How this home compares to active listings in Allen, TX
- $561,224
- Median Listing Price
- 46
- Median Days on Market
- 2,748
- Median Sq Ft
- $216
- Median Price / Sq Ft
- 353
- Active Listings
- This home’s price is 10% below the area median.
- Its price per sq ft is 6% above the area median.
Market statistics compiled from active EXIT Realty® and MLS listings in Allen, TX.
Location

Getting Around
Points of Interest in Allen, TX
Showing the Allen area map.
Nearby Schools
Allen Isd Steam Center
School · 0.6 mi away
Kerr Elementary
Elementary · 0.7 mi away
Kelly
School · 0.7 mi away
Beverly Cheatham Elementary
Elementary · 1.2 mi away
Mary Evans Elementary
Elementary · 1.3 mi away
Emerson High School
Secondary · 1.3 mi away
Boon Elementary School
Elementary · 1.4 mi away
Wortham Intermediate School
Secondary · 1.4 mi away
Green Elementary School
Elementary · 1.5 mi away
Watters Montessori Academy
Elementary · 1.7 mi away
Scoggins Middle School
Secondary · 1.7 mi away
Schoolhouse 226
School · 1.9 mi away
Lois Lindsey Elementary
Elementary · 1.9 mi away
Lindsey Elementary School
Elementary · 1.9 mi away
Primrose Schools
Elementary · 2.0 mi away
Isbell Elementary
Elementary · 2.0 mi away
The Montessori School at Starcreek
Elementary · 2.1 mi away
Spanish Schoolhouse
School · 2.1 mi away
Children's Learning Adventure
School · 2.1 mi away
Liberty High School
Secondary · 2.2 mi away
Commute Calculator
Nearby Homes
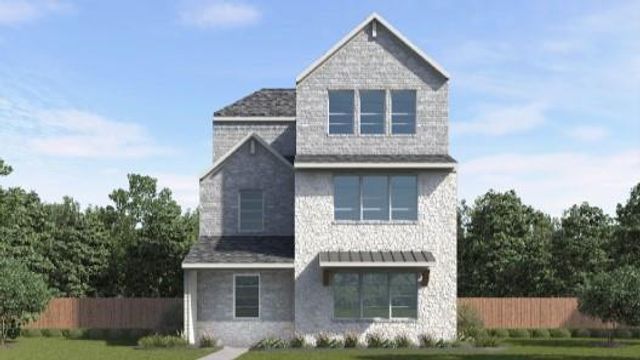
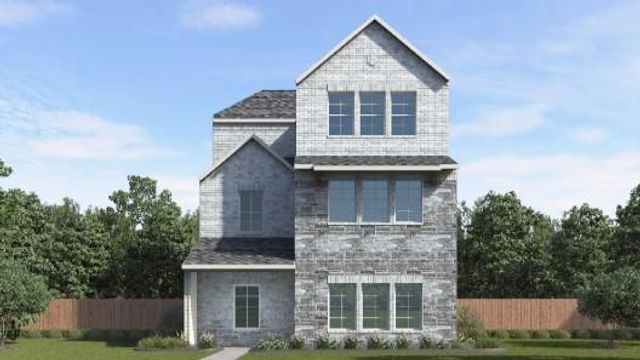
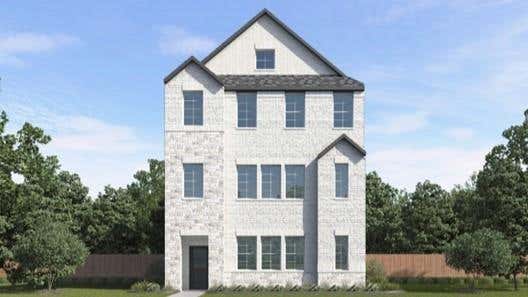
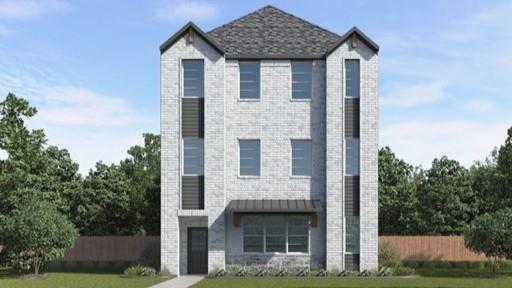

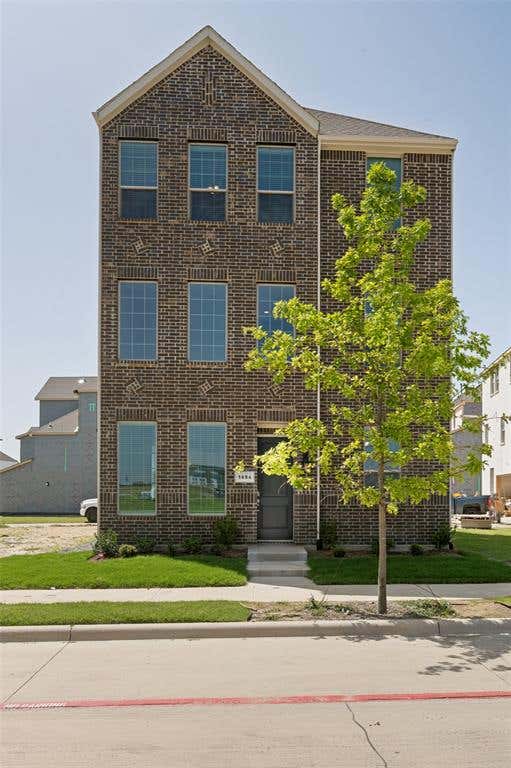
Similar Homes Nearby

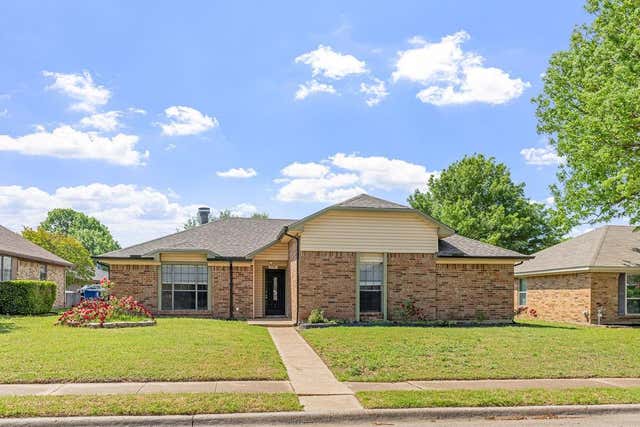
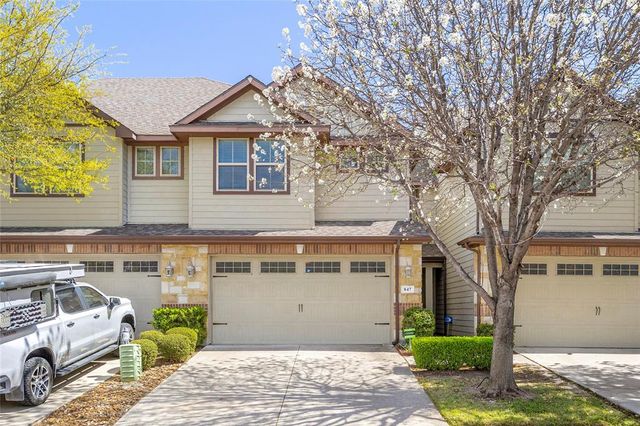
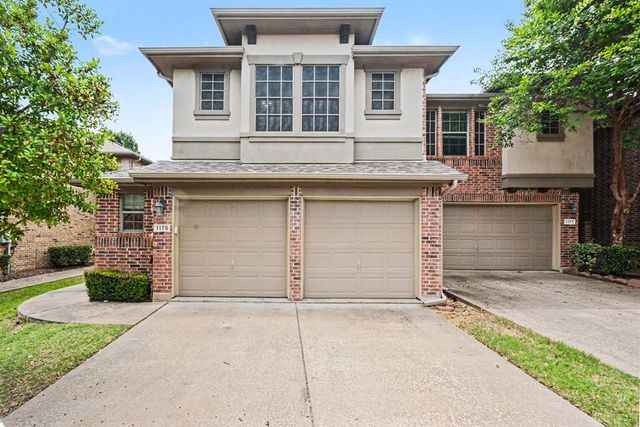
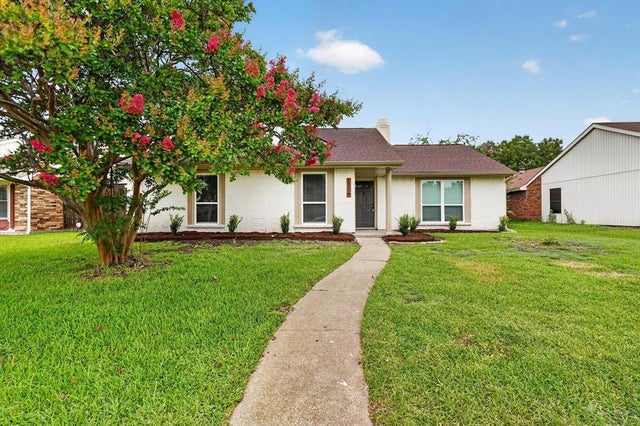
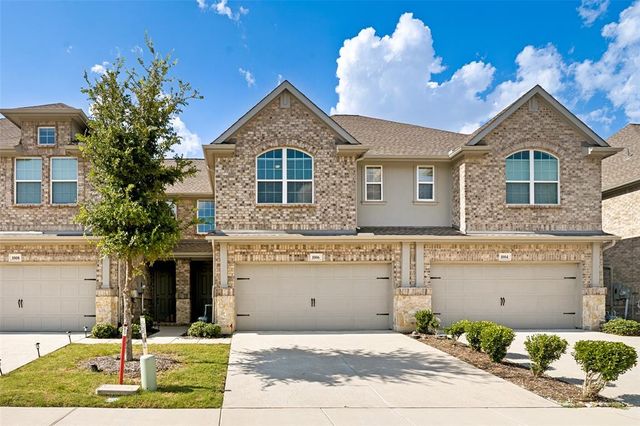
Similar Home Values
Comparable nearby listings and their asking prices.
| Address | Price | Beds | Baths | Sq Ft |
|---|---|---|---|---|
| 706 S Jupiter Road 1101, Allen, TX | $355,000 | 4 | 4 | 1,912 |
| 1304 Petunia Drive, Allen, TX | $359,900 | 3 | 2 | 1,794 |
| 847 Vashon Drive N, Allen, TX | $359,900 | 3 | 3 | 1,749 |
| 1175 Sophia Street, Allen, TX | $359,999 | 3 | 3 | 1,682 |
| 1309 Thoreau Lane, Allen, TX | $360,000 | 3 | 2 | 1,430 |
| 1006 Emil Place, Allen, TX | $369,900 | 2 | 3 | 1,467 |
Moving Cost Estimate
EXIT Agents in Allen


Listing Courtesy: Keller Williams Realty Lone St - 512-868-1771
Presented by: Kristapher Haney
Last Updated: 2026-06-04