

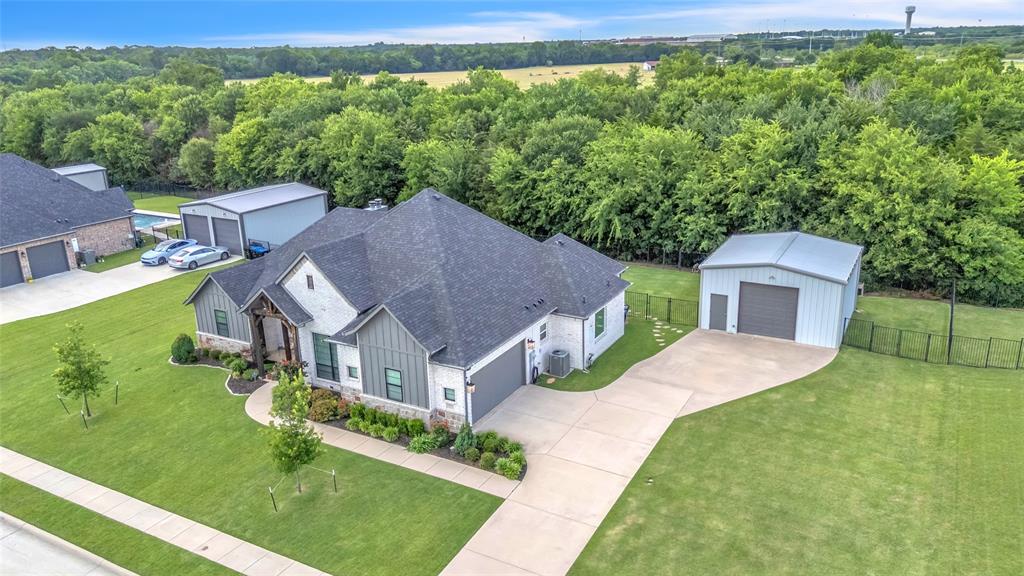
1014 Rennard Street, Caddo Mills, TX 75135
Mills-Phase 1 · Hunt County
Key Facts
Description
Situated on a quiet cul-de-sac and backing to a scenic greenbelt, this custom-built home offers the perfect combination of privacy, functionality, & outdoor living on nearly 3 quarters of an acre! Located in one of Caddo Mills' most elevated and desirable neighborhoods, you'll enjoy larger lots, custom homes, and a setting that feels distinctly set apart from surrounding communities - all while being minutes from the conveniences of this rapidly growing area. Residents of The Mills also enjoy community amenities including a basketball court, a stocked pond, and wider roads with sidewalks - making those evening strolls safe and enjoyable. The thoughtfully designed 1.5-story open concept split floor plan features 3 bedrooms, 3 full baths, a dedicated office (that could easily be a 4th bedroom,) & a spacious upstairs bonus flex space ideal for a media room or guest retreat. The chef-inspired kitchen boasts an oversized island, abundant storage, stainless appliances & gas cooktop. The primary suite is tucked away from the secondary bedrooms and offers a spa-like bath, oversized walk-in closet, with direct access to the laundry room. Two secondary bedrooms share a Jack-and-Jill bathroom, while a third full bath serves guests. Step outside and enjoy year-round relaxation in the 6-person hot tub beneath a removable gazebo. The insulated 24x24 workshop with electricity has been enhanced with a second-level storage loft, walk-up staircase, and detachable overhang, creating exceptional space for hobbies, projects, storage, or equipment. The covered patio features a wood-burning fireplace with a gas starter and overlooks the greenbelt and mature trees beyond, providing a peaceful backdrop for entertaining or unwinding after a long day. Custom homes on premium greenbelt cul-de-sac lots with a workshop, hot tub, and this level of functionality are a rare find. If you've been searching for space, privacy, and a property that offers more than the ordinary, you've just found it.
Property Information
Property Type
Residential
Sub-Type
Single Family Residence
Year Built
2019
Living Area
2,614 sq ft
Lot Size
0.73 acres
Garage Spaces
3
Days on Market
23
MLS® Listing#
21292482
Property Features
Interior
Exterior
Appliances
Cooling
Heating
Flooring
Fireplace
Parking
Laundry
Patio
Lot Features
Construction
Foundation
Roof
Windows
Security
Other Structures
Community
Utilities
Sewer
Water Source
Rooms
- 0 x 0First
- Bonus Room0 x 0Second
- Kitchen0 x 0First
- Office0 x 0First
Schools
- Elementary:
- Caddomills
- Middle:
- Caddomills
- High:
- Caddomills
- District:
- Caddo Mills ISD
Financial Details
HOA
$315 / Annually
The Mills at Caddo Mills Homeowner's Association
Annual Taxes
$13,888
Parcel Number
226579
Directions
Head east on I-30, exit 85 at FM 36, left onto FM 36 to Caddo Mills. Left on Rennard St, house will be towards the end on right side, 1014 Rennard.
Affordability Calculator
$131,980
Estimated monthly payment
$3,512/mo
Principal $527,920 · Est. interest $736,495 over 30 yrs
Neighborhood Market Statistics
How this home compares to active listings in Caddo Mills, TX
- $351,613
- Median Listing Price
- 94
- Median Days on Market
- 1,935
- Median Sq Ft
- $174
- Median Price / Sq Ft
- 155
- Active Listings
- This home’s price is 88% above the area median.
- Its price per sq ft is 45% above the area median.
Market statistics compiled from active EXIT Realty® and MLS listings in Caddo Mills, TX.
Location

Points of Interest in Caddo Mills, TX
Showing the Caddo Mills area map.
Nearby Schools
Kathryn Griffis Elementary
Elementary · 1.4 mi away
Caddo Mills Intermediate School
School · 2.0 mi away
Lee Elementary School
Elementary · 2.3 mi away
Ruth Cherry Elementary
Elementary · 5.4 mi away
Ruth Cherry Int
Secondary · 5.5 mi away
Royse City High School
Secondary · 6.6 mi away
Greenville High School
Secondary · 6.8 mi away
Greenville H S
Secondary · 6.8 mi away
Minerals Heights Christian Academy
School · 7.0 mi away
Royse City Middle School
School · 7.2 mi away
WR Fort Elementary
Elementary · 7.3 mi away
Discovery School
School · 7.4 mi away
Davis Elementary
Elementary · 7.5 mi away
Bowie Elementary
Elementary · 7.6 mi away
6th Grade Center
Elementary · 8.0 mi away
Travis Elementary School
Elementary · 8.0 mi away
Greenville Intermediate School
School · 8.0 mi away
L P Waters Early Childhood Center
School · 8.0 mi away
Greenville Middle School
Secondary · 8.1 mi away
Greenville Christian School
School · 8.1 mi away
Commute Calculator
Nearby Homes


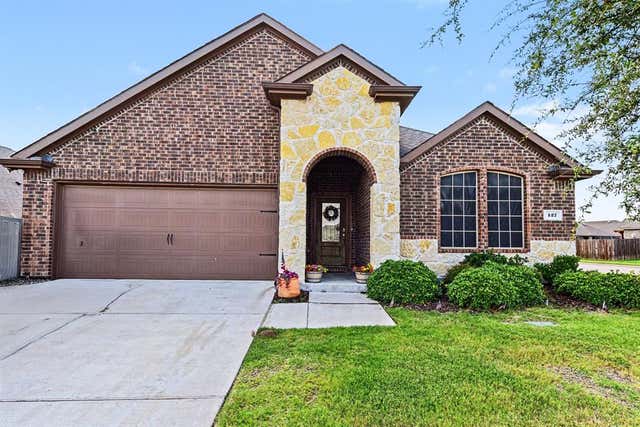
Similar Homes Nearby


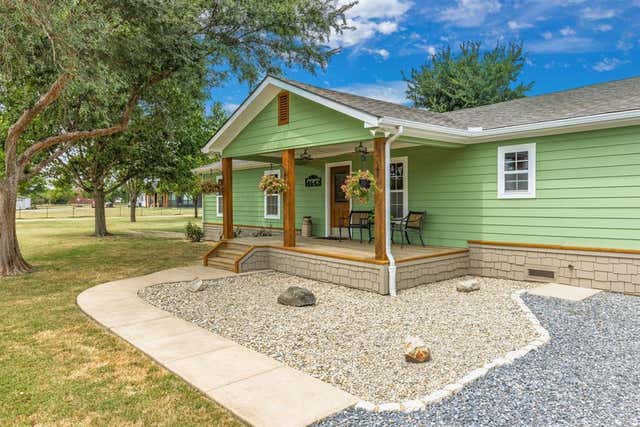

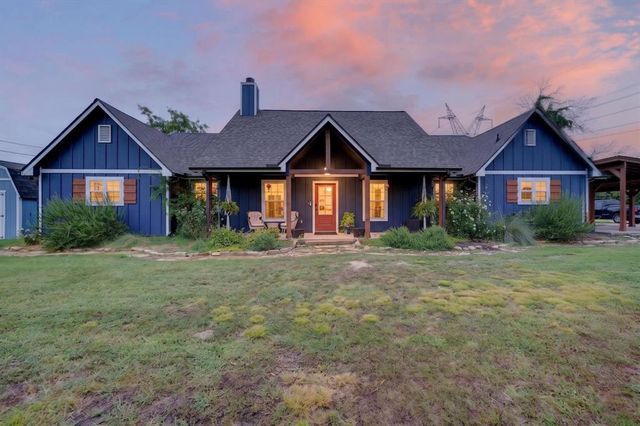
Similar Home Values
Comparable nearby listings and their asking prices.
| Address | Price | Beds | Baths | Sq Ft |
|---|---|---|---|---|
| 4168 Fm 3211, Caddo Mills, TX | $485,000 | 3 | 2 | 1,904 |
| 4106 Fox Run, Caddo Mills, TX | $485,000 | 3 | 2 | 1,973 |
| 4642 County Road 2706, Caddo Mills, TX | $525,000 | 3 | 2 | 1,500 |
| 2866 Fm 1903, Caddo Mills, TX | $549,000 | 4 | 2 | 2,250 |
| 5198 County Road 2507, Caddo Mills, TX | $549,990 | 3 | 2 | 1,800 |
| 1008 Balgair Street, Caddo Mills, TX | $550,000 | 3 | 3 | 2,335 |
Moving Cost Estimate
EXIT Agents in Caddo Mills


Listing Courtesy: Focused Real Estate - 8179896520
Presented by: Rebecca Wells
Last Updated: 2026-06-04