

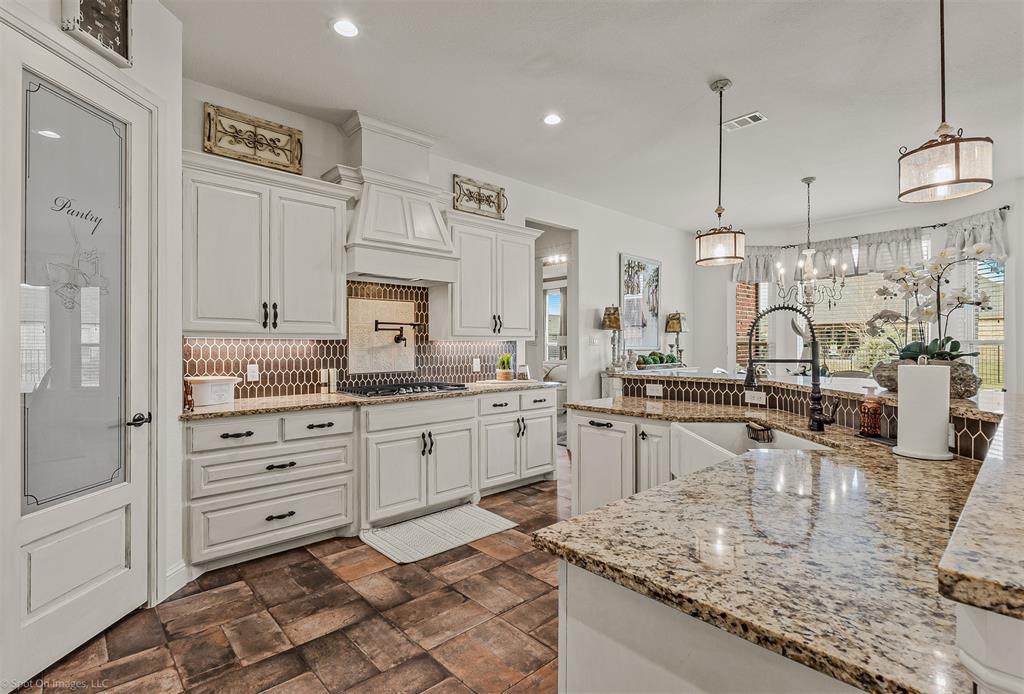
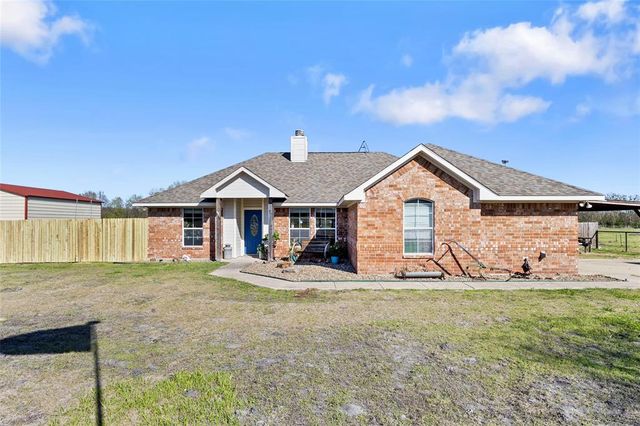
1008 Balgair Street, Caddo Mills, TX 75135
Mills-Ph 1 · Hunt County
Key Facts
Description
Welcome to this exquisite custom home where luxury, comfort, and thoughtful design come together beautifully. Nestled on a meticulously landscaped 0.48 acre lot, this impressive three bedroom, three bathroom home offers an inviting open concept layout complemented by soaring vaulted ceilings and rich hand scraped hardwood floors that flow gracefully throughout the main living spaces. Step inside and experience a home filled with natural light, where expansive windows highlight the exceptional craftsmanship and refined finishes found throughout. The gourmet kitchen is truly the heart of the home, featuring elegant granite countertops, premium appliances, abundant cabinetry, and a spacious island designed for effortless entertaining and casual gatherings. The generous living area offers the perfect setting for both relaxation and hosting guests, while a dedicated study or home office provides a quiet and comfortable space for work or reading. Each of the three bathrooms is beautifully appointed with granite countertops and quality fixtures that blend style with everyday functionality. The spacious primary suite serves as a private retreat, offering a serene atmosphere and spa inspired amenities designed for ultimate relaxation. Two additional bedrooms provide comfort and privacy for family members or visiting guests. A two car garage offers both convenience and additional storage, while the outdoor living space elevates the home even further. Step outside to your own backyard sanctuary where a fully equipped outdoor kitchen invites year round entertaining on the covered patio. The lushly landscaped yard provides ample room for outdoor gatherings, gardening, or simply enjoying the peaceful surroundings. This remarkable home showcases custom craftsmanship, elegant finishes, and exceptional livability, creating a truly special place to call home.
Property Information
Property Type
Residential
Sub-Type
Single Family Residence
Style
Traditional
Year Built
2021
Living Area
2,335 sq ft
Lot Size
0.48 acres
Garage Spaces
2
Days on Market
126
MLS® Listing#
21199763
Property Features
Interior
Exterior
Appliances
Cooling
Heating
Flooring
Fireplace
Parking
Patio
Lot Features
Foundation
Roof
Utilities
Sewer
Water Source
Rooms
- Bedroom12 x 12First
- Bedroom13 x 11First
- Dining Room12 x 14First
- Living Room19 x 18First
- Master Bedroom17 x 16First
- Office13 x 11First
Schools
- Elementary:
- Kathryn Griffis
- Middle:
- Caddomills
- High:
- Caddomills
- District:
- Caddo Mills ISD
Financial Details
HOA
$300 / Annually
The Mills HOA
Annual Taxes
$12,065
Parcel Number
226601
Directions
I30 East, north on FM 36, turn left on Rennard, left on Tokala, left on Balgair.
Affordability Calculator
$110,000
Estimated monthly payment
$2,927/mo
Principal $440,000 · Est. interest $613,839 over 30 yrs
Neighborhood Market Statistics
How this home compares to active listings in Caddo Mills, TX
- $352,688
- Median Listing Price
- 93
- Median Days on Market
- 1,954
- Median Sq Ft
- $175
- Median Price / Sq Ft
- 158
- Active Listings
- This home’s price is 56% above the area median.
- Its price per sq ft is 35% above the area median.
Market statistics compiled from active EXIT Realty® and MLS listings in Caddo Mills, TX.
Location

Points of Interest in Caddo Mills, TX
Showing the Caddo Mills area map.
Nearby Schools
Kathryn Griffis Elementary
Elementary · 1.4 mi away
Caddo Mills Intermediate School
School · 2.0 mi away
Lee Elementary School
Elementary · 2.3 mi away
Ruth Cherry Elementary
Elementary · 5.3 mi away
Ruth Cherry Int
Secondary · 5.5 mi away
Royse City High School
Secondary · 6.6 mi away
Greenville High School
Secondary · 6.9 mi away
Greenville H S
Secondary · 6.9 mi away
Minerals Heights Christian Academy
School · 7.0 mi away
Royse City Middle School
School · 7.2 mi away
WR Fort Elementary
Elementary · 7.2 mi away
Davis Elementary
Elementary · 7.5 mi away
Discovery School
School · 7.5 mi away
Bowie Elementary
Elementary · 7.7 mi away
6th Grade Center
Elementary · 8.1 mi away
Travis Elementary School
Elementary · 8.1 mi away
Greenville Intermediate School
School · 8.1 mi away
L P Waters Early Childhood Center
School · 8.1 mi away
Royse City Independent School District
School · 8.1 mi away
Greenville Middle School
Secondary · 8.1 mi away
Commute Calculator
Nearby Homes


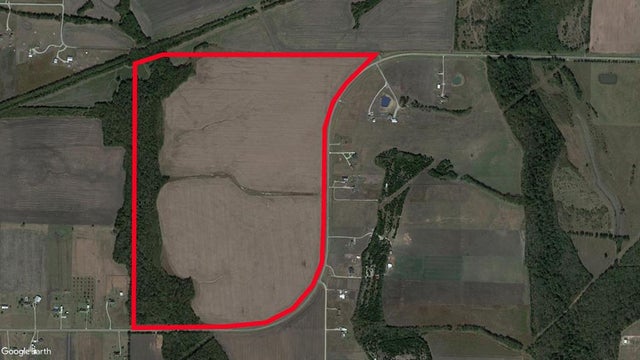
Similar Homes Nearby
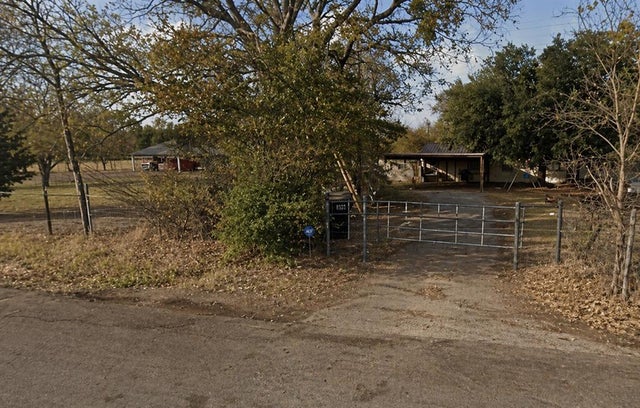


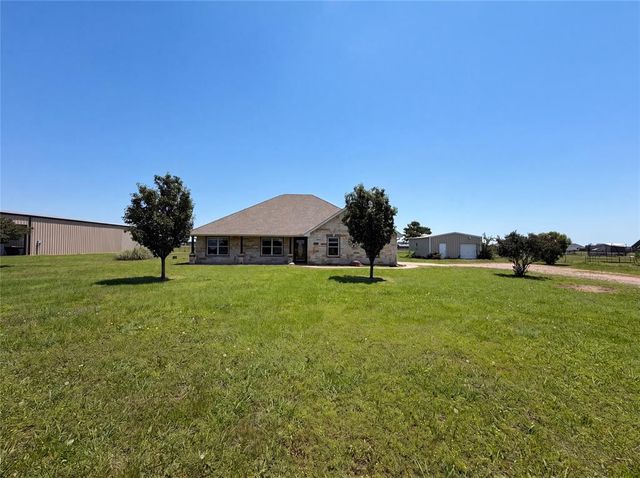

Similar Home Values
Comparable nearby listings and their asking prices.
| Address | Price | Beds | Baths | Sq Ft |
|---|---|---|---|---|
| 3718 County Road 2628, Caddo Mills, TX | $385,000 | 7 | 4 | 4,327 |
| 383 Overlook, Valley Mills, TX | $389,900 | 4 | 3 | 1,876 |
| 153 Lakewood Drive, Village Mills, TX | $399,000 | 4 | 3 | 2,322 |
| 5318 County Road 2708, Caddo Mills, TX | $446,000 | 3 | 2 | 1,664 |
| 175 County Road 2748, Caddo Mills, TX | $449,000 | 3 | 2 | 1,531 |
| 2584 County Road 2134, Caddo Mills, TX | $450,000 | 3 | 2 | 2,282 |
Moving Cost Estimate
EXIT Agents in Caddo Mills


Listing Courtesy: Coldwell Banker Apex, REALTORS - 214-803-7683
Presented by: Jeanna Jackson
Last Updated: 2026-03-10