


525 Hearth Terrace, Argyle, TX 76226
Argyle Town Village · Denton County
Key Facts
Description
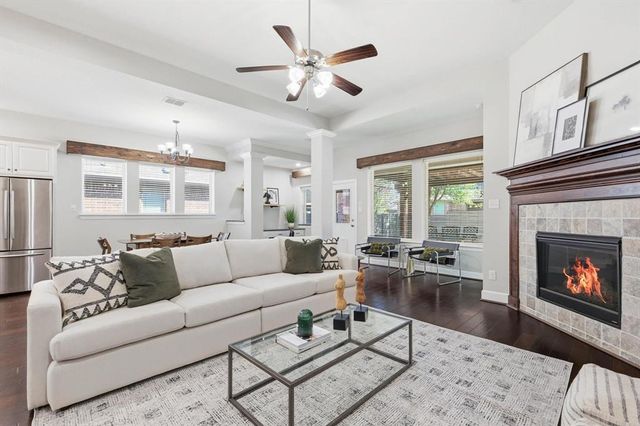
Welcome to this beautiful 4-bedroom, 3-bathroom home in the highly sought-after Argyle Town Village community in Argyle, Texas. Perfectly positioned backing to the award-winning Hilltop Elementary School, this home offers an exceptional combination of comfort, convenience, and location. Step inside to discover hand-scraped hardwood floors, a stunning stone fireplace, and an inviting open-concept layout designed for both everyday living and entertaining. The thoughtfully designed floor plan features a spacious primary suite on the first floor, along with a secondary guest bedroom and full bathroom—ideal for visitors, multi-generational living, or a private home office. The well-appointed living spaces flow seamlessly, creating a warm and welcoming atmosphere throughout. Upstairs, you'll find additional bedrooms and flexible living space to accommodate a variety of needs. Enjoy the amenities of Argyle Town Village, including a community pool conveniently located just at the end of the street. With easy access to Denton's popular restaurants, shopping, and entertainment, as well as major highways connecting you to the greater DFW Metroplex, this home offers the perfect balance of small-town charm and metropolitan accessibility. Don't miss this opportunity to own a beautiful home in one of Argyle's most charming neighborhoods.
Property Information
Property Type
Residential
Sub-Type
Single Family Residence
Style
Craftsman
Year Built
2016
Living Area
3,000 sq ft
Lot Size
0.15 acres
Garage Spaces
2
Days on Market
31
MLS® Listing#
21290836
Property Features
Interior
Exterior
Appliances
Cooling
Heating
Flooring
Fireplace
Parking
Laundry
Fencing
Lot Features
Construction
Foundation
Roof
Security
Community
Utilities
Sewer
Water Source
Rooms
- Bedroom14 x 14Second
- Bedroom14 x 15First
- Bedroom14 x 12Second
- Game Room20 x 22Second
- Kitchen11 x 16First
- Living Room18 x 20First
- Master Bedroom14 x 17First
Schools
- Elementary:
- Hilltop
- Middle:
- Argyle
- High:
- Argyle
- District:
- Argyle ISD
Financial Details
HOA
$636 / Annually
Community Management Association
Annual Taxes
$9,960
Parcel Number
R529850
Directions
GPS Friendly
Affordability Calculator
$130,000
Estimated monthly payment
$3,460/mo
Principal $519,999 · Est. interest $725,445 over 30 yrs
Neighborhood Market Statistics
How this home compares to active listings in Argyle, TX
- $651,020
- Median Listing Price
- 61
- Median Days on Market
- 3,014
- Median Sq Ft
- $217
- Median Price / Sq Ft
- 219
- Active Listings
- This home’s price is right around the area median.
- Its price per sq ft is right around the area median.
Market statistics compiled from active EXIT Realty® and MLS listings in Argyle, TX.
Location

Points of Interest in Argyle, TX
Showing the Argyle area map.
Nearby Schools
Hilltop Elementary School
Elementary · 0.1 mi away
Argyle Intermediate School
School · 0.5 mi away
Argyle Independent School District
School · 0.5 mi away
Argyle Middle School
Secondary · 1.3 mi away
Argyle High School
Secondary · 1.3 mi away
Argyle West Elementary Pta
Elementary · 2.9 mi away
Liberty Christian School
Secondary · 3.0 mi away
Harpool Middle School
Secondary · 3.2 mi away
Blanton Elementary
Elementary · 3.2 mi away
WS Ryan Elementary
Elementary · 3.5 mi away
McNair Elementary School
Elementary · 3.6 mi away
Lance Thompson Elementary
Elementary · 3.7 mi away
Argyle South Elementary School
Elementary · 3.7 mi away
Ep Rayzor Elementary
Elementary · 3.8 mi away
Argyle H S
Secondary · 4.0 mi away
Argyle Middle School
Elementary · 4.0 mi away
Johnie Daniel Elementary School
Elementary · 4.1 mi away
Selwyn School
Elementary · 4.1 mi away
John H Guyer High School
Secondary · 4.4 mi away
Borman Elementary School
Elementary · 4.9 mi away
Commute Calculator
Nearby Homes

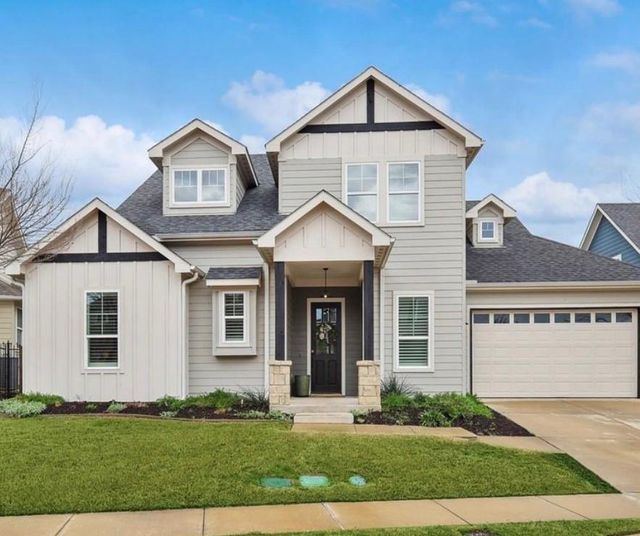
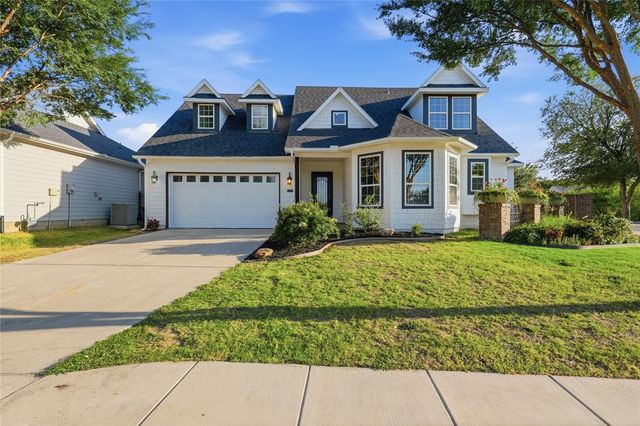
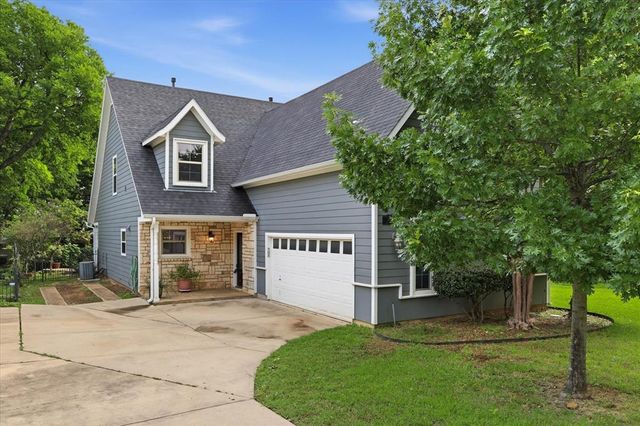


Similar Homes Nearby

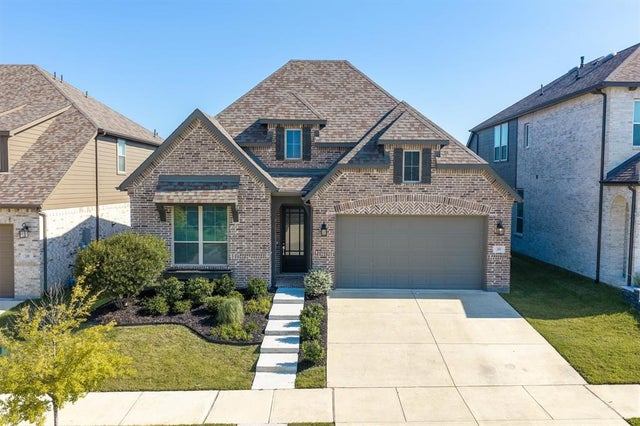


Similar Home Values
Comparable nearby listings and their asking prices.
| Address | Price | Beds | Baths | Sq Ft |
|---|---|---|---|---|
| 1808 Kaiser Cove, Argyle, TX | $455,000 | 5 | 3 | 2,774 |
| 1121 Knightsbridge Road, Argyle, TX | $460,000 | 3 | 3 | 2,204 |
| 2404 Plover Lane, Argyle, TX | $469,000 | 4 | 3 | 2,283 |
| 1019 Harmony Trail, Argyle, TX | $471,568 | 3 | 3 | 1,912 |
| 736 Rosemary Road, Argyle, TX | $474,900 | 4 | 3 | 2,421 |
| 1533 8th Street, Argyle, TX | $475,000 | 4 | 3 | 2,364 |
Moving Cost Estimate
EXIT Agents in Argyle


Listing Courtesy: Real Broker, LLC - (855) 450-0442
Presented by: Christie McGee
Last Updated: 2026-06-07