

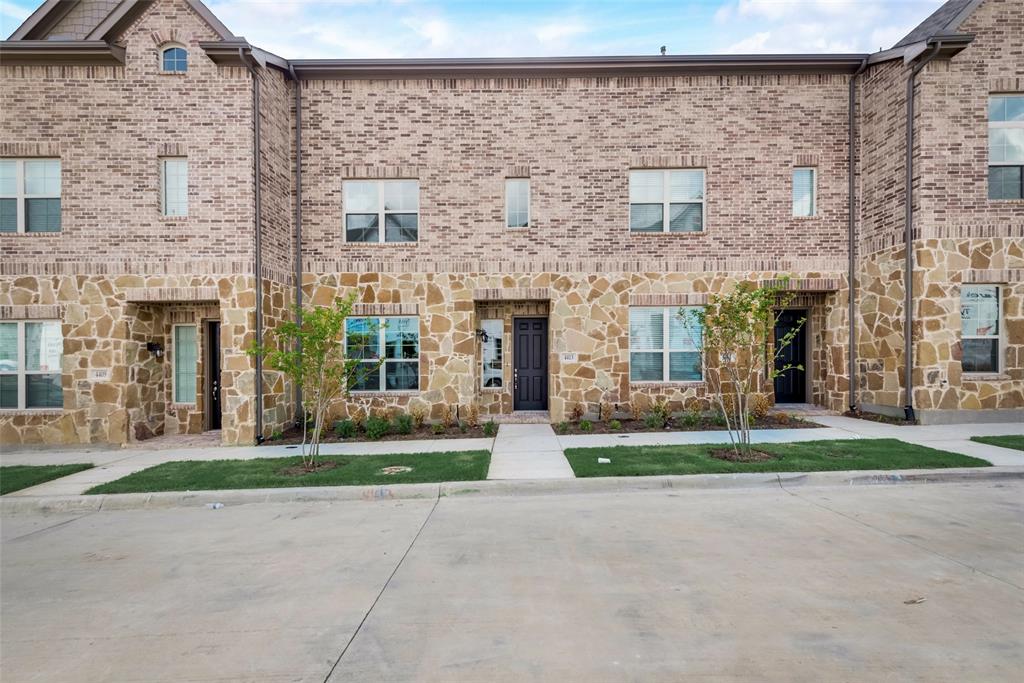
4413 Benton Lane, Carrollton, TX 75010
The Villas of Prestonwood · Denton County
Key Facts
Description
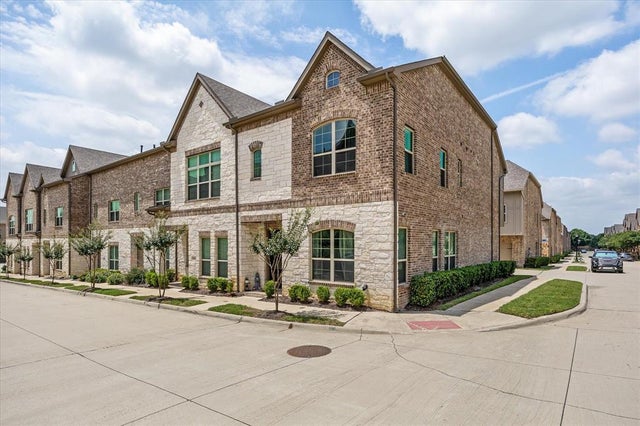
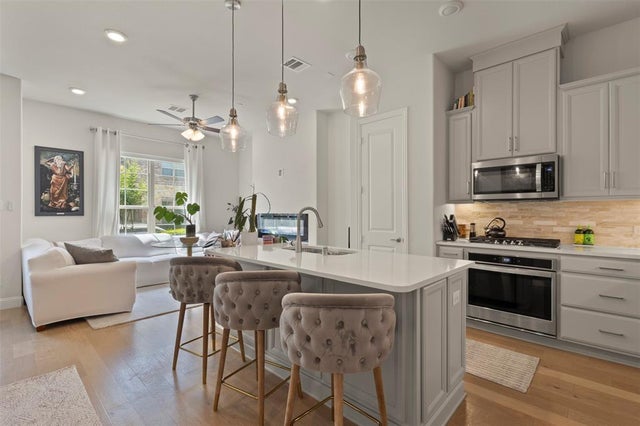
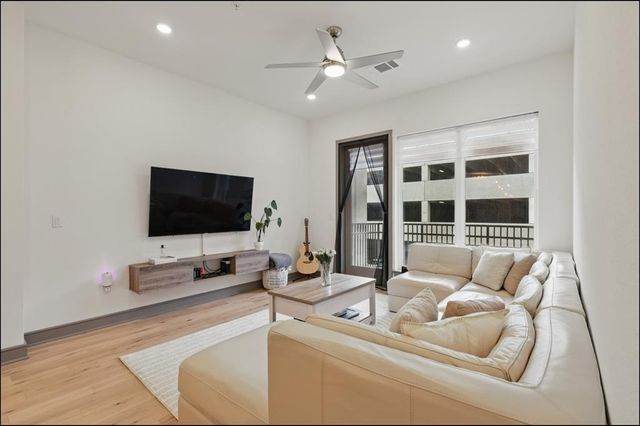
Experience elevated living in this beautifully designed three-story townhome located in one of Carrollton’s most desirable communities. Offering an ideal blend of luxury, comfort, and versatility, this residence delivers the space and style today’s lifestyle demands. The standout feature is the impressive third-floor flex suite complete with a full bathroom and an expansive covered balcony. Whether used as a private guest retreat, media room, home office, or entertainment lounge, this space adds exceptional value and flexibility. Inside, the home features three spacious bedrooms and three-and-a-half bathrooms, thoughtfully arranged to provide privacy and convenience on every level. The open-concept main floor offers seamless flow between the living, dining, and kitchen areas, creating an inviting environment for gatherings or quiet evenings at home. As part of this sought-after community, residents enjoy access to premium amenities including a sparkling pool, modern fitness center, stylish clubhouse, tranquil pond views, and scenic walking trails. It’s a setting designed for both relaxation and connection. With its sophisticated layout, generous living spaces, and access to resort-style amenities, this townhome offers an exceptional opportunity to enjoy low-maintenance living in a prime location.
Property Information
Property Type
Residential Lease
Sub-Type
Townhouse
Style
French
Year Built
2021
Living Area
1,983 sq ft
Lot Size
0.28 acres
Garage Spaces
2
Days on Market
8
MLS® Listing#
21289631
Property Features
Interior
Appliances
Cooling
Heating
Flooring
Fireplace
Pool
Parking
Patio
Fencing
Construction
Foundation
Roof
Security
Community
Utilities
Sewer
Water Source
Rooms
- Living Room15 x 15First
- Master Bedroom15 x 13Second
Schools
- Elementary:
- Indian Creek
- Middle:
- Arborcreek
- High:
- Hebron
- District:
- Lewisville ISD
Financial Details
Parcel Number
SL9686A000000E000000120000
Directions
Take DNT North to Park and head West. Turn right on Marsh and community is on the left.
Affordability Calculator
$590
Estimated monthly payment
$16/mo
Principal $2,360 · Est. interest $3,292 over 30 yrs
Neighborhood Market Statistics
How this home compares to active listings in Carrollton, TX
- $437,500
- Median Listing Price
- 42
- Median Days on Market
- 1,996
- Median Sq Ft
- $217
- Median Price / Sq Ft
- 361
- Active Listings
- This home’s price is 99% below the area median.
- Its price per sq ft is 99% below the area median.
Market statistics compiled from active EXIT Realty® and MLS listings in Carrollton, TX.
Location

Getting Around
Points of Interest in Carrollton, TX
Showing the Carrollton area map.
Nearby Schools
Hebron High School
Secondary · 0.5 mi away
Lewisville Independent School District
School · 0.5 mi away
Prestonwood Christian Academy
School · 0.6 mi away
Hebron 9th Grade Campus
School · 0.6 mi away
Qalam
School · 0.7 mi away
Cambridge Academy
School · 0.7 mi away
Foundation School for Autism - Plano
Elementary · 0.7 mi away
Dynamic Preparatory High School
Secondary · 0.7 mi away
Carrollton Christian Academy
School · 0.7 mi away
American Montessori Campus
Elementary · 0.8 mi away
Barksdale Elementary School
Elementary · 0.9 mi away
Primrose Schools
Elementary · 0.9 mi away
Prince Peace Christian School
School · 1.0 mi away
Plano Isd Sockwell Center
School · 1.0 mi away
Plano Independent School District Administration/Facilities Services
School · 1.0 mi away
Arbor Creek Middle School
Secondary · 1.1 mi away
Indian Creek Elementary
Elementary · 1.4 mi away
Fusion Academy Plano
School · 1.5 mi away
Hebron Montessori School
Elementary · 1.6 mi away
Glen Hollow Day School
Elementary · 1.7 mi away
Commute Calculator
Nearby Homes




Similar Homes Nearby
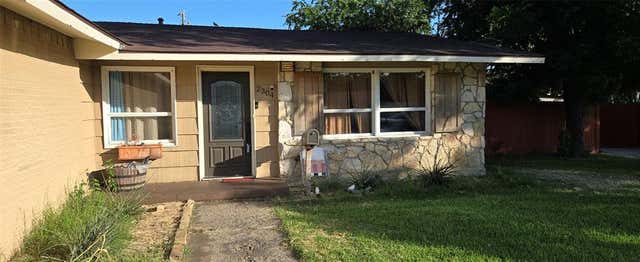

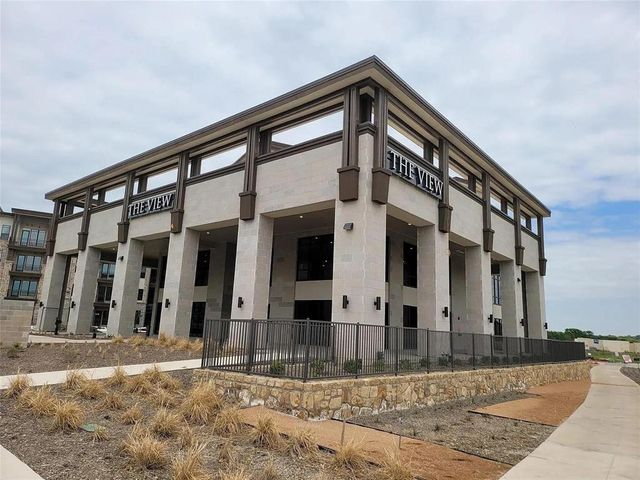
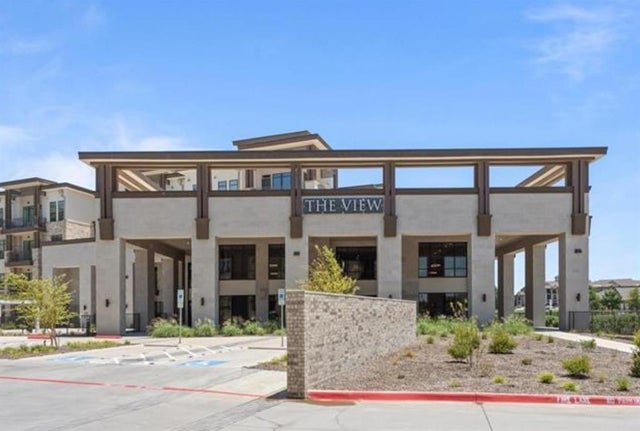

Similar Home Values
Comparable nearby listings and their asking prices.
| Address | Price | Beds | Baths | Sq Ft |
|---|---|---|---|---|
| 2700 Old Denton Road 2254, Carrollton, TX | $2,100/mo | 2 | 2 | 1,250 |
| 2304 Lakeland Drive, Carrollton, TX | $2,100/mo | 3 | 2 | 1,395 |
| 2700 Old Denton Road 3318, Carrollton, TX | $2,100/mo | 2 | 2 | 1,025 |
| 2700 Old Denton Road 2238, Carrollton, TX | $2,100/mo | 2 | 2 | 1,151 |
| 2700 Old Denton Road 4434, Carrollton, TX | $2,100/mo | 2 | 2 | 1,025 |
| 1800 Fernwood Circle, Carrollton, TX | $2,100/mo | 3 | 2 | 1,335 |
Moving Cost Estimate
EXIT Agents in Carrollton


Listing Courtesy: Regal, REALTORS - 972-771-6970
Presented by: Kyra Porter
Last Updated: 2026-06-02
9008616