

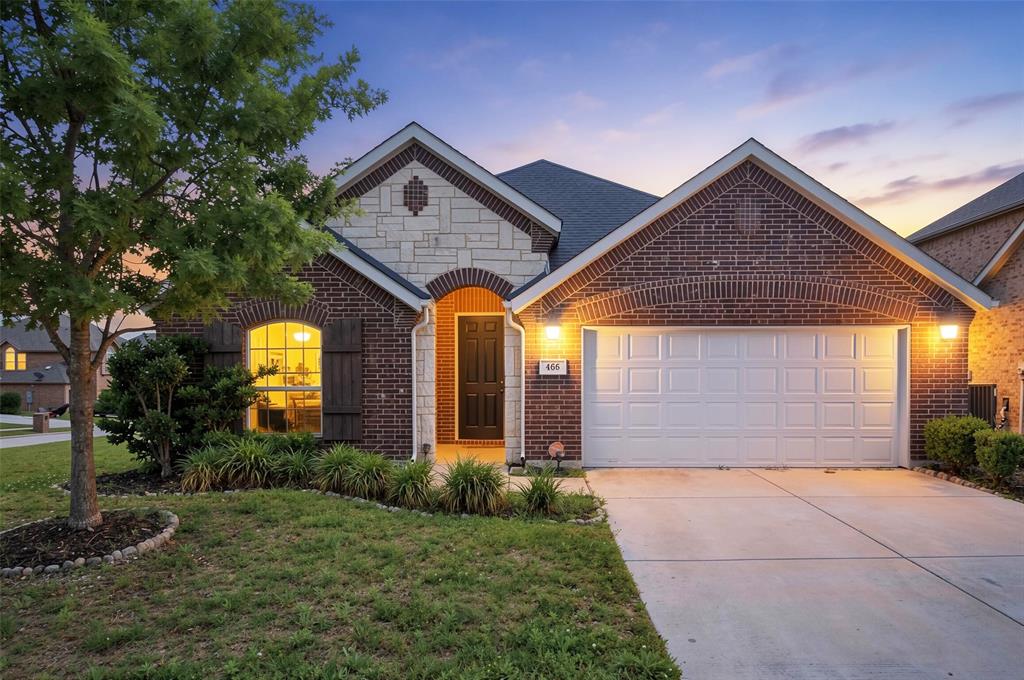
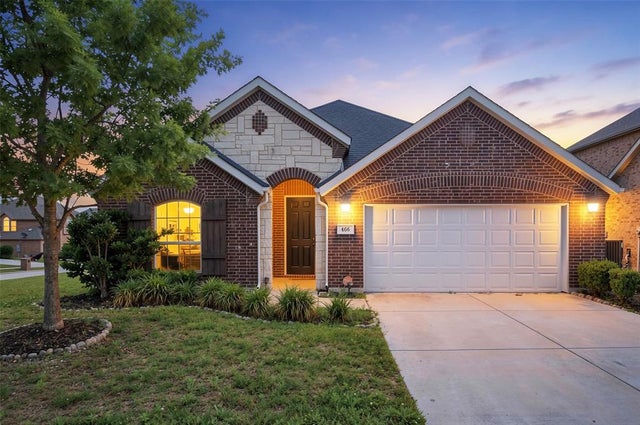
466 Rockaway Drive, Midlothian, TX 76065
Lawson Farms Ph 3 North · Ellis County
Key Facts
Description
Seller is ready to work with the right buyer! If you're looking for four bedrooms, 3 FULL baths, AND a study, move-in ready one-story home has it all! A versatile bonus room that can easily serve as a home office, student study, TV room, playroom or a true 5th bedroom, giving you the flexibility to fit your lifestyle today and tomorrow. A recent price improvement gives you even more home for the money in one of Midlothian's most convenient neighborhoods. Schedule a tour today! Built in 2017, this thoughtfully designed home features an open-concept layout where the spacious living room, dining area, and kitchen come together for comfortable everyday living and easy entertaining. The kitchen offers granite countertops, a large island, pantry, and abundant cabinet space, while fresh interior paint and a new dishwasher add to the move-in ready appeal. Outside, the premium corner lot provides extra yard space with room to expand the backyard, create additional outdoor living areas, or simply enjoy the added elbow room that's difficult to find in the area. The covered patio with a wood-burning outdoor fireplace is perfect for relaxing evenings, game days, or gathering with family and friends. Location is one of this home's biggest advantages. Walk to grocery stores, restaurants, coffee shops, shopping, and other everyday conveniences, all within approximately half a mile. Lawson Farms residents also enjoy a community pool and neighborhood parks, while the nearby 105-acre Midlothian Community Park offers walking trails, playgrounds, sports fields, free summer concerts, outdoor movie nights, and year-round community events. Easy access to major highways makes commuting throughout the Metroplex simple. If you've been searching for a home that offers flexible living space, three full bathrooms, an exceptional location, and outstanding value, this one checks all the boxes.
Property Information
Property Type
Residential
Sub-Type
Single Family Residence
Style
Ranch / Traditional
Year Built
2017
Living Area
2,228 sq ft
Lot Size
0.19 acres
Garage Spaces
2
Days on Market
44
MLS® Listing#
21288957
Property Features
Interior
Exterior
Appliances
Cooling
Heating
Flooring
Fireplace
Parking
Fencing
Lot Features
Construction
Foundation
Roof
Security
Utilities
Sewer
Water Source
Rooms
- Bedroom13 x 11First
- Bonus Room13 x 11First
- Dining Room11 x 15First
- Kitchen18 x 9First
- Living Room15 x 15First
- Master Bedroom13 x 20First
Schools
- Elementary:
- Jean Coleman
- Middle:
- Dieterich
- High:
- Midlothian
- District:
- Midlothian ISD
Financial Details
HOA
$193 / Semi-Annually
Goddard Management LLC
Annual Taxes
$8,106
Parcel Number
267722
Directions
Use GPS
Affordability Calculator
$82,900
Estimated monthly payment
$2,206/mo
Principal $331,600 · Est. interest $462,612 over 30 yrs
Neighborhood Market Statistics
How this home compares to active listings in Midlothian, TX
- $572,775
- Median Listing Price
- 49
- Median Days on Market
- 2,918
- Median Sq Ft
- $207
- Median Price / Sq Ft
- 416
- Active Listings
- This home’s price is 28% below the area median.
- Its price per sq ft is 10% below the area median.
Market statistics compiled from active EXIT Realty® and MLS listings in Midlothian, TX.
Location

Getting Around
Points of Interest in Midlothian, TX
Showing the Midlothian area map.
Nearby Schools
Larue Miller Elementary
Elementary · 1.2 mi away
Midlothian High School
Secondary · 1.3 mi away
Dieterich M S
Secondary · 1.3 mi away
Frank Seale Middle School
Secondary · 1.4 mi away
Excelsior Preparatory Children's School
School · 1.5 mi away
J.R. Irvin Elementary School
Elementary · 1.6 mi away
School.
School · 1.9 mi away
Mt Peak Elementary
Elementary · 1.9 mi away
The Palace Academy
School · 2.7 mi away
Te Baxter Elementary School
Elementary · 3.3 mi away
J.A. Vitovsky Elementary
Elementary · 3.3 mi away
Midlothian Heritage High School
Secondary · 3.4 mi away
Walnut Grove Middle School
Secondary · 4.0 mi away
Spirit Cheer Academy
School · 5.2 mi away
Longbranch Elementary
Elementary · 5.2 mi away
Midlothian Private School
School · 5.5 mi away
Dolores W. McClatchey Elementary School
Elementary · 6.5 mi away
Venus Primary School
Elementary · 6.6 mi away
Venus High School
Secondary · 6.7 mi away
Venus Middle School
Secondary · 6.8 mi away
Commute Calculator
Nearby Homes
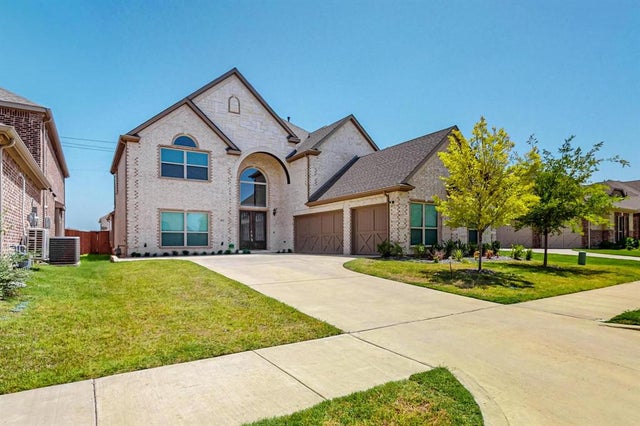
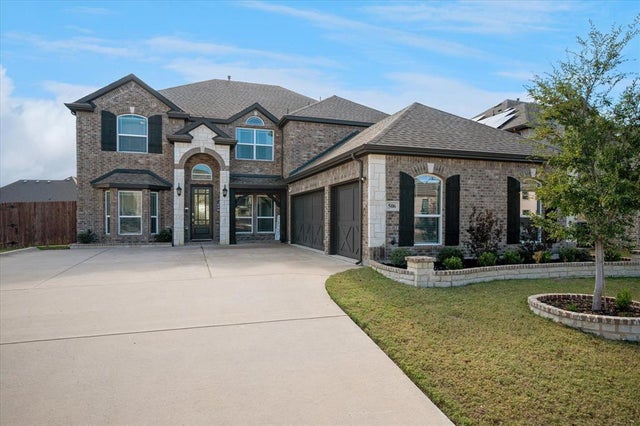


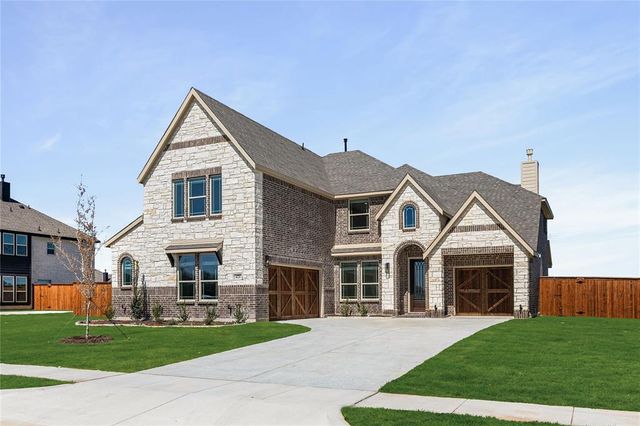
Similar Homes Nearby
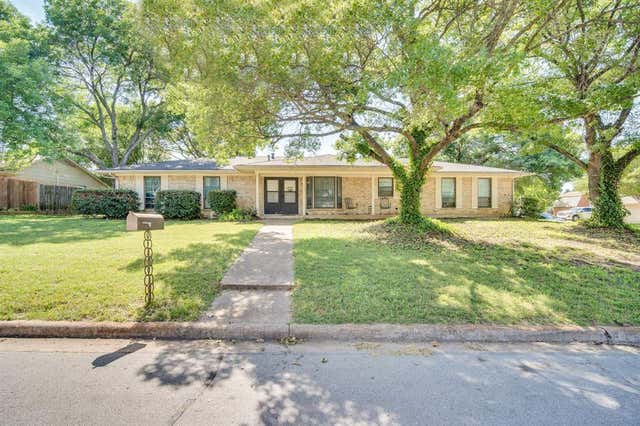
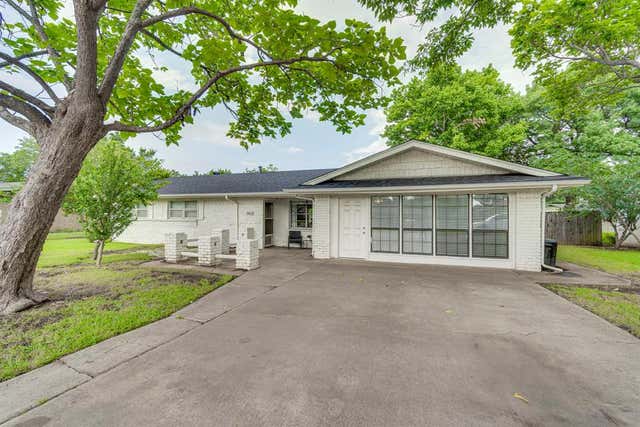
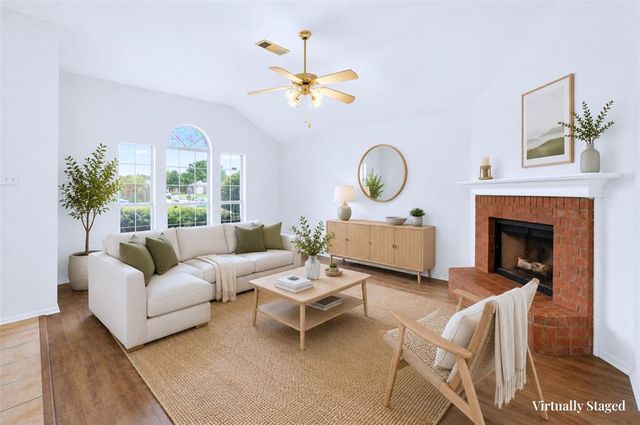
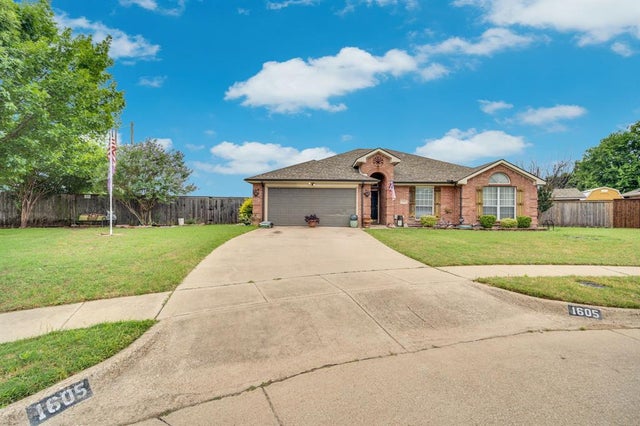
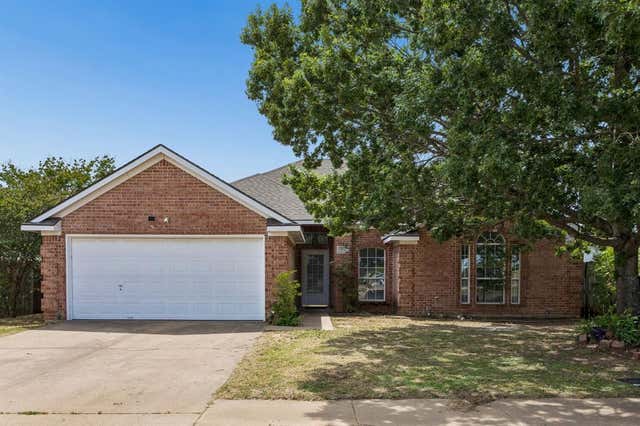

Similar Home Values
Comparable nearby listings and their asking prices.
| Address | Price | Beds | Baths | Sq Ft |
|---|---|---|---|---|
| 401 Westview Terrace, Midlothian, TX | $299,000 | 3 | 2 | 1,772 |
| 1425 Ridgecrest Drive, Midlothian, TX | $299,900 | 3 | 2 | 2,238 |
| 1201 Rye Glen Drive, Midlothian, TX | $299,999 | 3 | 2 | 1,593 |
| 1605 S 3rd Street, Midlothian, TX | $310,000 | 3 | 2 | 1,778 |
| 1031 Park Place Boulevard, Midlothian, TX | $315,000 | 3 | 2 | 1,746 |
| 1306 Beacon Hill Drive, Midlothian, TX | $315,000 | 3 | 2 | 1,640 |
Moving Cost Estimate
EXIT Agents in Midlothian


Listing Courtesy: Better Homes & Gardens, Winans - 972-774-9888
Presented by: Duke Lane
Last Updated: 2026-06-02
0423886