

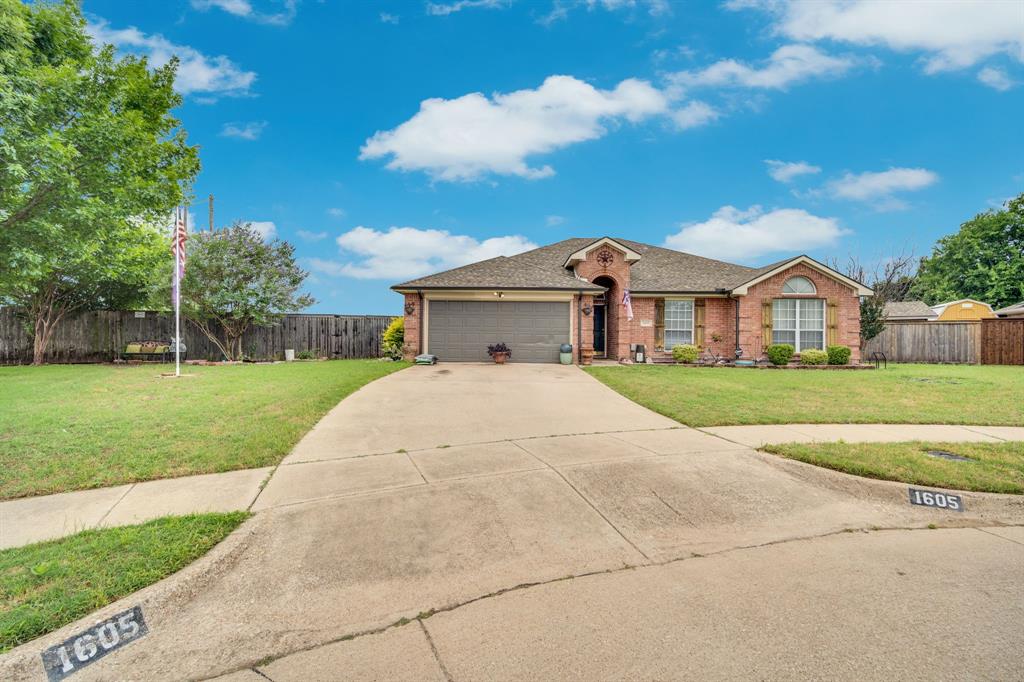
1605 S 3rd Street, Midlothian, TX 76065
Ridgeview #4 Ph IV · Ellis County
Key Facts
Description
Located on a quiet cul-de-sac in highly sought-after Midlothian ISD, this 3-bedroom, 2-bath home with a dedicated office sits on NEARLY HALF AN ACRE with no HOA restrictions. Situated on approximately 0.456 acres, this property offers the oversized lot and established neighborhood setting buyers consistently ask for in today’s Midlothian market. Built in 2002, the single-story layout features 1,778 square feet, functional living spaces, and a 2-car garage. The large backyard creates endless opportunities for outdoor living, entertaining, gardening, additional storage, future improvements, or simply enjoying extra room between neighbors. The cul-de-sac location helps minimize traffic and creates a quieter setting ideal for outdoor activities and everyday living. Location is another major advantage. Conveniently positioned near Highway 67 and Highway 287, commuting to both Dallas and Fort Worth is easily accessible while still enjoying the community feel that continues drawing buyers to Midlothian. Shopping, dining, schools, parks, and everyday conveniences are all just minutes away. Whether you are searching for a primary residence, investment opportunity, or property with long-term upside, this home checks the boxes for lot size, location, flexibility, and Midlothian ISD access — all without HOA restrictions. **PROPERTY IS BEING SOLD AS IS.**
Property Information
Property Type
Residential
Sub-Type
Single Family Residence
Style
Traditional
Year Built
2002
Living Area
1,778 sq ft
Lot Size
0.46 acres
Garage Spaces
2
Days on Market
22
MLS® Listing#
21272519
Property Features
Appliances
Cooling
Heating
Fireplace
Parking
Patio
Fencing
Lot Features
Construction
Foundation
Roof
Security
Other Structures
Community
Utilities
Sewer
Water Source
Rooms
- 0 x 0First
- Bedroom0 x 0First
- Bedroom0 x 0First
- Dining Room0 x 0First
- Kitchen0 x 0First
- Laundry0 x 0First
- Living Room0 x 0First
- Master Bedroom0 x 0First
- Office0 x 0First
Schools
- Elementary:
- Irvin
- Middle:
- Frank Seale
- High:
- Midlothian
- District:
- Midlothian ISD
Financial Details
Annual Taxes
$6,108
Parcel Number
220971
Directions
From 287, go north on 9th street. Left on Stiles. Left on 3rd St.
Affordability Calculator
$62,000
Estimated monthly payment
$1,650/mo
Principal $248,000 · Est. interest $345,982 over 30 yrs
Neighborhood Market Statistics
How this home compares to active listings in Midlothian, TX
- $572,775
- Median Listing Price
- 49
- Median Days on Market
- 2,918
- Median Sq Ft
- $207
- Median Price / Sq Ft
- 416
- Active Listings
- This home’s price is 46% below the area median.
- Its price per sq ft is 16% below the area median.
Market statistics compiled from active EXIT Realty® and MLS listings in Midlothian, TX.
Location
Map is currently unavailable for this location.
Points of Interest in Midlothian, TX
Showing the Midlothian area map.
Commute Calculator
Nearby Homes
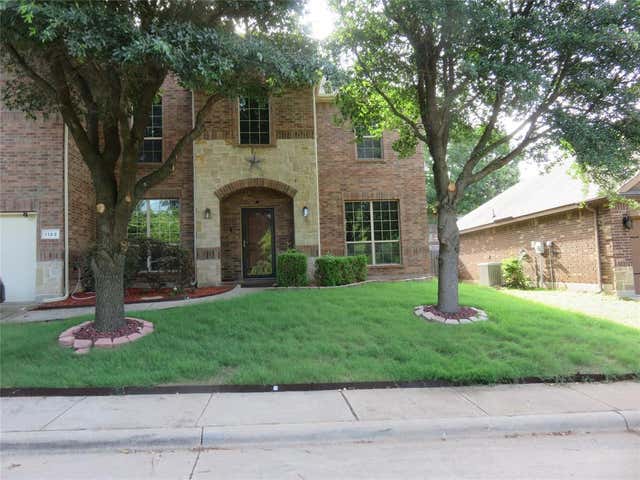
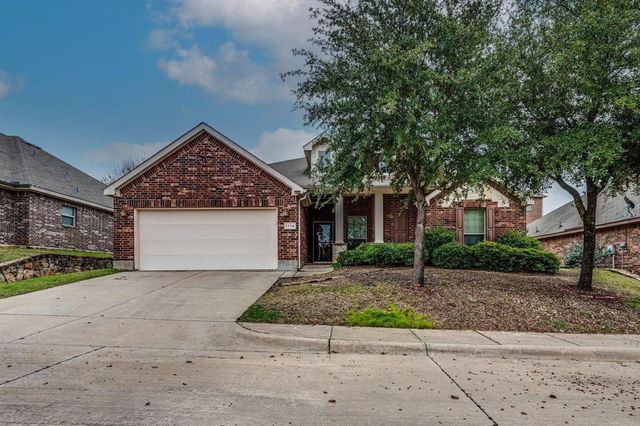
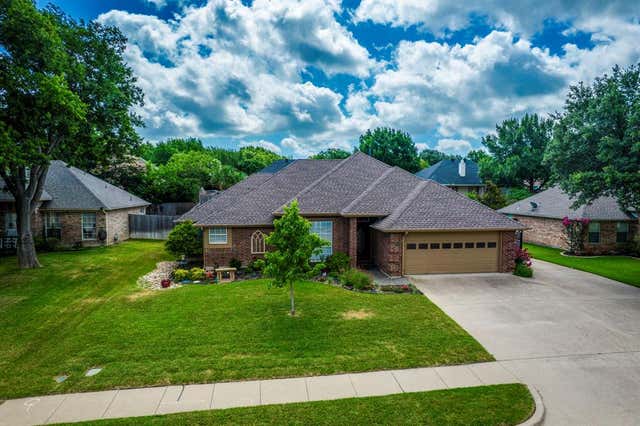

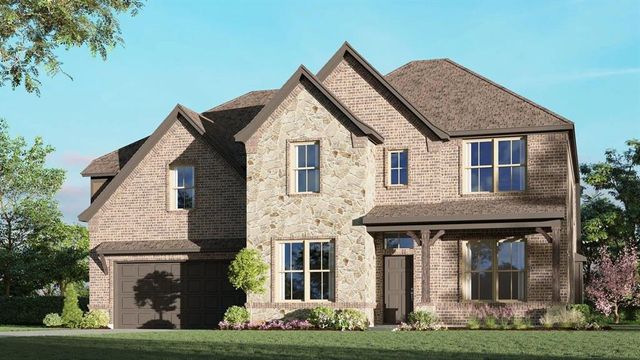
Similar Homes Nearby
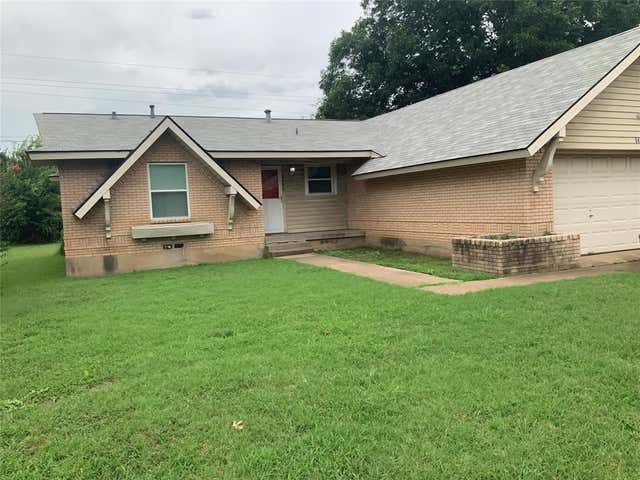
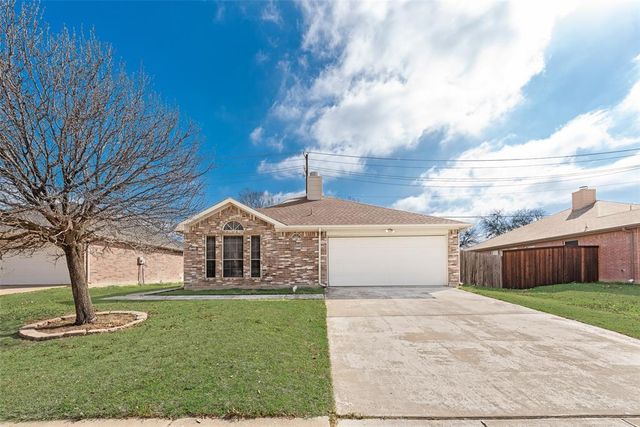
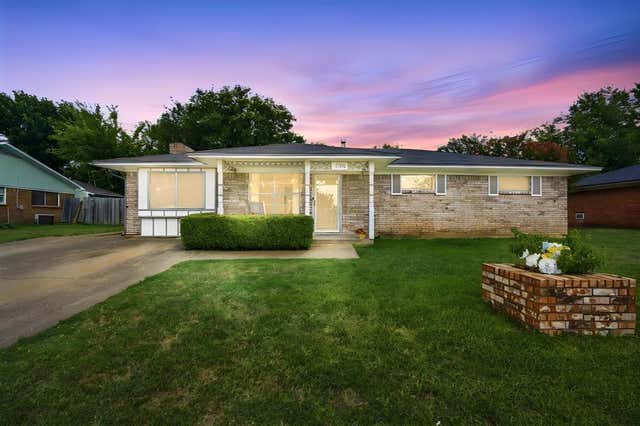
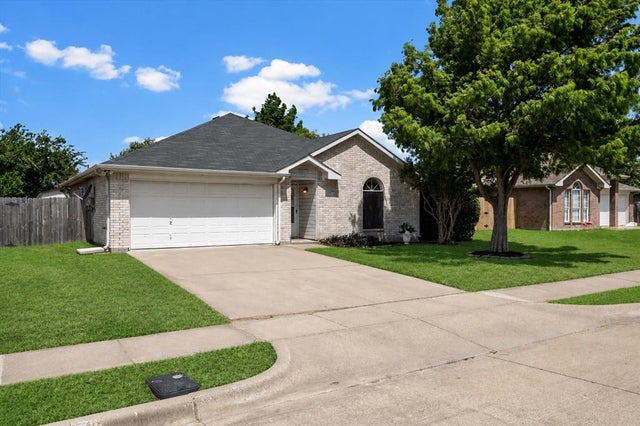

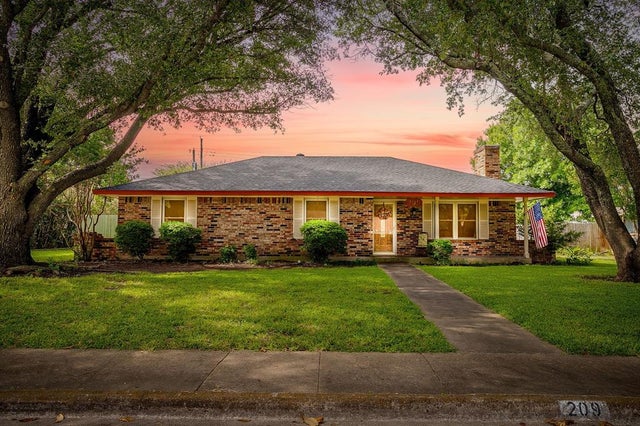
Similar Home Values
Comparable nearby listings and their asking prices.
| Address | Price | Beds | Baths | Sq Ft |
|---|---|---|---|---|
| 1421 N 9th Street, Midlothian, TX | $225,000 | 3 | 2 | 1,177 |
| 1214 Misty Meadow Drive, Midlothian, TX | $265,000 | 3 | 2 | 1,251 |
| 1508 Hillside Drive, Midlothian, TX | $268,000 | 4 | 3 | 1,450 |
| 1309 Indian Wells Trail, Midlothian, TX | $270,000 | 3 | 2 | 1,218 |
| 109 Garvin Way, Midlothian, TX | $275,000 | 3 | 2 | 1,201 |
| 209 Hillcrest Drive, Midlothian, TX | $285,000 | 3 | 2 | 1,552 |
Moving Cost Estimate
EXIT Agents in Midlothian


Listing Courtesy: Keller Williams Realty - 972-824-7430
Presented by: Kelsey Rush
Last Updated: 2026-05-15
9000990