


1840 Branch Trail, Carrollton, TX 75007
Quail Creek Twnhs Add · Denton County
Key Facts
Description
This beautifully designed 3-bedroom, 3-bathroom townhouse offers the perfect blend of comfort, style, and functionality. Featuring a spacious open-concept layout, the main living area is filled with natural light and seamlessly connects the living room, dining space, and modern kitchen—complete with sleek countertops, ample cabinetry, and quality appliances. Each of the three generously sized bedrooms provides a private retreat, with bathrooms that offer convenience and privacy for residents and guests alike. The primary suite stands out with its elegant design, walk-in closet, and a well-appointed bathroom featuring a separate shower and tub. Additional highlights include a dedicated laundry area with washer and dryer included, ample storage throughout, and a private outdoor space ideal for relaxing or entertaining. Located in the heart of Carrollton with easy access to major highways, shopping, dining and entertainment. Whether you're a growing family, a professional household, or simply seeking low-maintenance living with upscale touches, this townhouse delivers exceptional comfort in a desirable setting.
Property Information
Property Type
Residential
Sub-Type
Townhouse
Style
Traditional
Year Built
2004
Living Area
1,700 sq ft
Lot Size
0.06 acres
Garage Spaces
2
Days on Market
116
MLS® Listing#
21218598
Property Features
Interior
Exterior
Appliances
Cooling
Heating
Flooring
Parking
Fencing
Lot Features
Construction
Foundation
Roof
Utilities
Sewer
Water Source
Rooms
- Bedroom12 x 10First
- Bedroom11 x 11Second
- Dining Room13 x 11First
- Kitchen10 x 14First
- Living Room13 x 18First
- Master Bedroom14 x 12Second
Schools
- Elementary:
- Homestead
- Middle:
- Arbor Creek
- High:
- Hebron
- District:
- Lewisville ISD
Financial Details
HOA
$431 / Monthly
Carrollton Quail Creek HOA
Annual Taxes
$6,652
Parcel Number
R261176
Directions
From E Hebron Pkwy turn south on Medical Pkwy, turn west on Sandpiper Ln, turn north on Woodland Trail turn west on Branch Trail, the property is on the south side of the street.
Affordability Calculator
$68,780
Estimated monthly payment
$1,830/mo
Principal $275,120 · Est. interest $383,817 over 30 yrs
Neighborhood Market Statistics
How this home compares to active listings in Carrollton, TX
- $437,500
- Median Listing Price
- 42
- Median Days on Market
- 1,996
- Median Sq Ft
- $217
- Median Price / Sq Ft
- 361
- Active Listings
- This home’s price is 21% below the area median.
- Its price per sq ft is 7% below the area median.
Market statistics compiled from active EXIT Realty® and MLS listings in Carrollton, TX.
Location

Points of Interest in Carrollton, TX
Showing the Carrollton area map.
Nearby Schools
Homestead Elementary
Elementary · 0.3 mi away
Glen Hollow Day School
Elementary · 0.4 mi away
Hebron Montessori School
Elementary · 0.5 mi away
Polser Elementary School
Elementary · 0.7 mi away
Castle Hills Elementary
Elementary · 0.8 mi away
Primrose Schools
Elementary · 0.9 mi away
Indian Creek Elementary
Elementary · 0.9 mi away
Davis Elementary
Elementary · 1.2 mi away
Arbor Creek Middle School
Secondary · 1.3 mi away
Dynamic Preparatory High School
Secondary · 1.4 mi away
Carrollton Christian Academy
School · 1.4 mi away
Charles M Blalack Middle School
Secondary · 1.4 mi away
Carrollton-Farmers Branch Independent School District
School · 1.4 mi away
Rosemeade Elementary School
Elementary · 1.4 mi away
Furneaux Elementary School
Elementary · 1.5 mi away
Harmony School of Innovation
Elementary · 1.6 mi away
Carrollton-Farmers Branch Independent School District
School · 1.7 mi away
Marie Huie Special Education Center
Elementary · 1.7 mi away
Career Center East
School · 1.9 mi away
Creekview High School
Secondary · 1.9 mi away
Commute Calculator
Nearby Homes

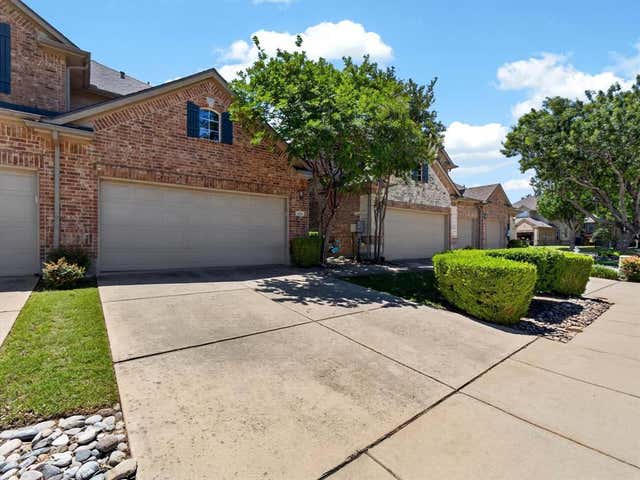
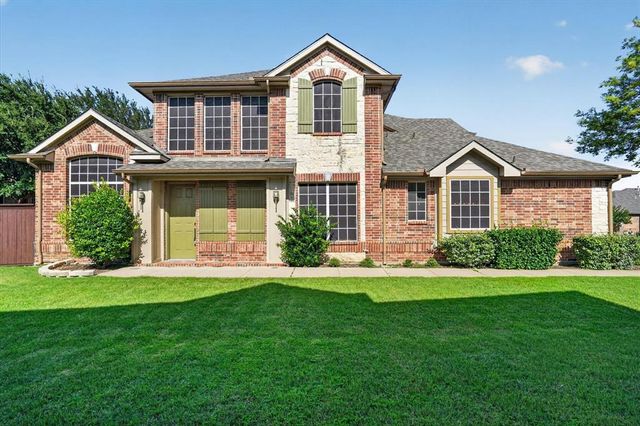

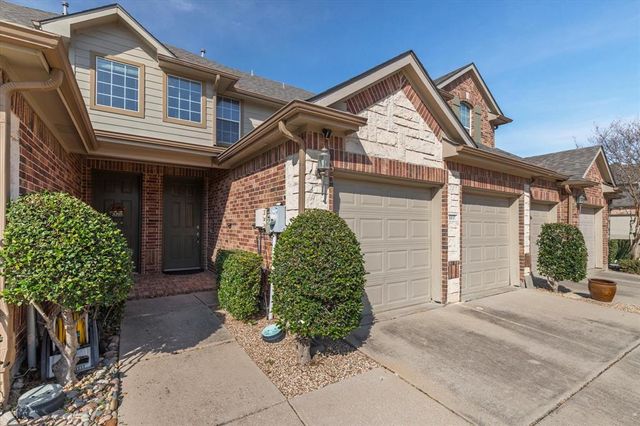

Similar Homes Nearby



Similar Home Values
Comparable nearby listings and their asking prices.
| Address | Price | Beds | Baths | Sq Ft |
|---|---|---|---|---|
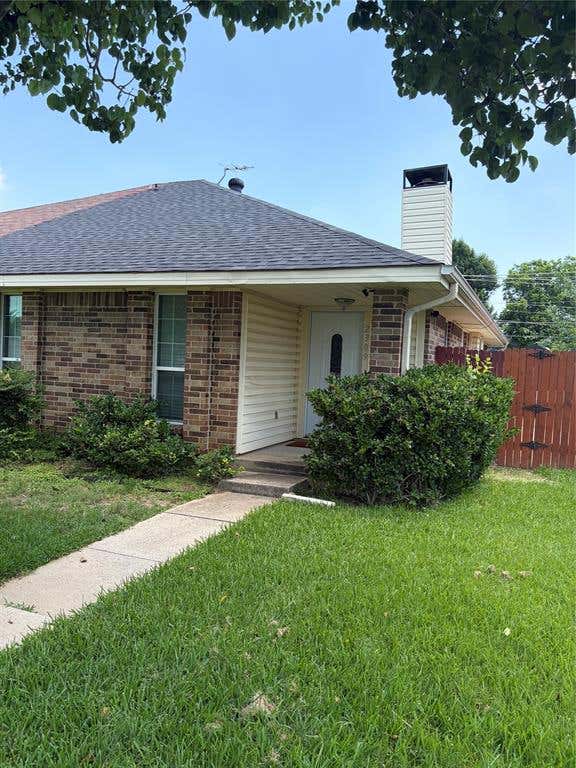
| 2309 Scott Mill Circle, Carrollton, TX | $245,000 | 2 | 2 | 1,102 |
| 2800 Keller Springs Road 6B, Carrollton, TX | $249,900 | 2 | 2 | 1,200 |
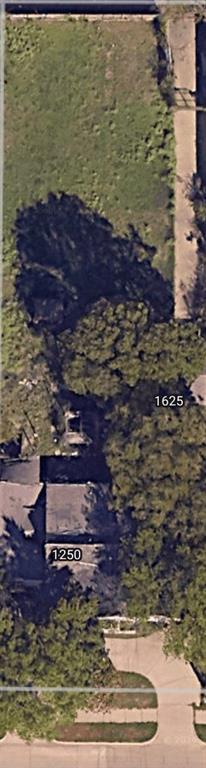
| 1625 E Crosby Road, Carrollton, TX | $250,000 | 3 | 1 | 1,401 |
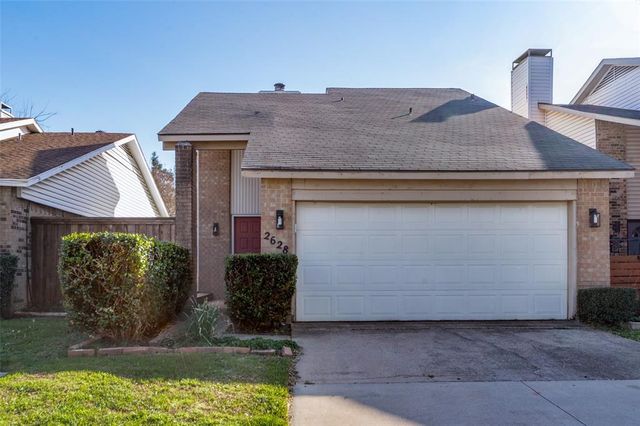
| 2628 Via Los Altos, Carrollton, TX | $255,000 | 2 | 2 | 1,176 |
| 1516 Baxley Street, Carrollton, TX | $260,000 | 2 | 1 | 792 |
| 1722 Mayflower Drive, Carrollton, TX | $266,960 | 3 | 2 | 1,984 |
Moving Cost Estimate
EXIT Agents in Carrollton


Listing Courtesy: Crawford and Company, REALTORS - 972-816-7436
Presented by: Kristine Crawford
Last Updated: 2026-03-25