

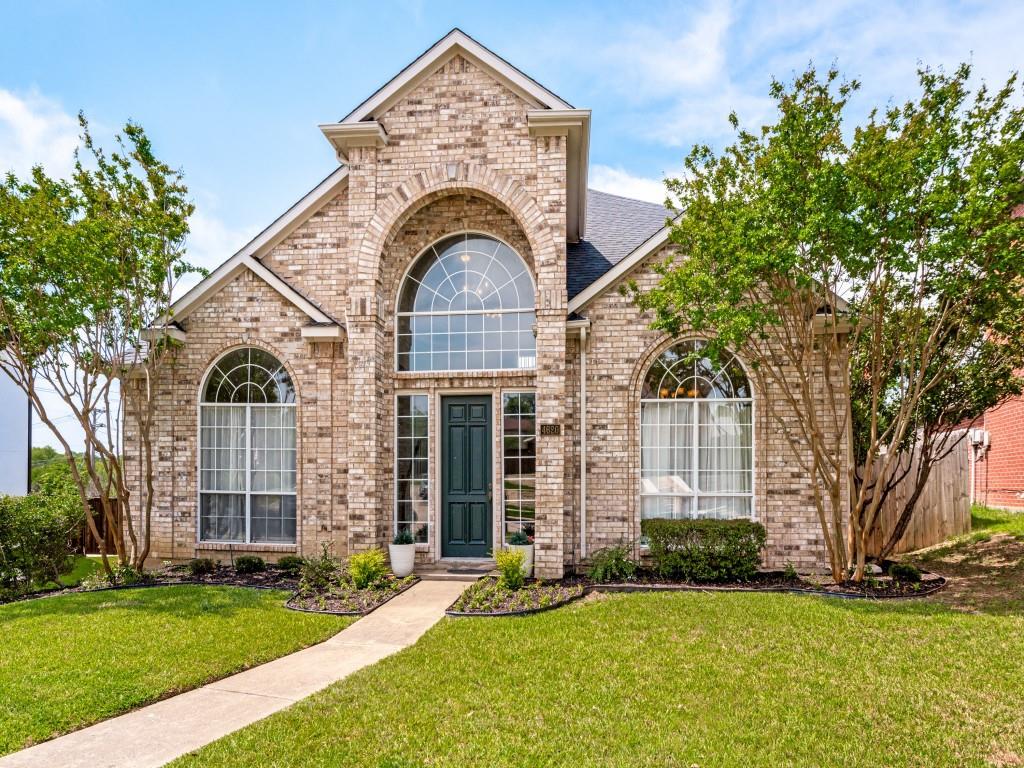
4620 Dusk Meadow Drive, Carrollton, TX 75010
High Meadow Of Indian Creek · Denton County
Key Facts
Description
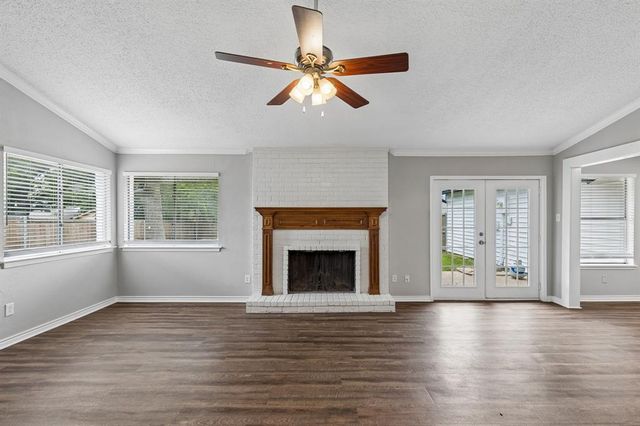
Beautiful family home situated on a quiet street with a spacious pie-shaped lot and large grassy backyard, offering plenty of room for outdoor play, pets, and entertaining. Fresh, neutral designer paint colors and abundant natural light create a bright and welcoming atmosphere throughout. The thoughtfully designed floor plan features formal living and dining rooms flanking the entry. The versatile living room could easily serve as a private home office or study. At the heart of the home, the well-appointed kitchen offers extensive granite countertop space, a center island with smooth cooktop, and a sunny breakfast area. The kitchen opens to the inviting family room, complete with a gas-log fireplace and convenient access to the patio, creating an ideal space for everyday living and entertaining. A downstairs laundry room with utility sink perfect for pet baths or hand washing. Upstairs, a spacious loft provides flexible space for a game room, study area, or children's retreat. The oversized primary suite features a comfortable sitting area and a generously sized ensuite bath with split dual vanities, a separate shower, freestanding soaking tub, and a large walk-in closet. Three additional bedrooms and a full bath complete the second floor. Numerous windows throughout the home fill the interior with natural light, enhancing the home's open and airy feel. Located within Lewisville ISD and zoned to Hebron High School, this home combines comfort, functionality, and an excellent location.
Property Information
Property Type
Residential
Sub-Type
Single Family Residence
Style
Traditional
Year Built
1992
Living Area
2,353 sq ft
Lot Size
0.13 acres
Lot Dimensions
44x99x83x89
Garage Spaces
2
Days on Market
48
MLS® Listing#
21285539
Property Features
Interior
Appliances
Cooling
Heating
Flooring
Fireplace
Parking
Laundry
Patio
Fencing
Construction
Foundation
Roof
Windows
Sewer
Water Source
Rooms
- Bedroom13 x 11Second
- Bedroom11 x 9Second
- Bedroom14 x 10Second
- Dining Room14 x 11First
- Family Room20 x 14First
- Kitchen16 x 16First
- Living Room14 x 12First
- Loft13 x 11Second
- Master Bathroom15 x 10Second
- Master Bedroom14 x 14Second
- Utility Room9 x 8First
Schools
- Elementary:
- Indian Creek
- Middle:
- Arbor Creek
- High:
- Hebron
- District:
- Lewisville ISD
Financial Details
HOA
$125 / Annually
PMI Alliance
Annual Taxes
$8,474
Parcel Number
R134043
Directions
From Josey, turn east on Canoe, south on Dusk Meadow, home is at the bend of the street and faces north.
Affordability Calculator
$95,000
Estimated monthly payment
$2,528/mo
Principal $380,000 · Est. interest $530,134 over 30 yrs
Neighborhood Market Statistics
How this home compares to active listings in Carrollton, TX
- $437,500
- Median Listing Price
- 42
- Median Days on Market
- 1,996
- Median Sq Ft
- $217
- Median Price / Sq Ft
- 361
- Active Listings
- This home’s price is 9% above the area median.
- Its price per sq ft is 7% below the area median.
Market statistics compiled from active EXIT Realty® and MLS listings in Carrollton, TX.
Location

Points of Interest in Carrollton, TX
Showing the Carrollton area map.
Nearby Schools
Primrose Schools
Elementary · 0.2 mi away
Indian Creek Elementary
Elementary · 0.5 mi away
Arbor Creek Middle School
Secondary · 0.7 mi away
Castle Hills Elementary
Elementary · 0.8 mi away
Glen Hollow Day School
Elementary · 0.9 mi away
Hebron Montessori School
Elementary · 0.9 mi away
Polser Elementary School
Elementary · 1.2 mi away
Homestead Elementary
Elementary · 1.3 mi away
Memorial Elementary School
Elementary · 1.3 mi away
Career Center East
School · 1.4 mi away
Dynamic Preparatory High School
Secondary · 1.4 mi away
Carrollton Christian Academy
School · 1.4 mi away
Hebron 9th Grade Campus
School · 1.4 mi away
Killian Middle School
Secondary · 1.5 mi away
Lewisville Independent School District
School · 1.5 mi away
Hebron High School
Secondary · 1.5 mi away
Independence Elementary School
Elementary · 1.7 mi away
Pinnacle Montessori of Castle Hills
Elementary · 1.8 mi away
Goddard School
School · 2.0 mi away
Coyote Ridge Elementary
Elementary · 2.1 mi away
Commute Calculator
Nearby Homes


Similar Homes Nearby




Similar Home Values
Comparable nearby listings and their asking prices.
| Address | Price | Beds | Baths | Sq Ft |
|---|---|---|---|---|
| 3020 Rockett Drive, Carrollton, TX | $334,999 | 3 | 2 | 1,930 |
| 1100 W Trinity Mills Road, Carrollton, TX | $335,000 | 3 | 2 | 1,500 |
| 2035 Greenview Drive B, Carrollton, TX | $340,000 | 3 | 2 | 1,594 |
| 2123 Sheraton Drive, Carrollton, TX | $340,000 | 4 | 2 | 1,524 |
| 2007 Clubview Drive, Carrollton, TX | $342,000 | 3 | 3 | 1,780 |
| 1840 Branch Trail, Carrollton, TX | $343,900 | 3 | 3 | 1,700 |
Moving Cost Estimate
EXIT Agents in Carrollton


Listing Courtesy: Keller Williams Central - 214-577-7772
Presented by: Susan Withrow
Last Updated: 2026-05-30
0567902