

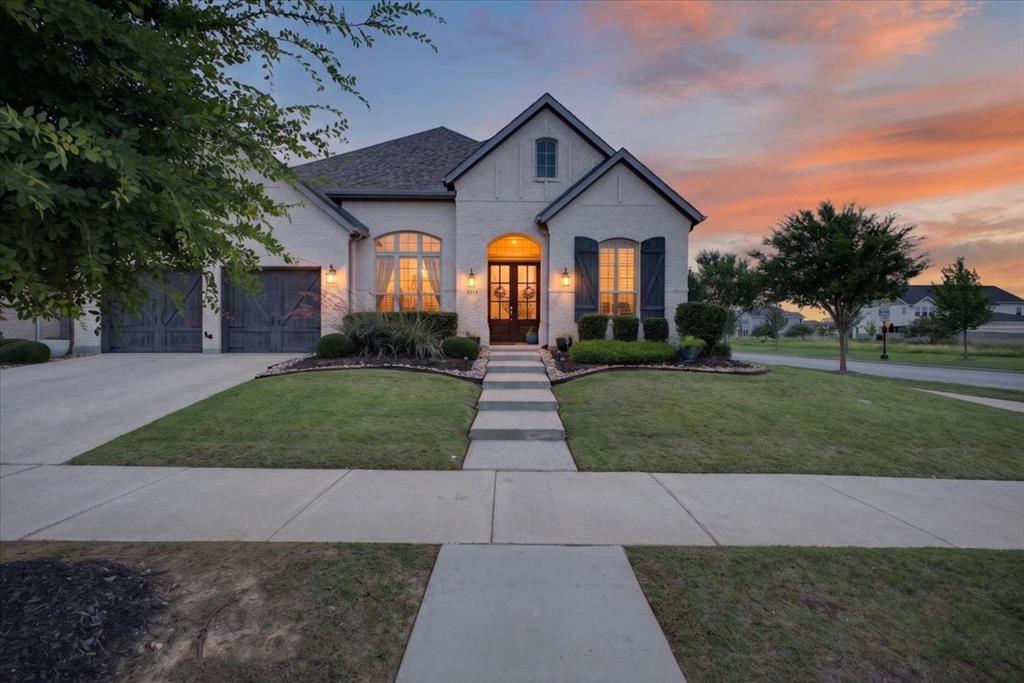
1100 13th Street, Argyle, TX 76226
Harvest Ph 3b · Denton County
Key Facts
Description
$$ SELLER FUNDED RATE BUYDOWN IN HARVEST! Skip the build times and lot premiums—Seller is offering up to $15,000 in 2-1 interest rate buydown concessions to fund your lower mortgage rate or cover your closing costs! Lock in a monthly payment hundreds of dollars lower than standard market rates on this pristine, single-story masterwork boasting over $50,000 in premium upgrades and a spacious 3-car tandem garage. Spanning 2,935 sq ft within Argyle ISD, this home exudes an exceptional quiet feel thanks to upgraded 8-foot solid core doors. A breathtaking custom brick architectural wall flows seamlessly from a dramatic barrel-ceiling hallway into the main living spaces, where stunning white oak wood floors stretch underfoot. The gourmet kitchen is a designer's dream, anchoring the home with a massive 12-foot island, all-white cabinets, a crisp white tile backsplash, and a striking navy-blue accent on the island cabinets, complete with a premium gas cooktop. The ultra-functional single-story layout features a dedicated home office, a private media room, and a brilliant split floor plan. Guests will love the separate bedroom with a private en-suite bath. The primary suite serves as a true spa-like retreat, offering a split layout for ultimate privacy. The massive primary closet seamlessly connects directly to both the spa bath and the main laundry room for effortless daily living. Outside, the deep 3-car tandem garage provides the perfect setup for a third vehicle, golf cart, home workshop, or extra storage. Live the ultimate resort lifestyle in Harvest, a premier Hillwood master-planned community. Your HOA dues completely cover 5G internet and DirecTV! Step outside to unmatched amenities: a private fishing lake, a kayak lake, multiple parks, 4 sparkling swimming pools, 2 state-of-the-art gyms, community meeting rooms, and vibrant outdoor covered gathering spaces. A premium home warranty is included. Schedule your tour today!
Property Information
Property Type
Residential
Sub-Type
Single Family Residence
Style
Traditional
Year Built
2020
Living Area
2,939 sq ft
Lot Size
0.18 acres
Garage Spaces
3
Days on Market
43
MLS® Listing#
21284658
Property Features
Interior
Exterior
Appliances
Cooling
Flooring
Fireplace
Parking
Laundry
Patio
Lot Features
Construction
Foundation
Roof
Windows
Community
Utilities
Sewer
Water Source
Schools
- Elementary:
- Argyle West
- Middle:
- Argyle
- High:
- Argyle
- District:
- Argyle ISD
Financial Details
HOA
$1,035 / Semi-Annually
Harvest Residential Community
Annual Taxes
$13,006
Parcel Number
R703810
Directions
Please see GPS.
Affordability Calculator
$145,900
Estimated monthly payment
$3,883/mo
Principal $583,600 · Est. interest $814,174 over 30 yrs
Neighborhood Market Statistics
How this home compares to active listings in Argyle, TX
- $653,061
- Median Listing Price
- 62
- Median Days on Market
- 3,029
- Median Sq Ft
- $217
- Median Price / Sq Ft
- 218
- Active Listings
- This home’s price is 12% above the area median.
- Its price per sq ft is 14% above the area median.
Market statistics compiled from active EXIT Realty® and MLS listings in Argyle, TX.
Location
- 1100 13th Street, Argyle, TX 76226
Points of Interest in Argyle, TX
Showing the Argyle area map.
Nearby Schools
Argyle West Elementary Pta
Elementary · 0.2 mi away
Lance Thompson Elementary
Elementary · 0.8 mi away
Johnie Daniel Elementary School
Elementary · 1.6 mi away
Argyle Intermediate School
School · 2.4 mi away
Argyle Independent School District
School · 2.4 mi away
Argyle High School
Secondary · 2.4 mi away
Argyle Middle School
Secondary · 2.4 mi away
Argyle South Elementary School
Elementary · 2.6 mi away
Hilltop Elementary School
Elementary · 2.9 mi away
Liberty Christian School
Secondary · 3.0 mi away
Argyle H S
Secondary · 3.1 mi away
Argyle Middle School
Elementary · 3.1 mi away
Justin Elementary
Elementary · 5.3 mi away
Blanton Elementary
Elementary · 5.9 mi away
Harpool Middle School
Secondary · 5.9 mi away
Ep Rayzor Elementary
Elementary · 6.0 mi away
Ponder Junior High School
Secondary · 6.0 mi away
Ponder J H
Secondary · 6.0 mi away
Ponder Independent School District
School · 6.1 mi away
Ponder Elementary School
Elementary · 6.1 mi away
Commute Calculator
Nearby Homes

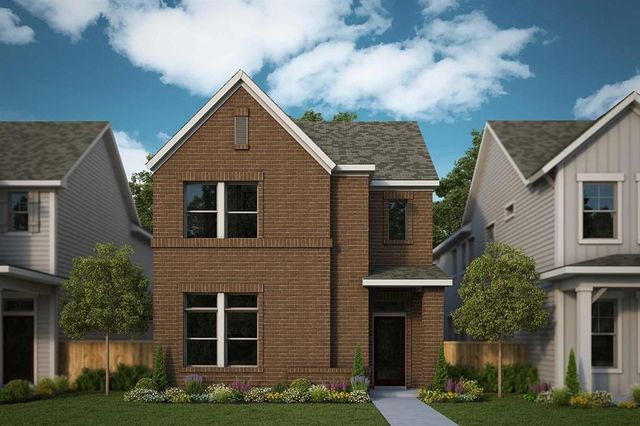
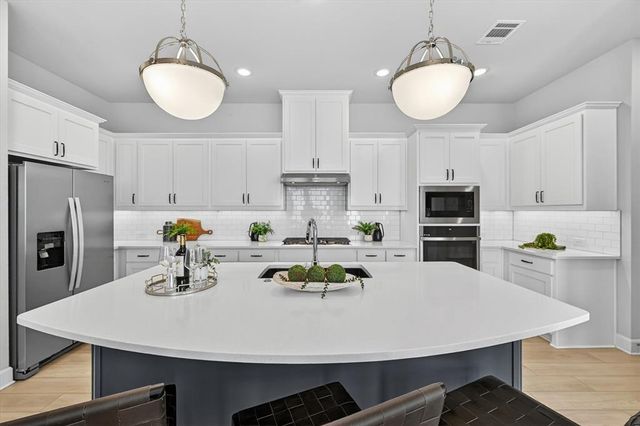
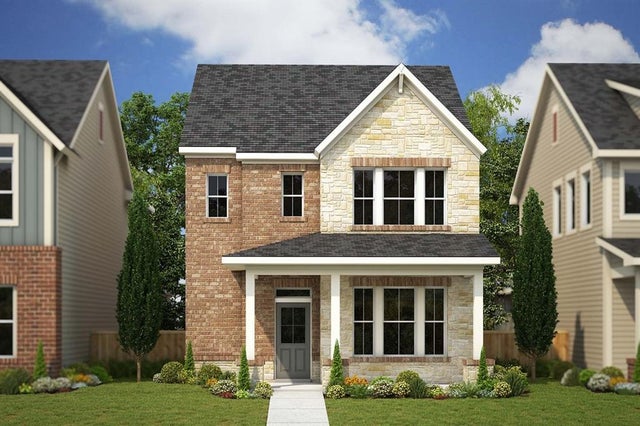
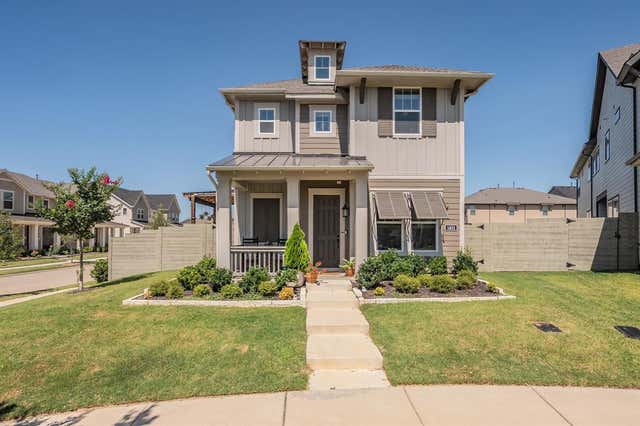

Similar Homes Nearby
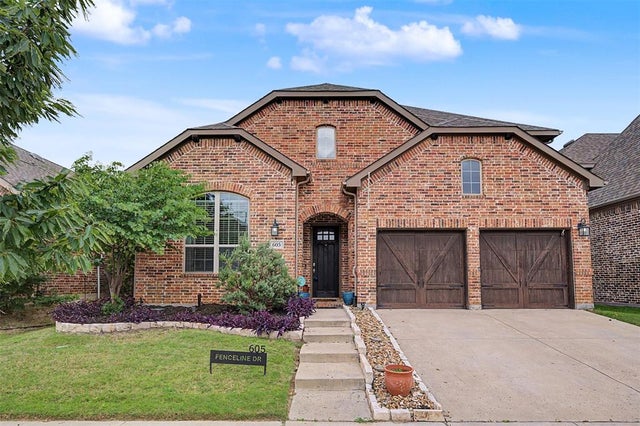

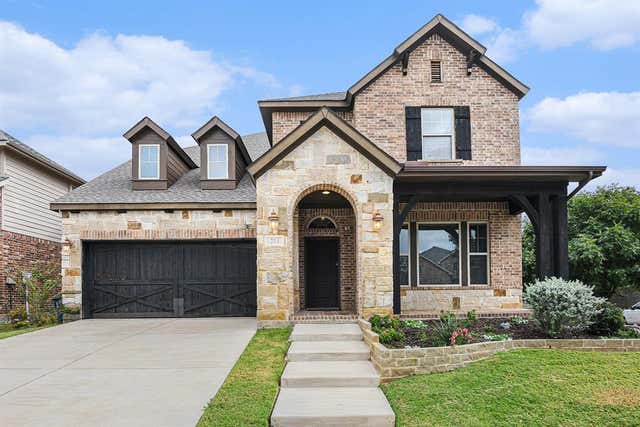
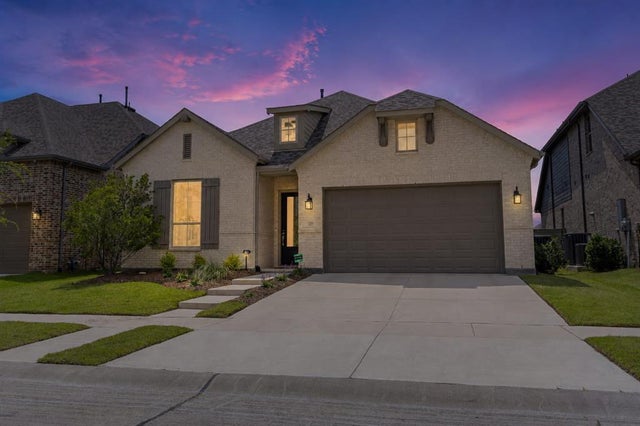


Similar Home Values
Comparable nearby listings and their asking prices.
| Address | Price | Beds | Baths | Sq Ft |
|---|---|---|---|---|
| 605 Fenceline Drive, Argyle, TX | $514,990 | 4 | 3 | 3,268 |
| 1121 7th Street, Argyle, TX | $515,000 | 3 | 2 | 2,905 |
| 204 Lilypad Bend, Argyle, TX | $515,000 | 4 | 4 | 3,284 |
| 1517 Chickadee Drive, Argyle, TX | $517,000 | 3 | 3 | 2,283 |
| 1513 8th Street, Argyle, TX | $520,000 | 4 | 3 | 2,365 |
| 1426 Roundup Way, Argyle, TX | $523,700 | 4 | 4 | 2,679 |
Moving Cost Estimate
EXIT Agents in Argyle


Listing Courtesy: Berkshire HathawayHS PenFed TX - 8174425345
Presented by: Debby Reynolds
Last Updated: 2026-05-28