

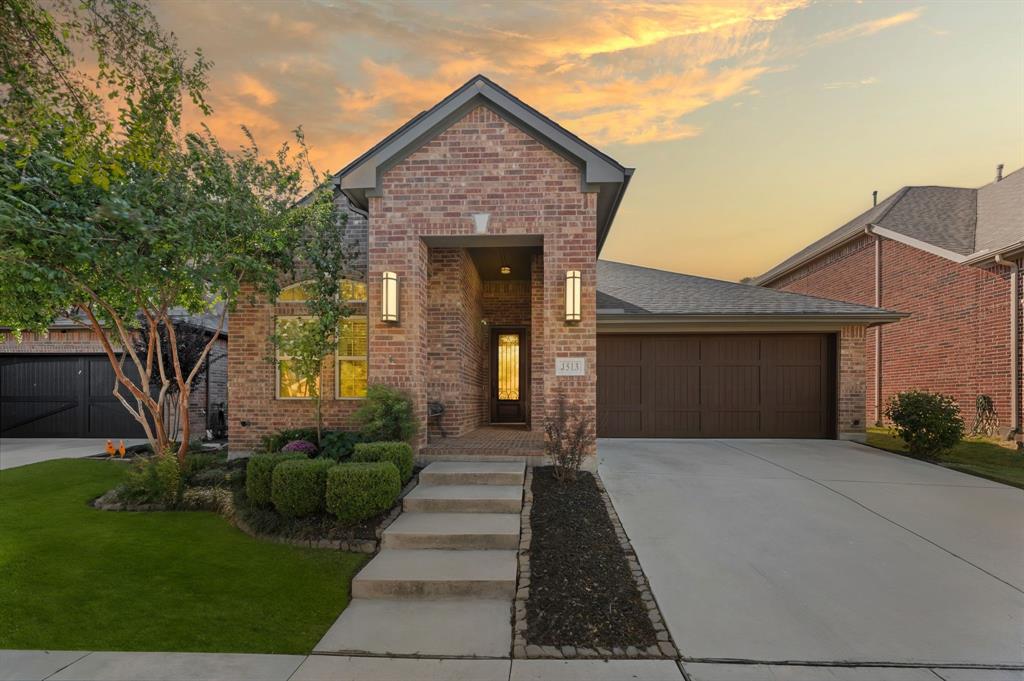
1513 8th Street, Argyle, TX 76226
Harvest Phase 1 · Denton County
Key Facts
Description
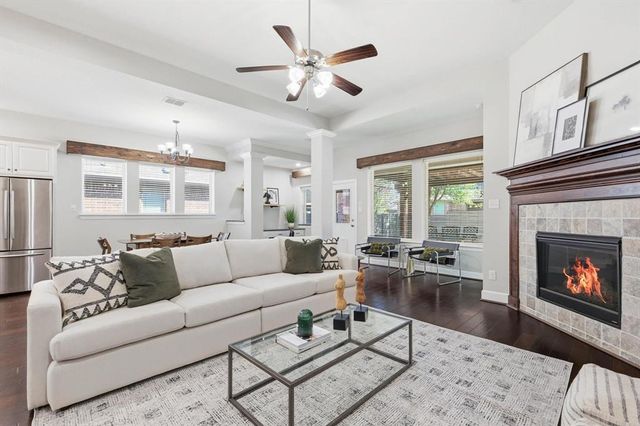
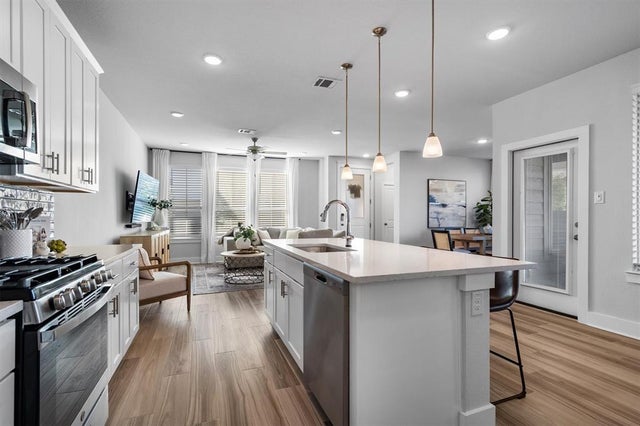
Immaculate David Weekly single-story 4-bedroom, 3-bathroom home located in the award-winning Harvest Development by Hillwood. This home offers thoughtful design, modern comfort, and access to top-tier amenities. Inside, you’ll find an open-concept layout filled with natural light provided by large windows with custom shades over looking the back covered patio and yard. Beautiful hardwood floors throughout except in 3 of the bedrooms. The kitchen features a large eat-in island, built-in gas cooktop, stainless steel appliances, quartz countertops, and abundant cabinet space. A bright breakfast nook and spacious living area make everyday living and entertaining a breeze. The private primary suite boasts a tiled shower, soaking tub, dual vanities, and walk-in closet. Three additional bedrooms and two full baths are separated from the master suite and offer flexibility for family and guests. Bonus room for a spacious office or dining room. Living in Harvest means enjoying 4 resort-style pools, 2 dog parks, multiple parks and playgrounds, sand volleyball courts, a catch-and-release fishing pond, a kayaking pond, walking trails, fitness centers, a community garden, and even a charming on-site Farmhouse Coffee Shop—all within a vibrant and welcoming neighborhood. Located in highly rated Argyle ISD, this home blends style, space, and an unbeatable community lifestyle. VERY MOTIVATED SELLER!
Property Information
Property Type
Residential
Sub-Type
Single Family Residence
Style
Traditional
Year Built
2016
Living Area
2,365 sq ft
Lot Size
0.13 acres
Garage Spaces
2
Days on Market
12
MLS® Listing#
21277678
Property Features
Interior
Exterior
Appliances
Cooling
Heating
Flooring
Fireplace
Parking
Laundry
Patio
Fencing
Lot Features
Construction
Foundation
Roof
Windows
Security
Community
Utilities
Schools
- Elementary:
- Argyle West
- Middle:
- Argyle
- High:
- Argyle
- District:
- Argyle ISD
Financial Details
HOA
$1,035 / Semi-Annually
Harvest Homeowners Association
Parcel Number
R567232
Directions
North on I-39 W to FM 407, left on 407, right on Harvest Way, left on 6th St., right on Porch Ln, left on 8th.
Affordability Calculator
$104,000
Estimated monthly payment
$2,768/mo
Principal $416,000 · Est. interest $580,357 over 30 yrs
Neighborhood Market Statistics
How this home compares to active listings in Argyle, TX
- $653,061
- Median Listing Price
- 62
- Median Days on Market
- 3,029
- Median Sq Ft
- $217
- Median Price / Sq Ft
- 218
- Active Listings
- This home’s price is 20% below the area median.
- Its price per sq ft is 1% above the area median.
Market statistics compiled from active EXIT Realty® and MLS listings in Argyle, TX.
Location
- 1513 8th Street, Argyle, TX 76226
Points of Interest in Argyle, TX
Showing the Argyle area map.
Nearby Schools
Lance Thompson Elementary
Elementary · 0.4 mi away
Argyle West Elementary Pta
Elementary · 0.6 mi away
Johnie Daniel Elementary School
Elementary · 1.2 mi away
Argyle South Elementary School
Elementary · 2.4 mi away
Argyle High School
Secondary · 2.8 mi away
Argyle Middle School
Secondary · 2.8 mi away
Argyle Intermediate School
School · 2.8 mi away
Argyle Independent School District
School · 2.8 mi away
Argyle H S
Secondary · 3.0 mi away
Argyle Middle School
Elementary · 3.0 mi away
Liberty Christian School
Secondary · 3.1 mi away
Hilltop Elementary School
Elementary · 3.3 mi away
Justin Elementary
Elementary · 4.8 mi away
Ponder Junior High School
Secondary · 6.0 mi away
Ponder J H
Secondary · 6.0 mi away
Ponder Elementary School
Elementary · 6.1 mi away
Ponder Independent School District
School · 6.1 mi away
Ponder Isd
Secondary · 6.1 mi away
Tapps
School · 6.2 mi away
Ep Rayzor Elementary
Elementary · 6.3 mi away
Commute Calculator
Nearby Homes




Similar Homes Nearby




Similar Home Values
Comparable nearby listings and their asking prices.
| Address | Price | Beds | Baths | Sq Ft |
|---|---|---|---|---|
| 721 4th Street, Argyle, TX | $365,000 | 3 | 3 | 2,004 |
| 1346 Roundup Way, Argyle, TX | $365,900 | 3 | 3 | 1,661 |
| 1601 Laurel Lane, Argyle, TX | $374,692 | 3 | 3 | 1,677 |
| 11351 Hilltop #101 Road, Argyle, TX | $382,000 | 3 | 3 | 1,934 |
| 1405 Laurel Lane, Argyle, TX | $394,861 | 3 | 2 | 2,068 |
| 916 Hawks Way, Argyle, TX | $395,500 | 3 | 2 | 1,872 |
Moving Cost Estimate
EXIT Agents in Argyle


Listing Courtesy: Coldwell Banker Realty - 214-453-1850
Presented by: Greg Cagle
Last Updated: 2026-05-21