

821 Falcon Road, Argyle, TX 76226
Harvest Meadows Phas · Denton County
Key Facts
Description
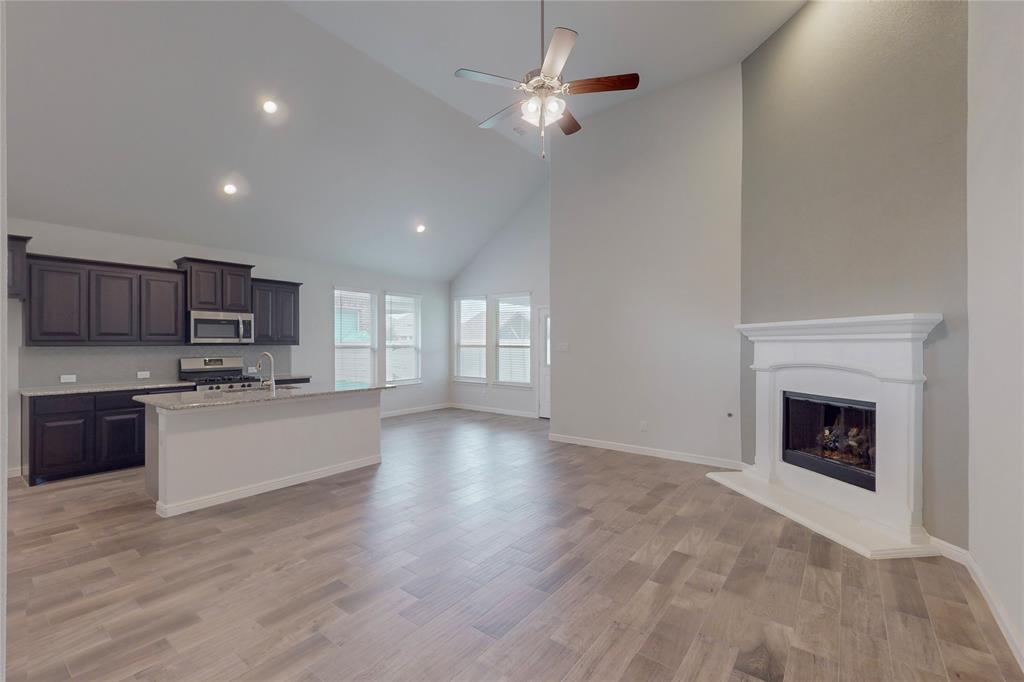
MOTIVATED SELLER! Welcome home to this beautifully maintained, one story gem nestled in the highly sought after Harvest community. Perfectly tailored for young families, first time buyers, and professionals relocating for work, this 4 bedroom, 2 bathroom home offers a bright and airy open floor plan designed for effortless modern living. Durable ceramic tile flows seamlessly through the high traffic areas, transitioning into cozy carpet within the bedrooms. The dream kitchen stands as the heart of the home, showcasing elegant granite countertops, a spacious pantry, abundant cabinetry, and sleek stainless steel appliances that make meal preparation a breeze. Retreat to the private primary suite, featuring a pristine walk in shower cubicle and an expansive walk in closet. Step outside to find a cute, low maintenance backyard with a peaceful covered patio, ideal for morning coffee or casual weekend relaxation. Living in Harvest grants you access to premium resort style amenities, including shimmering community pools, fitness facilities, scenic hiking and biking trails, playgrounds, and the unique community garden and orchard. This prime location offers unparalleled access to Highway 114 and Interstate 35W, positioning you minutes from major employment hubs, top tier dining, and retail centers. Located within the highly rated Northwest ISD, this home provides a lifestyle of convenience and community that completely outperforms renting. Turn your homeownership dream into a reality.
Property Information
Property Type
Residential
Sub-Type
Single Family Residence
Year Built
2018
Living Area
1,813 sq ft
Lot Size
0.14 acres
Garage Spaces
2
Days on Market
29
MLS® Listing#
21285504
Property Features
Interior
Appliances
Cooling
Heating
Fireplace
Parking
Patio
Security
Utilities
Sewer
Water Source
Rooms
- 11 x 10First
- 9 x 5First
- Bedroom12 x 13First
- Bedroom10 x 10First
- Bedroom13 x 12First
- Dining Room11 x 12First
- Kitchen9 x 17First
- Laundry6 x 6First
- Living Room15 x 18First
- Master Bedroom15 x 13First
Schools
- Elementary:
- Justin
- Middle:
- Medlin
- High:
- Byron Nelson
- District:
- Northwest ISD
Financial Details
HOA
$1,200 / Semi-Annually
First Service Residential
Parcel Number
R714724
Directions
From I35W, exit FM 407 and head west; Right on Cleveland Gibbs Rd; Left on 9th Street; Left on Falcon Rd; Property on the right
Affordability Calculator
$70,980
Estimated monthly payment
$1,889/mo
Principal $283,920 · Est. interest $396,094 over 30 yrs
Neighborhood Market Statistics
How this home compares to active listings in Argyle, TX
- $651,020
- Median Listing Price
- 61
- Median Days on Market
- 3,014
- Median Sq Ft
- $217
- Median Price / Sq Ft
- 219
- Active Listings
- This home’s price is 45% below the area median.
- Its price per sq ft is 10% below the area median.
Market statistics compiled from active EXIT Realty® and MLS listings in Argyle, TX.
Location

Points of Interest in Argyle, TX
Showing the Argyle area map.
Nearby Schools
Lance Thompson Elementary
Elementary · 0.1 mi away
Argyle West Elementary Pta
Elementary · 0.8 mi away
Johnie Daniel Elementary School
Elementary · 1.2 mi away
Argyle South Elementary School
Elementary · 2.6 mi away
Argyle High School
Secondary · 3.1 mi away
Argyle Middle School
Secondary · 3.1 mi away
Argyle Intermediate School
School · 3.1 mi away
Argyle Independent School District
School · 3.1 mi away
Argyle H S
Secondary · 3.2 mi away
Argyle Middle School
Elementary · 3.2 mi away
Liberty Christian School
Secondary · 3.4 mi away
Hilltop Elementary School
Elementary · 3.6 mi away
Justin Elementary
Elementary · 4.6 mi away
Ponder Junior High School
Secondary · 5.8 mi away
Ponder J H
Secondary · 5.8 mi away
Ponder Elementary School
Elementary · 5.9 mi away
Ponder Independent School District
School · 5.9 mi away
Ponder Isd
Secondary · 5.9 mi away
Tapps
School · 6.1 mi away
Roanoke Elementary
Elementary · 6.4 mi away
Commute Calculator
Nearby Homes
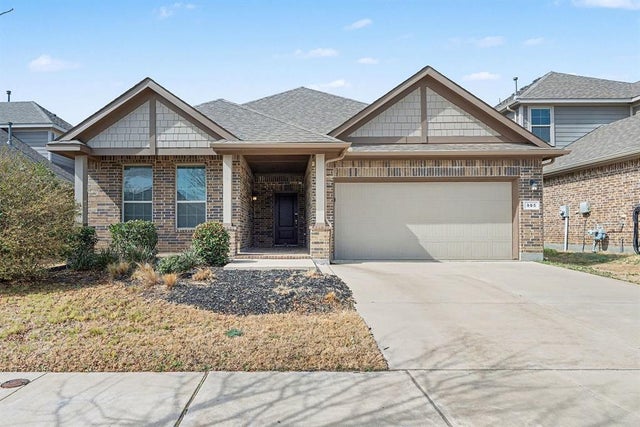

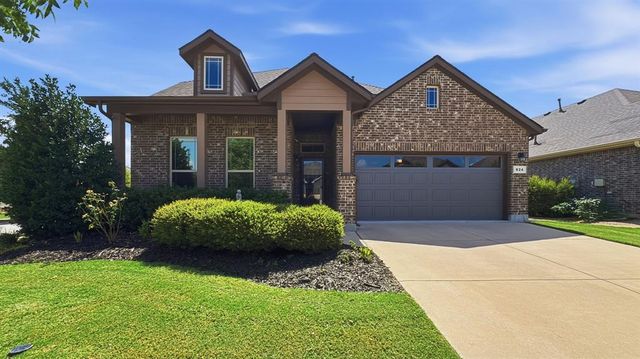


Similar Homes Nearby


Similar Home Values
Comparable nearby listings and their asking prices.
| Address | Price | Beds | Baths | Sq Ft |
|---|---|---|---|---|
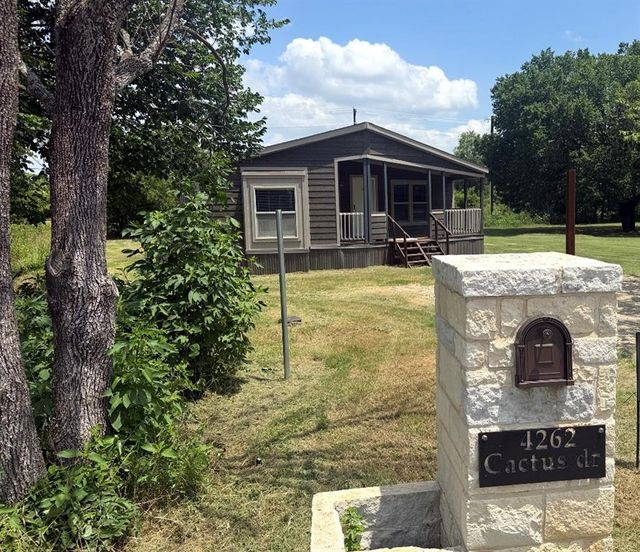
| 4262 Cactus Drive, Argyle, TX | $249,000 | 4 | 3 | 2,232 |
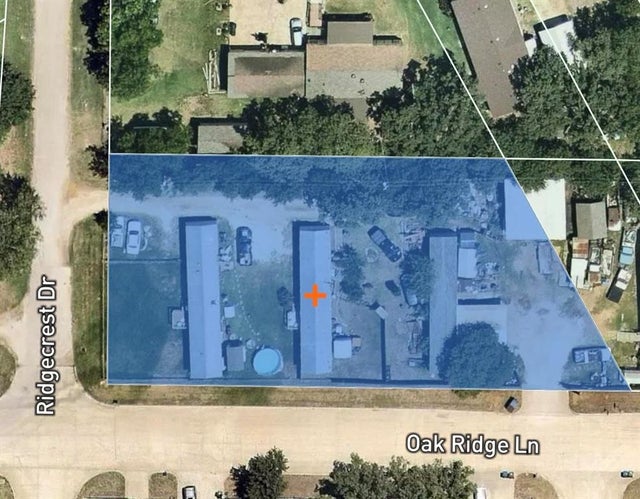
| 6605 Oak Ridge Lane, Argyle, TX | $284,997 | 6 | 4 | 2,528 |
| 1308 E Swan Trail, Argyle, TX | $324,900 | 3 | 2 | 1,744 |
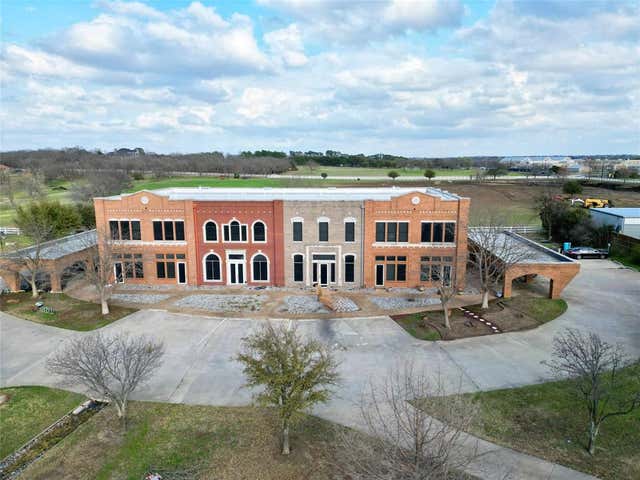
| 11351 Hilltop #105 Road, Argyle, TX | $342,000 | 3 | 2 | 1,715 |
| 11351 Hilltop #204 Road, Argyle, TX | $342,000 | 3 | 2 | 1,977 |
| 929 Dove Cove, Argyle, TX | $343,000 | 4 | 2 | 1,813 |
Moving Cost Estimate
EXIT Agents in Argyle


Listing Courtesy: Rocket Engine Realty LLC - 469-790-0636
Presented by: Poogle Narendran
Last Updated: 2026-05-29