

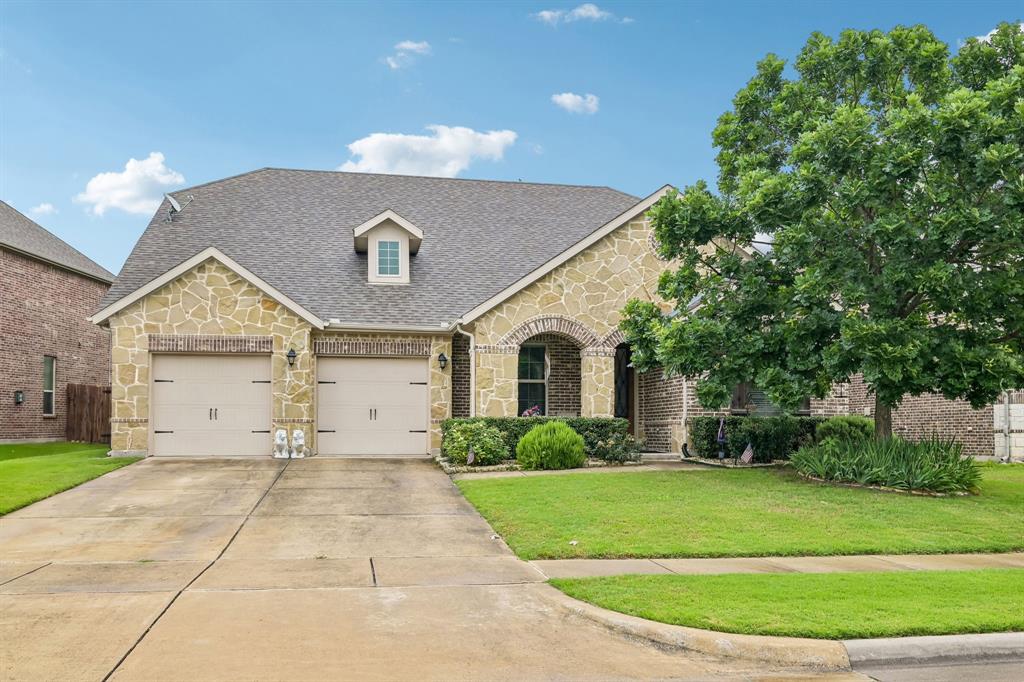
7420 E Fork Lane, McKinney, TX 75071
Trinity Falls Planning Unit 1 Ph 1b · Collin County
Key Facts
Description
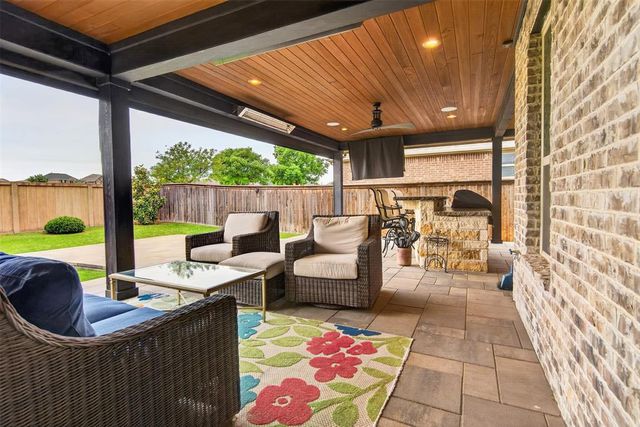
Welcome to 7420 E Fork Lane, a beautifully maintained Beazer home in the highly sought-after master planned community of Trinity Falls in McKinney. Thoughtfully designed with a versatile 1.5-story layout, this home offers the perfect blend of comfort, functionality, and flexible living space. The open-concept living, dining, and kitchen areas create an inviting atmosphere for both everyday living and entertaining, with abundant natural light and seamless flow throughout the heart of the home. The kitchen offers ample cabinetry, generous prep space, and overlooks the spacious living area and breakfast nook. The primary suite and two secondary bedrooms are conveniently located downstairs, along with a dedicated office that provides an ideal work-from-home setup or flex space. Upstairs, a large private bedroom with its own ensuite bathroom and walk-in closet creates the perfect guest retreat, game room, media space, or multigenerational living option. Additional highlights include a 3-car tandem garage with extra storage flexibility, EcoWater reverse osmosis and water softening system, irrigation system, french drains, security system, covered patio, and evident pride of ownership throughout. This home has been exceptionally well maintained and is move-in ready. Located in the award-winning Trinity Falls community, residents enjoy access to resort-style pools, parks, playgrounds, fitness facilities, fishing ponds, scenic trails, and year-round community events, all within highly rated McKinney ISD and convenient access to shopping, dining, and major highways.
Property Information
Property Type
Residential
Sub-Type
Single Family Residence
Year Built
2016
Living Area
2,558 sq ft
Lot Size
0.18 acres
Garage Spaces
3
Days on Market
30
MLS® Listing#
21279994
Property Features
Interior
Exterior
Appliances
Cooling
Heating
Flooring
Fireplace
Parking
Laundry
Patio
Fencing
Lot Features
Construction
Foundation
Roof
Security
Other Structures
Community
Utilities
Sewer
Water Source
Schools
- Elementary:
- Ruth and Harold Frazier
- Middle:
- Johnson
- High:
- McKinney North
- District:
- McKinney ISD
Financial Details
HOA
$393 / Quarterly
CCMC
Annual Taxes
$7,093
Parcel Number
R1064000S01401
Directions
GPS- Google Maps and Apple Maps both have correct address shown.
Affordability Calculator
$97,000
Estimated monthly payment
$2,581/mo
Principal $388,000 · Est. interest $541,295 over 30 yrs
Neighborhood Market Statistics
How this home compares to active listings in McKinney, TX
- $561,961
- Median Listing Price
- 51
- Median Days on Market
- 2,627
- Median Sq Ft
- $213
- Median Price / Sq Ft
- 1,232
- Active Listings
- This home’s price is 14% below the area median.
- Its price per sq ft is 11% below the area median.
Market statistics compiled from active EXIT Realty® and MLS listings in McKinney, TX.
Location

Points of Interest in McKinney, TX
Showing the McKinney area map.
Nearby Schools
Collin County J J A E P
Secondary · 2.0 mi away
Willow Wood Elementary
Elementary · 2.3 mi away
Naomi Press Elementary School
Elementary · 2.5 mi away
Melissa Ridge Education Center
Elementary · 2.8 mi away
Melissa Middle School
Elementary · 2.8 mi away
Scott Johnson Middle School
Secondary · 3.1 mi away
Melissa Isd
School · 3.1 mi away
North Texas Christian Academy
School · 3.2 mi away
McKinney North High School
Secondary · 3.4 mi away
Primrose School of Melissa
School · 3.5 mi away
Harry McKillop Elementary
Elementary · 3.9 mi away
Vega Elementary School
Elementary · 3.9 mi away
Bella Modeling School
Secondary · 3.9 mi away
The Montessori School of Excellence
Elementary · 4.4 mi away
John A Baker
Elementary · 4.4 mi away
North Creek Elementary
Elementary · 4.4 mi away
The Kid Connection
School · 4.5 mi away
Melissa High School
Secondary · 4.6 mi away
Serenity H S Alternative Educational Program
Secondary · 4.6 mi away
Melissa Kindercare
Elementary · 4.8 mi away
Commute Calculator
Nearby Homes


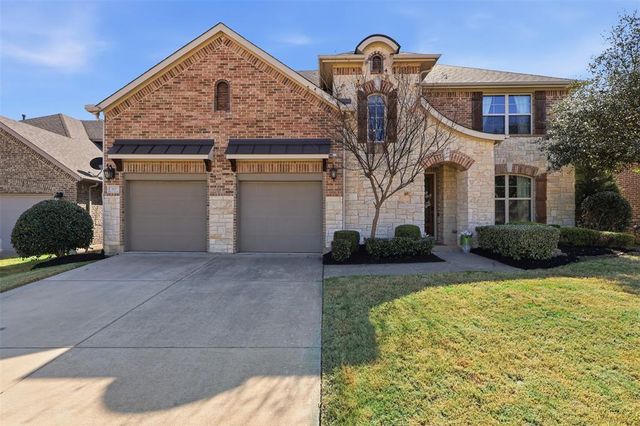
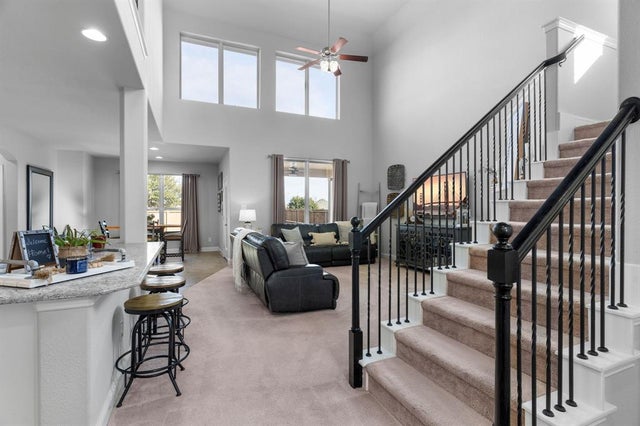

Similar Homes Nearby
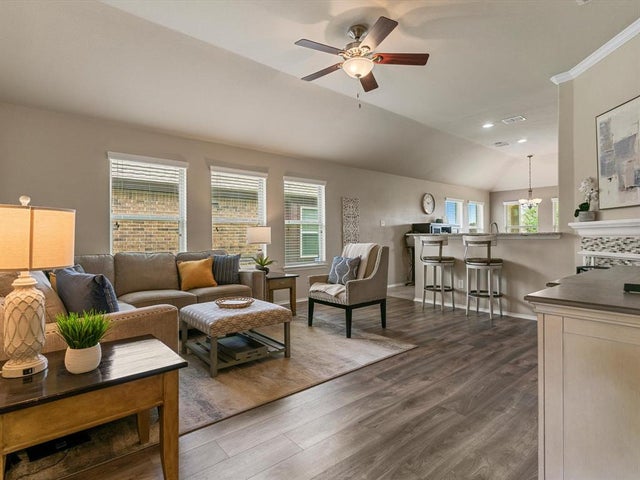
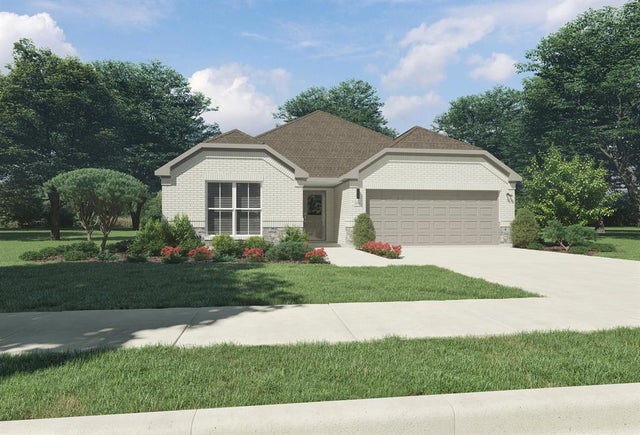
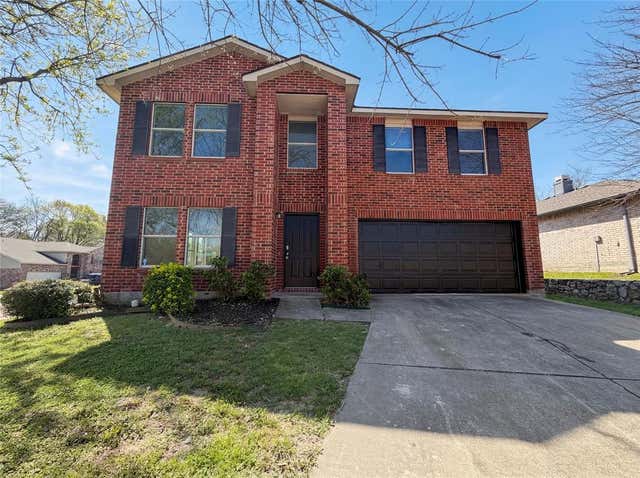
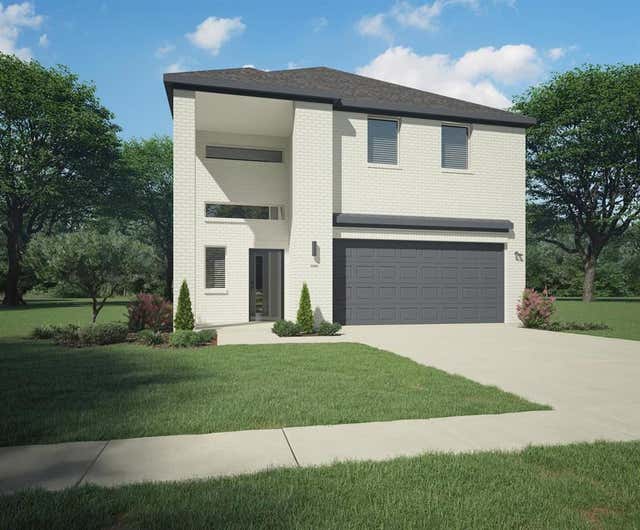
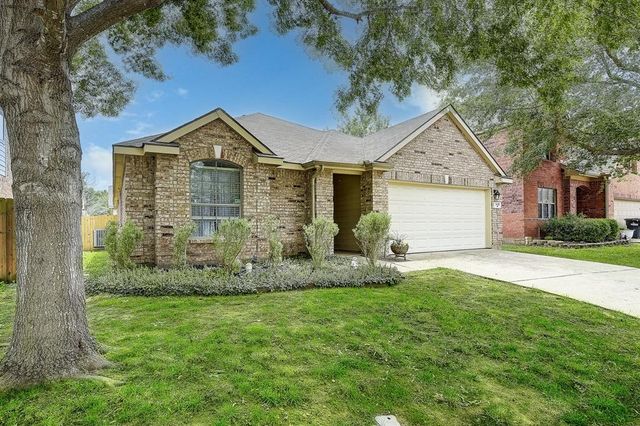
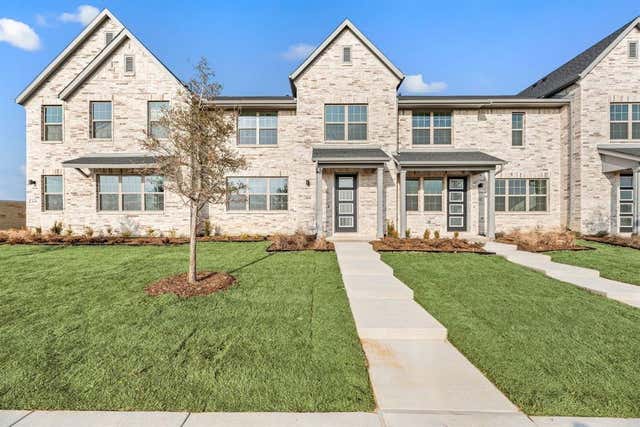
Similar Home Values
Comparable nearby listings and their asking prices.
| Address | Price | Beds | Baths | Sq Ft |
|---|---|---|---|---|
| 704 Wichita Trail, McKinney, TX | $339,900 | 3 | 2 | 1,664 |
| 708 Summerberry Drive, McKinney, TX | $344,490 | 3 | 2 | 1,992 |
| 2501 Avalon Creek Way, McKinney, TX | $345,000 | 3 | 3 | 2,370 |
| 713 Knox River Drive, McKinney, TX | $345,990 | 4 | 3 | 2,308 |
| 620 Cypress Hill Drive, McKinney, TX | $348,000 | 3 | 2 | 1,726 |
| 2636 Red Tailed Hawk Lane, McKinney, TX | $348,990 | 3 | 3 | 2,116 |
Moving Cost Estimate
EXIT Agents in McKinney


Listing Courtesy: Berkshire HathawayHS PenFed TX - 972-322-7755
Presented by: Christine Barrera
Last Updated: 2026-05-26