

7417 E Fork Lane, McKinney, TX 75071
Trinity Falls Planning Unit 1 Ph 1b · Collin County
Key Facts
Description
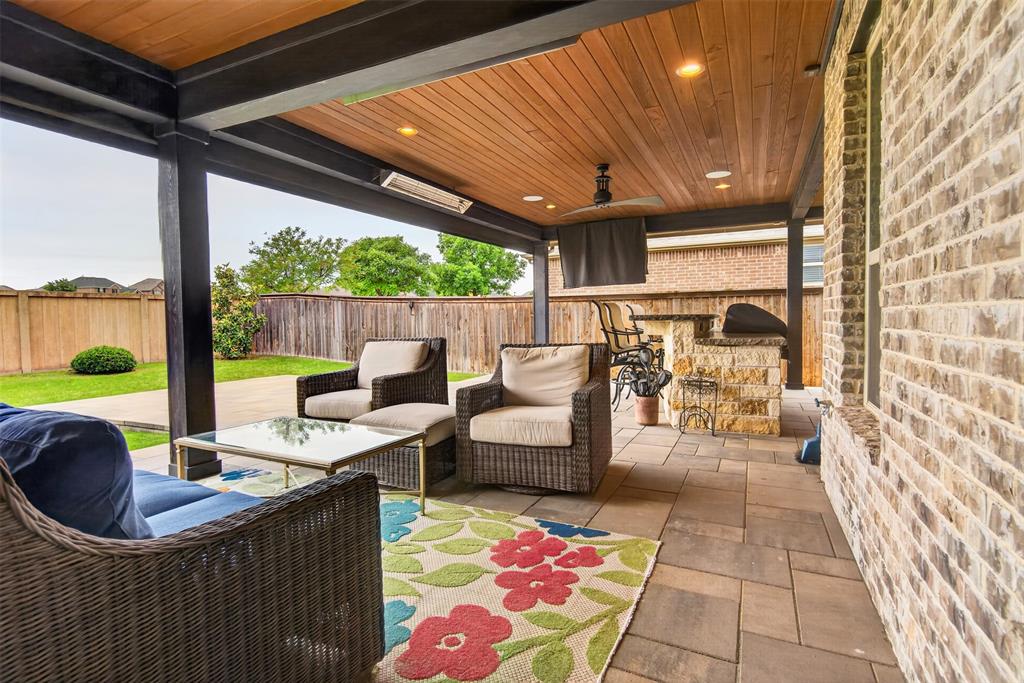
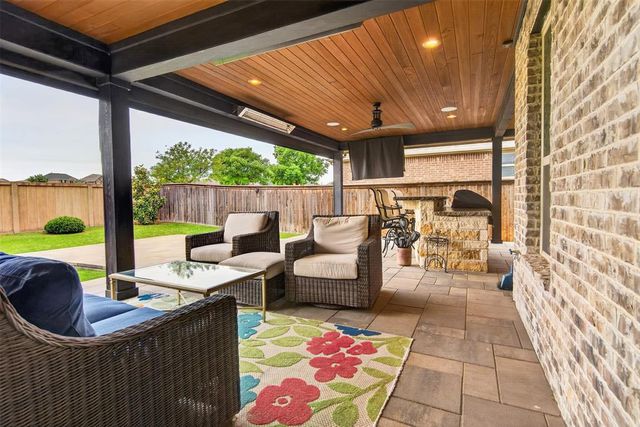
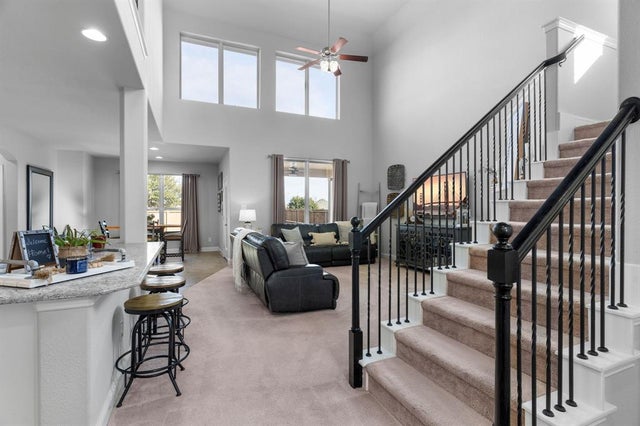
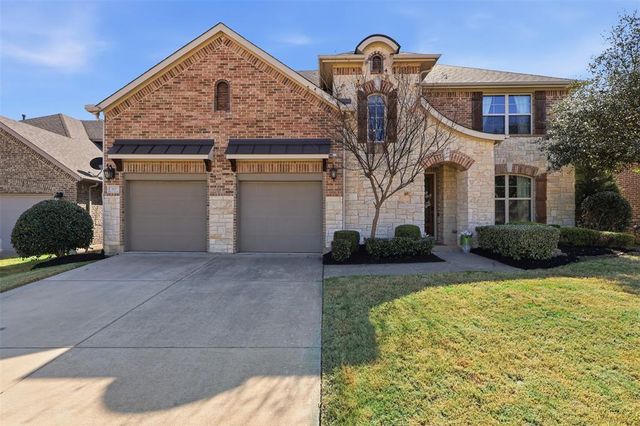
Welcome home to over 3,600 square feet of thoughtfully designed living space in this stunning 4-bedroom, 3.5-bath home located in highly sought-after Trinity Falls. Boasting exceptional drive-up appeal and designer finishes throughout, this home is has it all. A grand entrance welcomes you with cathedral ceiling showing the loft area of the floor above and a designated office space and half bath for guests. Moving into the heart of the home, find a spacious layout with an open concept feel, ideal for both everyday living and entertaining. The expansive kitchen opens seamlessly to a large living area and flows effortlessly to the incredible backyard retreat. The primary suite is conveniently located downstairs and features a luxurious ensuite with an oversized shower, dual vanities, and 3 walk-in closets. Upstairs offers three generously sized secondary bedrooms, one which includes an ensuite, perfect for guests or multigenerational living, a game room, and a large media room. Step outside to enjoy a beautifully designed outdoor living space complete with a very large covered patio, built-in dining area, outdoor kitchen and living area, and plenty of yard space to run and play. Ideally situated near dining, shopping, and entertainment, with easy access to Highway 75 for a quick commute to Dallas, Lake Texoma, and nearby Oklahoma destinations. This house has it all. For more information about Trinity Falls, check out the brochure in Transaction desk.
Property Information
Property Type
Residential
Sub-Type
Single Family Residence
Style
Traditional
Year Built
2015
Living Area
3,653 sq ft
Lot Size
0.17 acres
Garage Spaces
2
Days on Market
79
MLS® Listing#
21246393
Property Features
Interior
Exterior
Appliances
Cooling
Heating
Flooring
Fireplace
Parking
Laundry
Patio
Fencing
Lot Features
Construction
Foundation
Roof
Windows
Security
Community
Utilities
Rooms
- 6 x 9Second
- 7 x 10Second
- 5 x 5First
- Bedroom13 x 12Second
- Bedroom13 x 12Second
- Bedroom13 x 15Second
- Dining Room14 x 11First
- Game Room11 x 11Second
- Kitchen19 x 20First
- Living Room19 x 14First
- Master Bathroom14 x 14First
- Master Bedroom17 x 13First
- Media Room21 x 14Second
- Office10 x 13First
- Utility Room6 x 7First
Schools
- Elementary:
- Ruth and Harold Frazier
- Middle:
- Johnson
- High:
- McKinney North
- District:
- McKinney ISD
Financial Details
HOA
$393 / Quarterly
CCMC
Annual Taxes
$8,791
Parcel Number
R1064000Q00901
Directions
North on 75 exit Laud Howell Pkwy, and turn left, right on Trinity Falls Pkwy, Left on FM 543, Right on W. Sweetwater Cove, Right on Llano, Left on E. Fork Ln, house on left
Affordability Calculator
$119,980
Estimated monthly payment
$3,193/mo
Principal $479,920 · Est. interest $669,531 over 30 yrs
Neighborhood Market Statistics
How this home compares to active listings in McKinney, TX
- $561,359
- Median Listing Price
- 50
- Median Days on Market
- 2,631
- Median Sq Ft
- $213
- Median Price / Sq Ft
- 1,233
- Active Listings
- This home’s price is 7% above the area median.
- Its price per sq ft is 23% below the area median.
Market statistics compiled from active EXIT Realty® and MLS listings in McKinney, TX.
Location

Points of Interest in McKinney, TX
Showing the McKinney area map.
Nearby Schools
Collin County J J A E P
Secondary · 2.0 mi away
Willow Wood Elementary
Elementary · 2.3 mi away
Naomi Press Elementary School
Elementary · 2.5 mi away
Melissa Ridge Education Center
Elementary · 2.9 mi away
Melissa Middle School
Elementary · 2.9 mi away
Scott Johnson Middle School
Secondary · 3.1 mi away
North Texas Christian Academy
School · 3.2 mi away
Melissa Isd
School · 3.2 mi away
McKinney North High School
Secondary · 3.4 mi away
Primrose School of Melissa
School · 3.5 mi away
Vega Elementary School
Elementary · 3.9 mi away
Bella Modeling School
Secondary · 3.9 mi away
Harry McKillop Elementary
Elementary · 3.9 mi away
The Montessori School of Excellence
Elementary · 4.3 mi away
John A Baker
Elementary · 4.4 mi away
The Kid Connection
School · 4.4 mi away
North Creek Elementary
Elementary · 4.5 mi away
Serenity H S Alternative Educational Program
Secondary · 4.6 mi away
Melissa High School
Secondary · 4.7 mi away
Melissa Kindercare
Elementary · 4.9 mi away
Commute Calculator
Nearby Homes


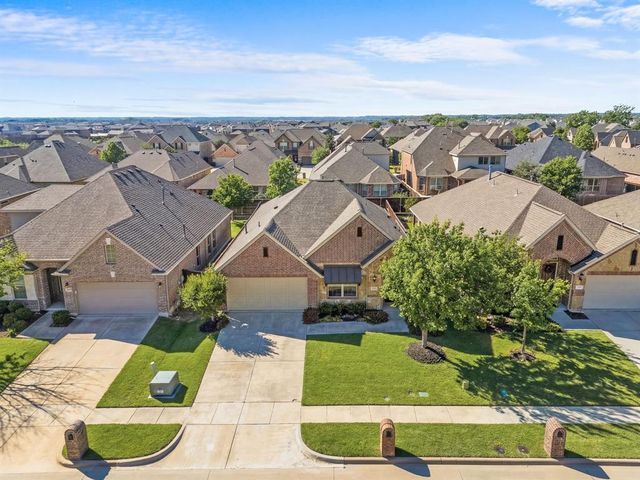
Similar Homes Nearby
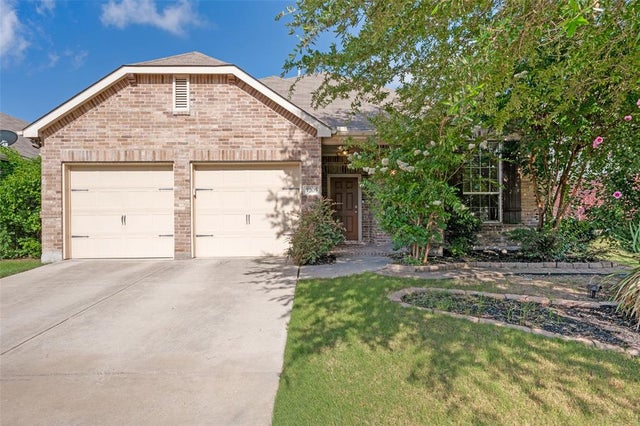
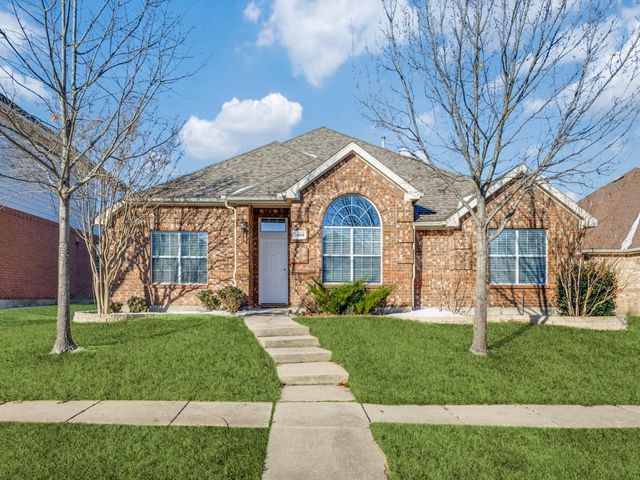


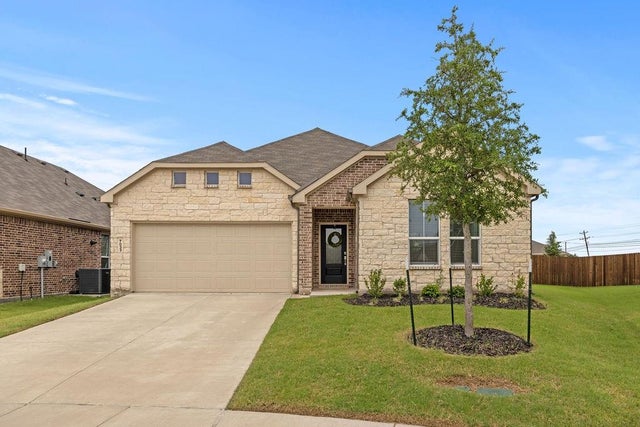
Similar Home Values
Comparable nearby listings and their asking prices.
| Address | Price | Beds | Baths | Sq Ft |
|---|---|---|---|---|
| 3205 Barkwood Drive, McKinney, TX | $420,000 | 4 | 2 | 2,195 |
| 3408 Loblolly Lane, McKinney, TX | $420,000 | 4 | 2 | 2,209 |
| 2203 Summit Drive, McKinney, TX | $420,000 | 4 | 3 | 2,098 |
| 5104 China Berry Drive, McKinney, TX | $420,000 | 3 | 2 | 1,831 |
| 7401 Audelia Lane, McKinney, TX | $420,000 | 3 | 4 | 2,022 |
| 7033 Black Ash Lane, McKinney, TX | $420,000 | 4 | 2 | 2,065 |
Moving Cost Estimate
EXIT Agents in McKinney


Listing Courtesy: Local Pro Realty LLC - 469-993-3121
Presented by: Kevin Andrews
Last Updated: 2026-04-30