

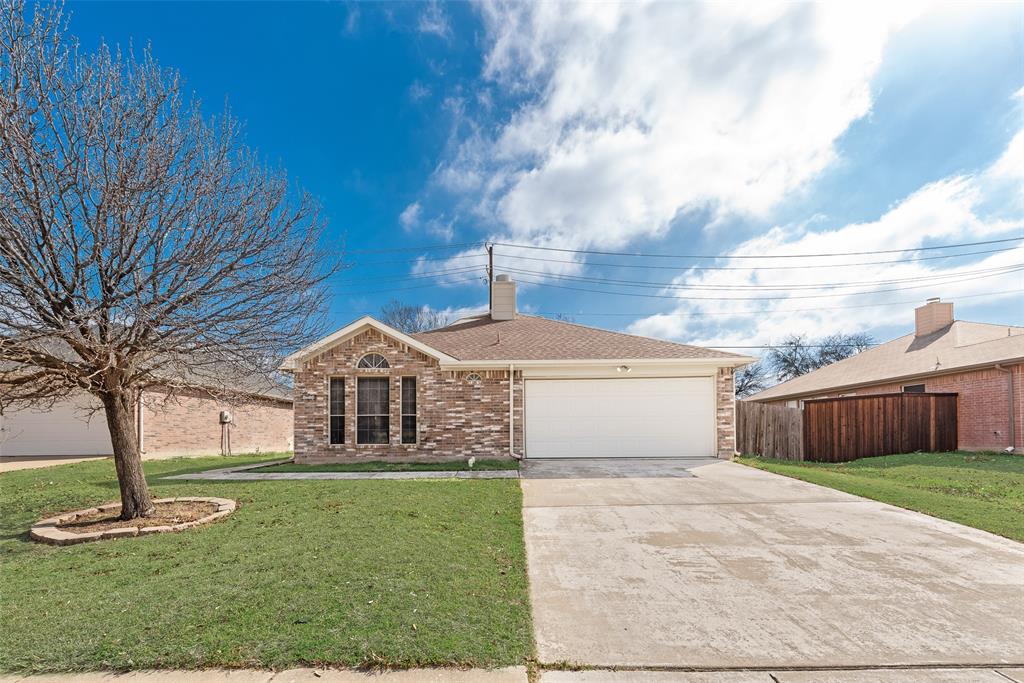
1214 Misty Meadow Drive, Midlothian, TX 76065
Overlook Estates · Ellis County
Key Facts
Description
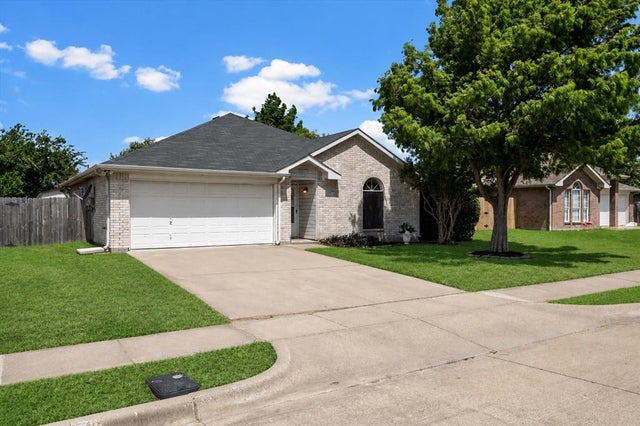
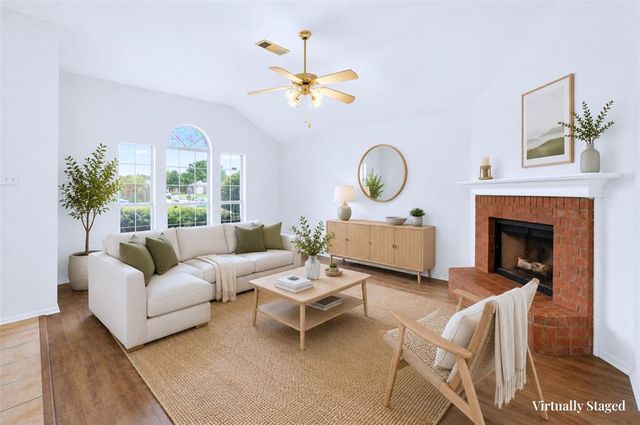
Very nice 3 bedroom 2 bath home in Overlook Estates. Midlothian ISD. Fenced backyard. Large living room with wood burning fireplace. Ceiling fans in all bedrooms. Stainless steel appliances and lovely backsplash tile in kitchen. Walk in closets. Blinds throughout the home. Tile and simulated wood flooring. Easy access to Hwy 67 and Hwy 287. Storage Shed.
Property Information
Property Type
Residential
Sub-Type
Single Family Residence
Style
Traditional
Year Built
2001
Living Area
1,251 sq ft
Lot Size
0.14 acres
Garage Spaces
2
Days on Market
124
MLS® Listing#
21180274
Property Features
Interior
Exterior
Appliances
Cooling
Heating
Flooring
Fireplace
Parking
Laundry
Fencing
Lot Features
Construction
Foundation
Roof
Windows
Security
Utilities
Sewer
Rooms
- 9 x 11First
- Bedroom10 x 13First
- Bedroom13 x 11First
- Kitchen8 x 12First
- Laundry6 x 6First
- Living Room20 x 15First
- Master Bedroom15 x 11First
Schools
- Elementary:
- Vitovsky
- Middle:
- Frank Seale
- High:
- Heritage
- District:
- Midlothian ISD
Financial Details
Annual Taxes
$4,543
Parcel Number
218112
Directions
mapquest
Affordability Calculator
$53,000
Estimated monthly payment
$1,410/mo
Principal $212,000 · Est. interest $295,759 over 30 yrs
Neighborhood Market Statistics
How this home compares to active listings in Midlothian, TX
- $572,775
- Median Listing Price
- 49
- Median Days on Market
- 2,918
- Median Sq Ft
- $207
- Median Price / Sq Ft
- 416
- Active Listings
- This home’s price is 54% below the area median.
- Its price per sq ft is 2% above the area median.
Market statistics compiled from active EXIT Realty® and MLS listings in Midlothian, TX.
Location

Getting Around
Points of Interest in Midlothian, TX
Showing the Midlothian area map.
Nearby Schools
The Palace Academy
School · 0.6 mi away
J.A. Vitovsky Elementary
Elementary · 0.9 mi away
School.
School · 1.0 mi away
J.R. Irvin Elementary School
Elementary · 1.3 mi away
Midlothian High School
Secondary · 1.7 mi away
Excelsior Preparatory Children's School
School · 1.7 mi away
Frank Seale Middle School
Secondary · 1.8 mi away
Te Baxter Elementary School
Elementary · 2.4 mi away
Larue Miller Elementary
Elementary · 3.4 mi away
Midlothian Heritage High School
Secondary · 3.5 mi away
Dieterich M S
Secondary · 3.6 mi away
Walnut Grove Middle School
Secondary · 3.7 mi away
Mt Peak Elementary
Elementary · 4.6 mi away
Lake Ridge Elementary
Elementary · 5.2 mi away
Elizabeth Smith Elementary School
Elementary · 5.4 mi away
Spirit Cheer Academy
School · 5.4 mi away
Longbranch Elementary
Elementary · 5.5 mi away
Midlothian Private School
School · 5.6 mi away
Brenda Norwood Elementary School
Elementary · 5.7 mi away
Dolores W. McClatchey Elementary School
Elementary · 5.7 mi away
Commute Calculator
Nearby Homes
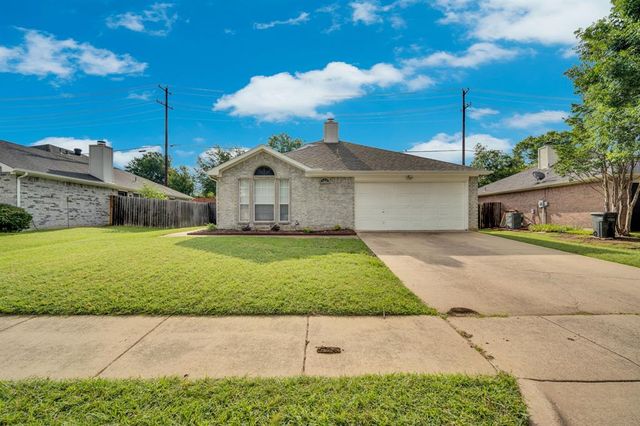
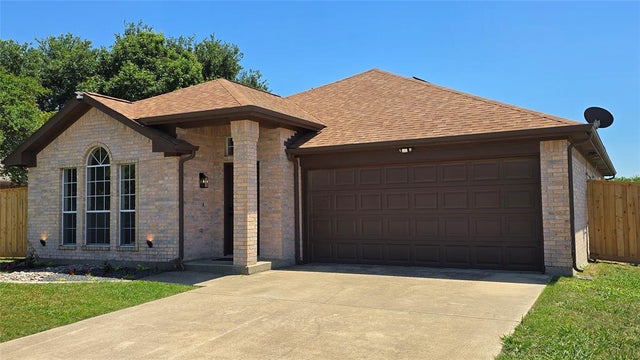
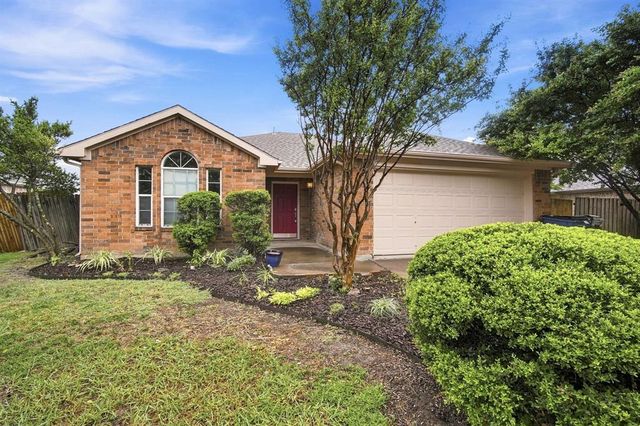
Similar Homes Nearby
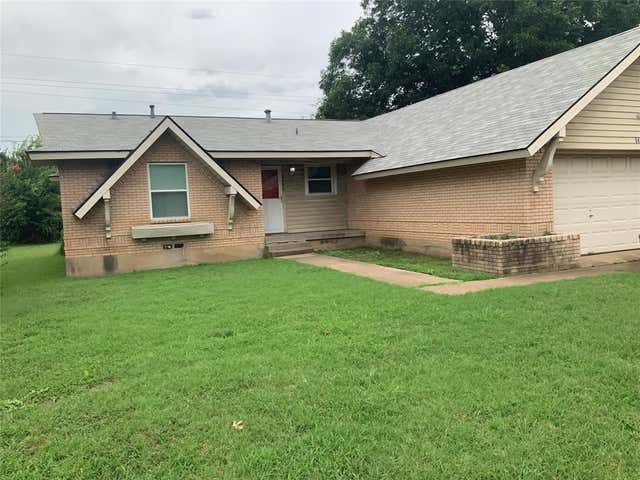
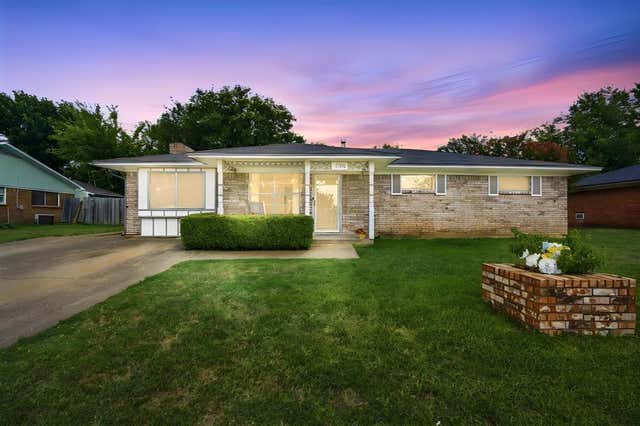

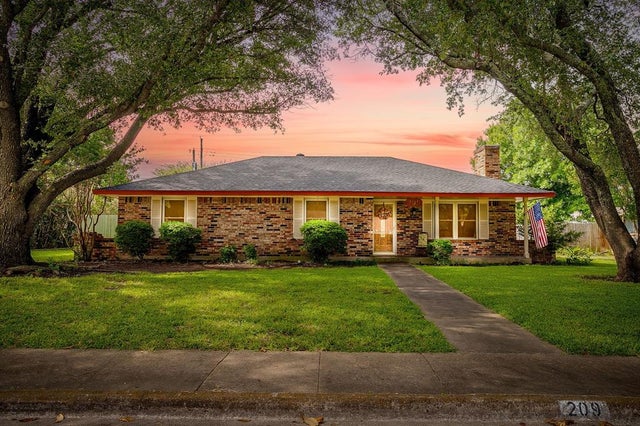

Similar Home Values
Comparable nearby listings and their asking prices.
| Address | Price | Beds | Baths | Sq Ft |
|---|---|---|---|---|
| 1421 N 9th Street, Midlothian, TX | $225,000 | 3 | 2 | 1,177 |
| 1508 Hillside Drive, Midlothian, TX | $268,000 | 4 | 3 | 1,450 |
| 1309 Indian Wells Trail, Midlothian, TX | $270,000 | 3 | 2 | 1,218 |
| 109 Garvin Way, Midlothian, TX | $275,000 | 3 | 2 | 1,201 |
| 209 Hillcrest Drive, Midlothian, TX | $285,000 | 3 | 2 | 1,552 |
| 713 Green Acres Lane, Midlothian, TX | $285,000 | 3 | 2 | 1,284 |
Moving Cost Estimate
EXIT Agents in Midlothian


Listing Courtesy: McKeever Real Estate - 972-824-6017
Presented by: Julie McKeever
Last Updated: 2026-02-27