

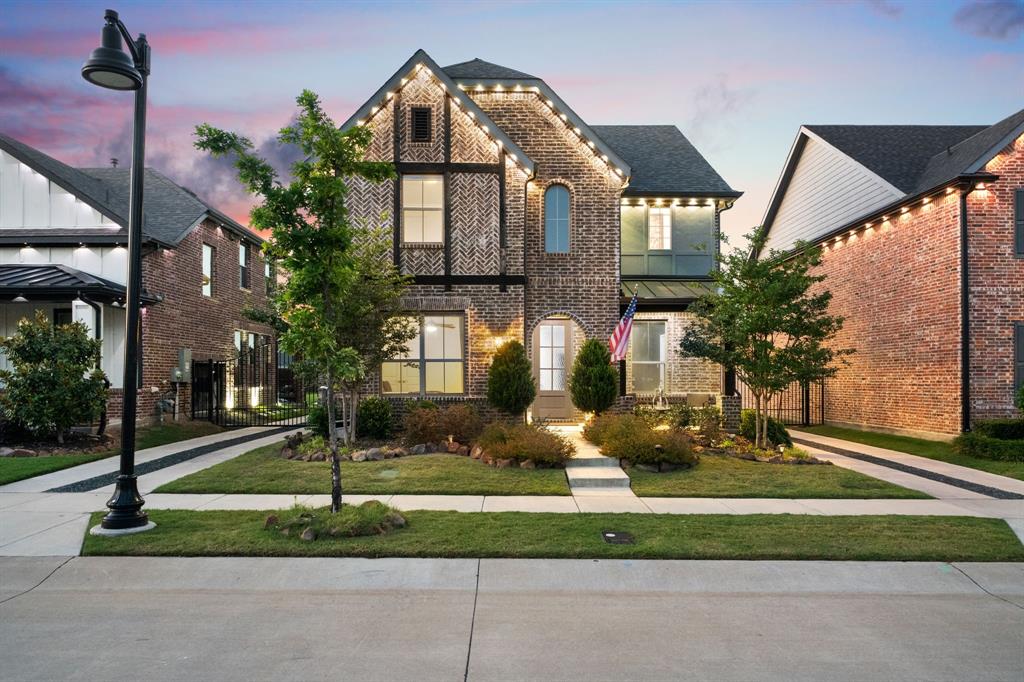
1908 Temple Hill, Van Alstyne, TX 75495
Mantua Point Ph 1 · Grayson County
Key Facts
Description
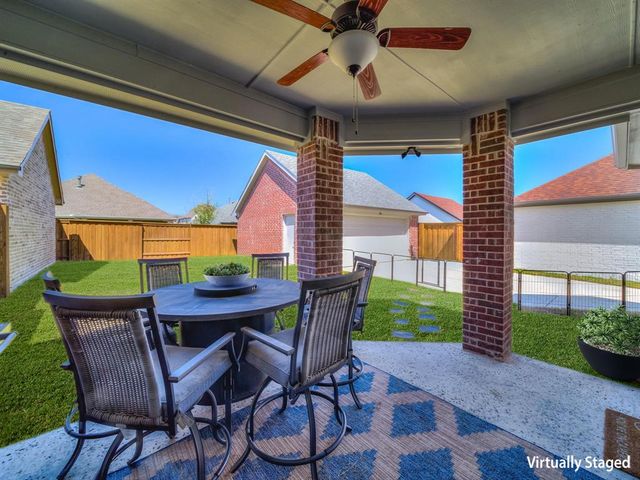
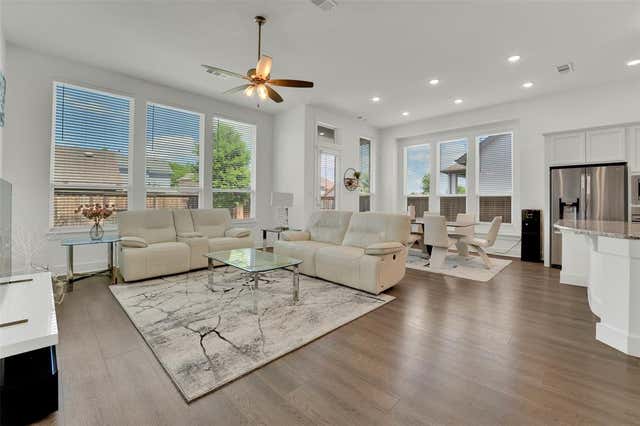
Situated within the prestigious Mantua Point master planned community, this exceptional cul-de-sac residence blends refined design, elevated finishes, and modern comfort within a thoughtfully designed open-concept layout. Designer luxury vinyl plank flooring extends throughout the main level, delivering a seamless balance of warmth, durability, and contemporary sophistication. The gourmet kitchen is appointed with sleek countertops, stainless steel appliances, abundant cabinetry, a walk-in pantry, and an oversized island, ideal for both elevated entertaining and everyday living. The expansive primary suite serves as a private retreat, featuring a spa-inspired bath with dual vanities and a dedicated sitting area. Upstairs features a versatile flex living space along with a private office, offering ideal separation for work, relaxation, or entertainment, complemented by upgraded storage solutions throughout the home. Outdoor living is equally refined, with an extended covered patio and additional concrete patio area that enhance the backyard experience. The property is further enhanced by a private driveway entrance with an electric gate leading to the detached two-car garage. Professionally landscaped grounds complete the exterior setting, offering both beauty and functionality. Residents of Mantua Point enjoy resort-style amenities, scenic walking trails, a community clubhouse, and planned future retail and dining options. A future onsite elementary school, scheduled for the 2026–2027 school year, will be within walking distance. Conveniently located near US-75 and served by highly regarded Van Alstyne Independent School District, this residence offers a rare combination of luxury, convenience, and community in one of North Texas’ most desirable neighborhoods
Property Information
Property Type
Residential
Sub-Type
Single Family Residence
Style
Traditional
Year Built
2022
Living Area
2,345 sq ft
Lot Size
0.14 acres
Garage Spaces
2
Days on Market
57
MLS® Listing#
21271505
Property Features
Interior
Exterior
Appliances
Cooling
Heating
Flooring
Parking
Patio
Fencing
Construction
Foundation
Roof
Windows
Security
Utilities
Sewer
Water Source
Rooms
- 8 x 5First
- 8 x 5Second
- Bedroom13 x 11First
- Bedroom13 x 11Second
- Dining Room12 x 12First
- Game Room16 x 12Second
- Kitchen11 x 14First
- Living Room16 x 8First
- Master Bathroom10 x 8Second
- Master Bedroom16 x 13Second
- Office12 x 8Second
- Utility Room10 x 8Second
Schools
- Elementary:
- John and Nelda Partin
- Middle:
- Van Alstyne
- High:
- Van Alstyne
- District:
- Van Alstyne ISD
Financial Details
HOA
$900 / Annually
SBB Community Management
Annual Taxes
$11,071
Parcel Number
409979
Directions
GPS
Affordability Calculator
$81,998
Estimated monthly payment
$2,182/mo
Principal $327,992 · Est. interest $457,578 over 30 yrs
Neighborhood Market Statistics
How this home compares to active listings in Van Alstyne, TX
- $461,842
- Median Listing Price
- 61
- Median Days on Market
- 2,360
- Median Sq Ft
- $196
- Median Price / Sq Ft
- 301
- Active Listings
- This home’s price is 11% below the area median.
- Its price per sq ft is 11% below the area median.
Market statistics compiled from active EXIT Realty® and MLS listings in Van Alstyne, TX.
Location
- 1908 Temple Hill, Van Alstyne, TX 75495
Points of Interest in Van Alstyne, TX
Showing the Van Alstyne area map.
Nearby Schools
Van Alstyne Elementary School
Elementary · 1.5 mi away
Wee School of van Alstyne, Texas
School · 1.7 mi away
Van Alstyne Middle School
Elementary · 2.2 mi away
Joe K. Bryant Elementary
Elementary · 2.4 mi away
Van Alstyne High School
Secondary · 2.6 mi away
Van Alstyne Panthers Football Stadium
School · 2.6 mi away
Anna High School
Secondary · 3.3 mi away
Anna High School
Secondary · 3.8 mi away
Anna Middle School
Secondary · 3.8 mi away
Rosamond-Sherley Elementary
Elementary · 4.4 mi away
Sue E. Rattan Elementary
Elementary · 4.6 mi away
Anna Independent School District
School · 4.8 mi away
Special Program Center
Secondary · 4.8 mi away
Harlow Elementary Pta
Elementary · 6.0 mi away
Judith L Harlow Elementary
Elementary · 6.0 mi away
Clemons Creek Middle School
Secondary · 6.1 mi away
North Creek Elementary
Elementary · 6.9 mi away
Howe Elementary School
Elementary · 7.0 mi away
Howe Middle School
Secondary · 7.0 mi away
The School Zone Academy
School · 7.2 mi away
Commute Calculator
Nearby Homes



Similar Homes Nearby

Similar Home Values
Comparable nearby listings and their asking prices.
| Address | Price | Beds | Baths | Sq Ft |
|---|---|---|---|---|
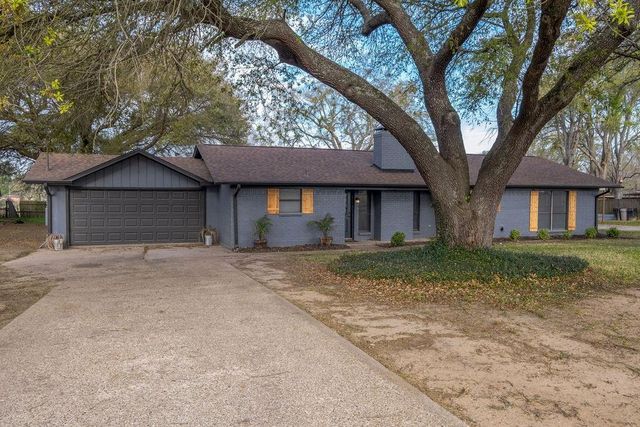
| 209 Chestnut Drive, Van, TX | $289,000 | 3 | 2 | 1,784 |
| 209 Chestnut, Van, TX | $289,000 | 3 | — | 1,825 |
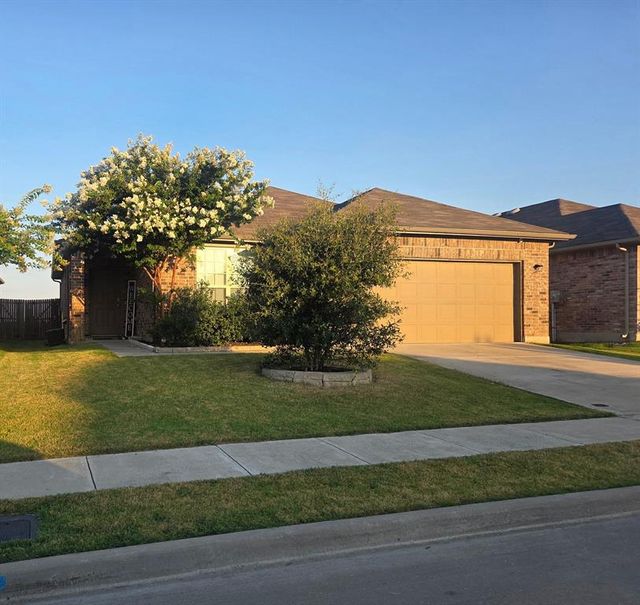
| 1036 Stanridge Lane, Van Alstyne, TX | $290,000 | 3 | 2 | 1,590 |
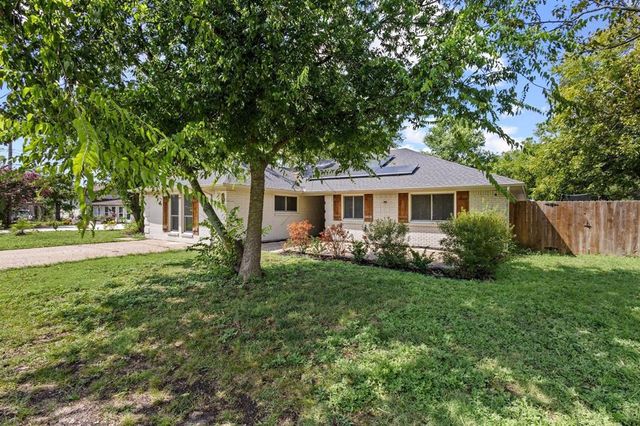
| 878 N Main Drive, Van Alstyne, TX | $295,000 | 4 | 2 | 2,037 |
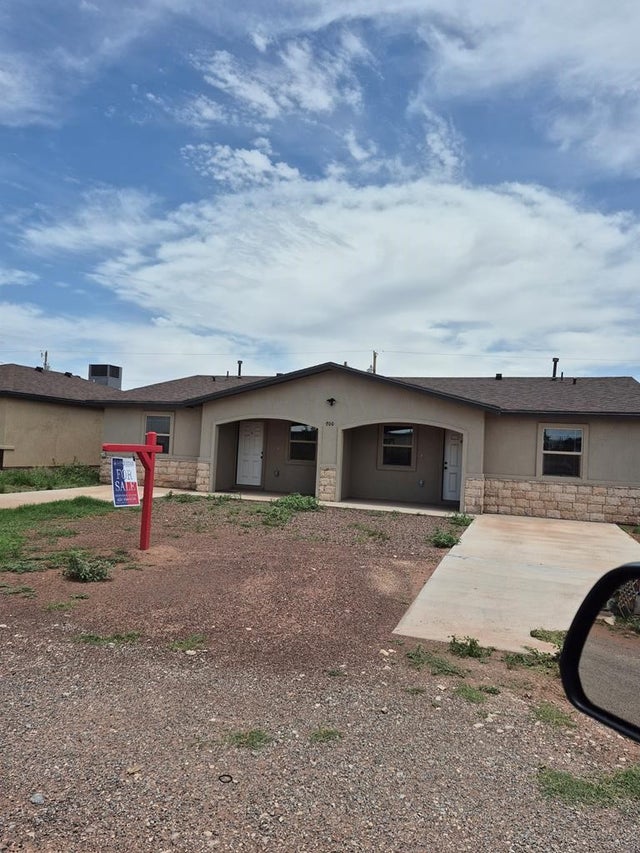
| 700 Austin St, Van Horn, TX | $298,500 | 4 | 4 | 2,000 |
| 705 JF Kennedy Street, Van Horn, TX | $298,500 | 4 | 4 | 2,000 |
Moving Cost Estimate
EXIT Agents in Van Alstyne


Listing Courtesy: EXIT REALTY ELITE - 469-951-6743
Last Updated: 2026-05-15