

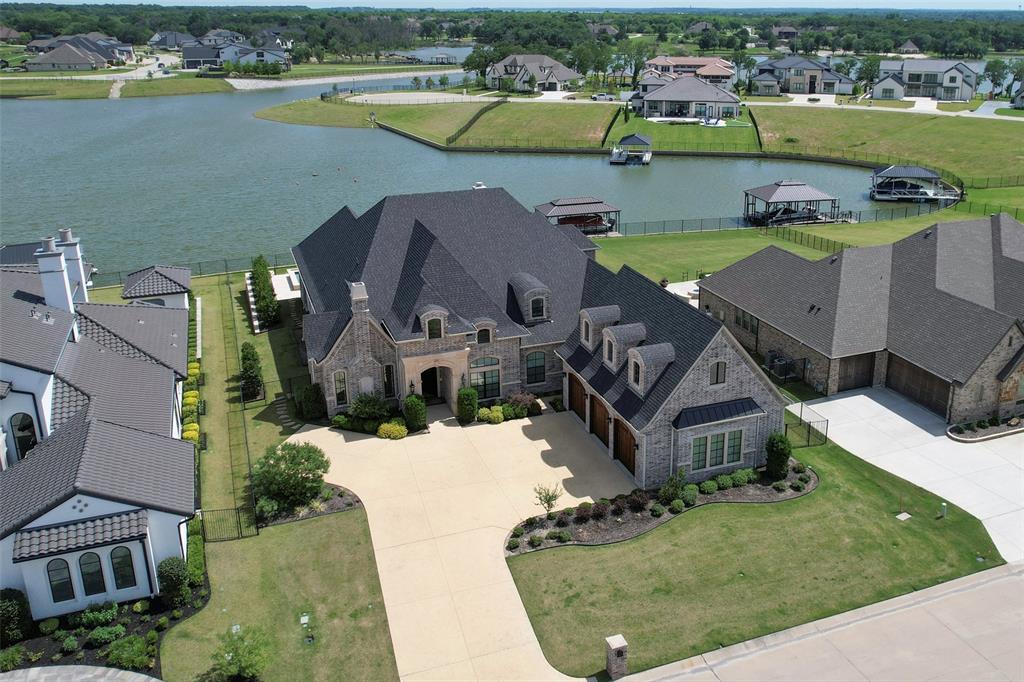
6215 Lakeside Drive, Fort Worth, TX 76179
Resort On Eagle Mountain Lake · Tarrant County
Key Facts
Description
Perfectly positioned along the shores of Eagle Mountain Lake inside the prestigious, guarded, gated Resort community, this custom-built waterfront residence offers a blend of luxury, comfort, and seamless indoor-outdoor living Built in 2021, this 5-bedroom residence blends sophisticated architecture with livable luxury across an expansive open-concept floor plan. From the moment you enter, soaring ceilings, designer finishes, and walls of glass frame stunning water views and fill the home with natural light. Elegant formal dining room and private study with fireplace and custom built-ins create inviting spaces for entertaining and everyday living. At the heart of the home, the chef’s kitchen features quartz countertops, abundant cabinetry, premium appliances, an oversized island, and a sunlit breakfast area. Spacious living room transitions outdoors through dramatic accordion glass doors, creating true indoor-outdoor living. Primary suite is a private retreat with vaulted ceilings, panoramic lake views, a spa-inspired bath with dual vanities, garden soaking tub, oversized walk-in shower, and two generous walk-in closets. First-floor amenities include a media room, expansive utility room with exceptional storage, dog wash station, dedicated office space, and a built-in safe room-tornado shelter. Upstairs offers two ensuite bedrooms, a versatile flex space, and extensive foam-insulated attic storage with convenient hydraulic lift access from the garage. Designed for entertaining, the outdoor living experience is second to none with a resort-style pool and spa, remote-controlled electric shades, outdoor fireplace, built-in kitchen, and multiple gathering spaces overlooking the water. The private dock includes a boat slip, room for two jet skis, offering quick canal access to open water! Complete with a 3-car garage and workshop space, this extraordinary waterfront property delivers luxury, comfort, and the ultimate Eagle Mountain Lake lifestyle.
Property Information
Property Type
Residential
Sub-Type
Single Family Residence
Style
Traditional
Year Built
2021
Living Area
5,439 sq ft
Lot Size
0.52 acres
Garage Spaces
3
Days on Market
66
MLS® Listing#
21269438
Property Features
Interior
Exterior
Appliances
Cooling
Heating
Flooring
Fireplace
Pool
Parking
Laundry
Patio
Fencing
Lot Features
Construction
Foundation
Roof
Windows
Community
Utilities
Sewer
Water Source
Rooms
- Bedroom12 x 12First
- Bedroom12 x 12First
- Dining Room15 x 12First
- Kitchen20 x 13First
- Living Room21 x 21First
- Master Bathroom0 x 0First
- Master Bedroom16 x 14First
- Office15 x 16First
Schools
- Elementary:
- Eagle Mountain
- Middle:
- Wayside
- High:
- Boswell
- District:
- Eagle MT-Saginaw ISD
Financial Details
HOA
$632 / Quarterly
Essex Management
Parcel Number
41342003
Directions
Please use GPS
Affordability Calculator
$620,000
Estimated monthly payment
$16,500/mo
Principal $2,480,000 · Est. interest $3,459,821 over 30 yrs
Neighborhood Market Statistics
How this home compares to active listings in Fort Worth, TX
- $358,224
- Median Listing Price
- 53
- Median Days on Market
- 2,044
- Median Sq Ft
- $182
- Median Price / Sq Ft
- 3,755
- Active Listings
- This home’s price is 765% above the area median.
- Its price per sq ft is 213% above the area median.
Market statistics compiled from active EXIT Realty® and MLS listings in Fort Worth, TX.
Location

Points of Interest in Fort Worth, TX
Showing the Fort Worth area map.
Nearby Schools
Liberty Elementary
Elementary · 2.0 mi away
Azle Alternative School
School · 2.9 mi away
Santo Forte J H
Secondary · 3.0 mi away
Hoover Elementary School
Secondary · 3.0 mi away
Azle High School
Secondary · 3.9 mi away
Walnut Creek Elementary School
Elementary · 4.1 mi away
Walnut Creek Elementary
Elementary · 4.2 mi away
Eagle Mountain Elementary school
Elementary · 4.3 mi away
Seven Hills Elementary
Elementary · 4.4 mi away
Shining Stars Preschool
School · 4.7 mi away
Azle Junior High School
Secondary · 4.8 mi away
Azle J H South
Elementary · 4.8 mi away
Reno Elementary
Elementary · 4.8 mi away
Cross Timbers Elementary
Elementary · 4.8 mi away
Azle Indep School District
Elementary · 4.9 mi away
Azle Elementary School
Elementary · 5.0 mi away
Chisholm Trail Middle School
Secondary · 5.2 mi away
Prairie View Elementary
Elementary · 5.3 mi away
Legacy Classical Christian Academy
School · 5.6 mi away
Premier Academy
School · 6.2 mi away
Commute Calculator
Nearby Homes

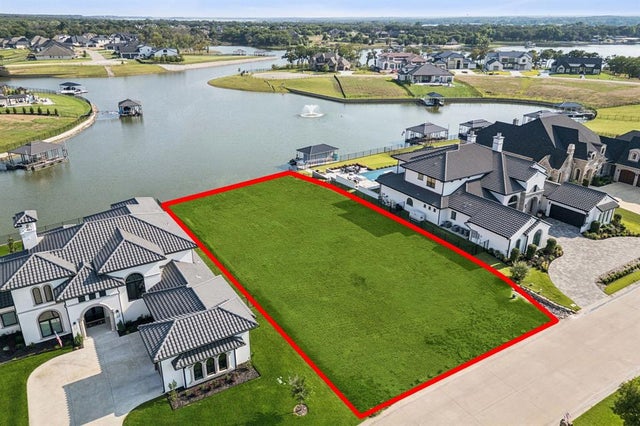
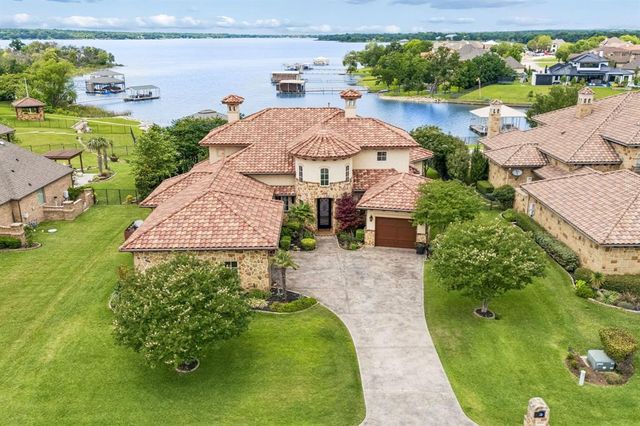


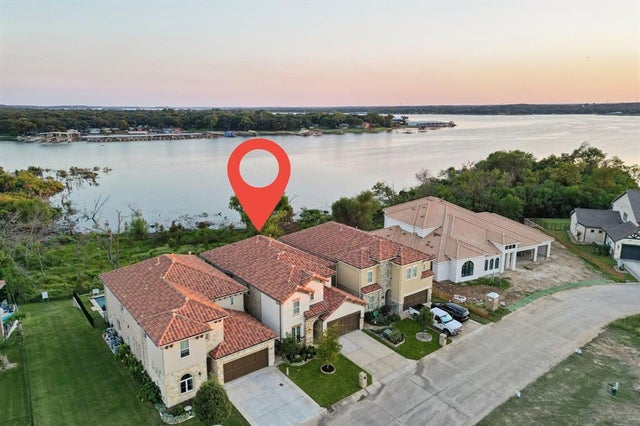
Similar Homes Nearby
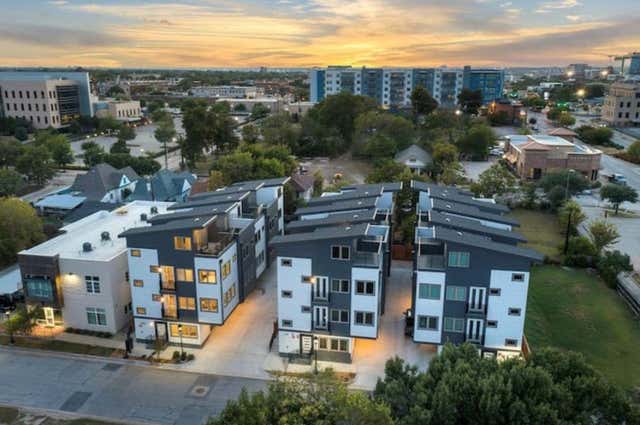

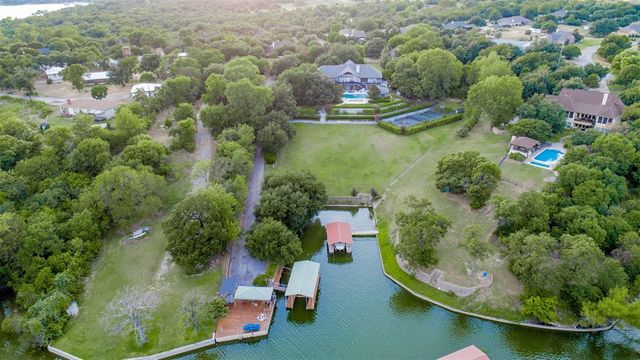


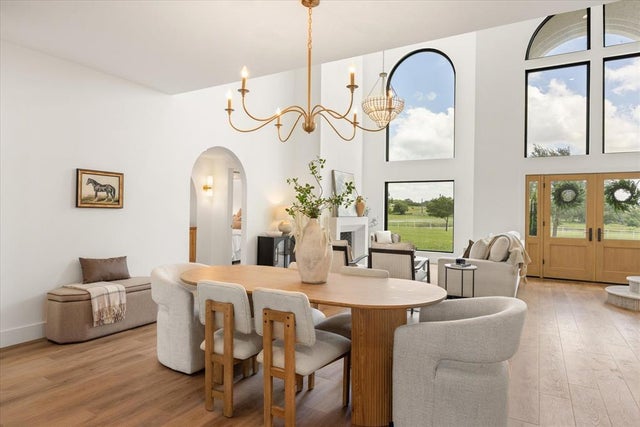
Similar Home Values
Comparable nearby listings and their asking prices.
| Address | Price | Beds | Baths | Sq Ft |
|---|---|---|---|---|
| 1120 Galveston Avenue 1, Fort Worth, TX | $2,195,000 | 9 | 16 | 6,350 |
| 7013 Oakmont Terrace, Fort Worth, TX | $2,195,000 | 5 | 6 | 4,889 |
| 9625 Lechner Road, Fort Worth, TX | $2,199,000 | 4 | 5 | 5,352 |
| 5760 Forest Highlands Drive, Fort Worth, TX | $2,225,000 | 4 | 5 | 6,100 |
| 6412 Preferred Drive, Fort Worth, TX | $2,250,000 | 6 | 4 | 4,759 |
| 15101 White Settlement Road, Fort Worth, TX | $2,250,000 | 4 | 5 | 3,718 |
Moving Cost Estimate
EXIT Agents in Fort Worth


Listing Courtesy: Briggs Freeman Sotheby's Int'l - 817-731-8466
Presented by: Gwendolyn Harper
Last Updated: 2026-05-13