

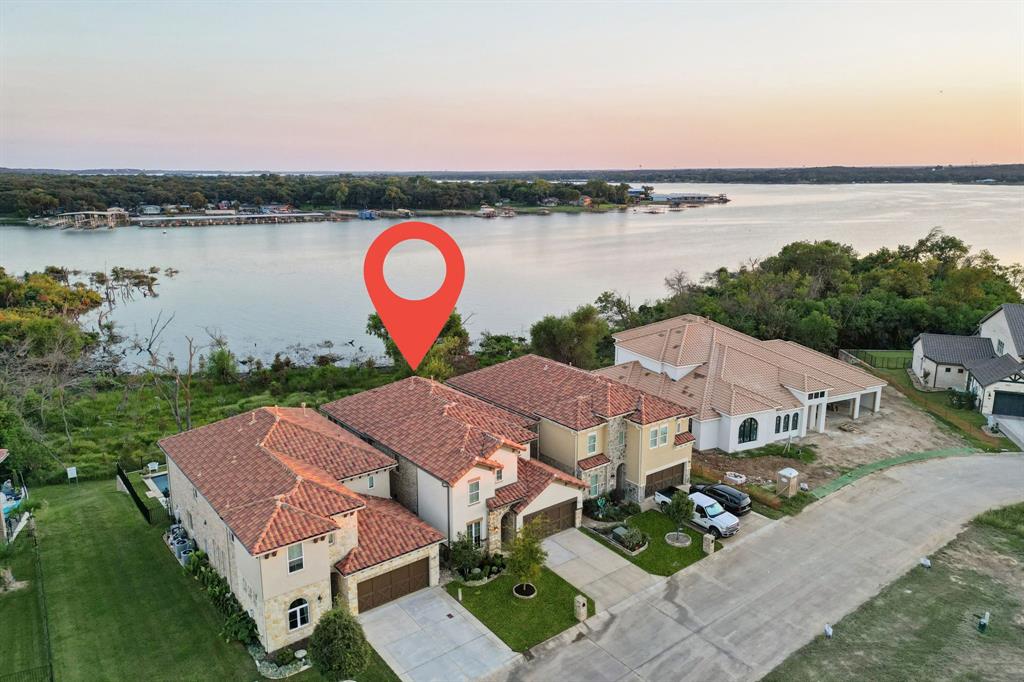
9053 Lakeside Drive, Fort Worth, TX 76179
Resort On Eagle Mountain Lake · Tarrant County
Key Facts
Description
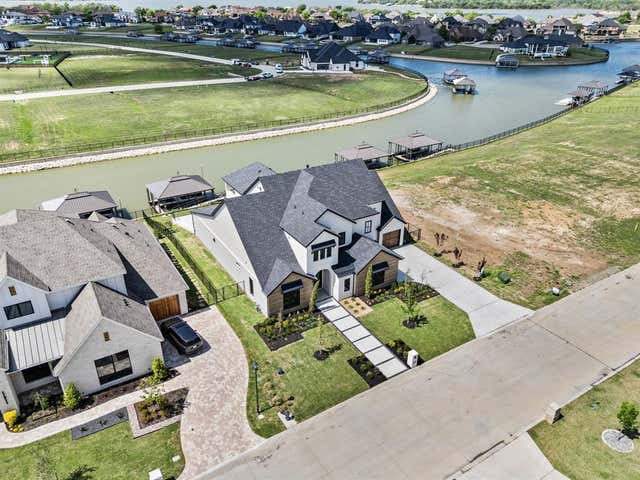
Experience luxury lakeside living in this beautiful home overlooking Eagle Mountain Lake, located in The Resort, the prestigious 24-7 gated and guarded golf course and lake community. From the moment you enter, you're greeted by rich hardwood floors and breathtaking lake views that fill the open-concept main living area. The spacious downstairs layout features a gourmet kitchen that flows seamlessly into the living and dining areas, with sliding doors opening to an expansive flagstone patio—perfect for outdoor entertaining. The main level also offers a dedicated office, utility room, half bath, and a luxurious primary suite with stunning lake views, a spa-like en-suite bath, and an oversized custom closet. Upstairs, you'll find a large game room, additional living area, three generously sized bedrooms, two full bathrooms, and a versatile bonus room. Enjoy peaceful island living with nightly visits from deer, mesmerizing sunsets, and convenient access to the lake from the beachfront entry or from the boat dock that are both within walking distance. The low-maintenance backyard is designed for relaxation and entertaining, featuring lush turf, an extended flagstone patio, a cozy fire pit, and multiple seating areas that reach all the way to the fence line. Resort style amenities include an 18-hole golf course, private marina with boat ramp and dock, two swimming pools, fitness center, tennis and basketball courts, and a clubhouse with restaurant and bar. All this just 25 minutes from downtown Fort Worth, offering the perfect balance of serenity and convenience.
Property Information
Property Type
Residential
Sub-Type
Single Family Residence
Structure Type
House
Year Built
2017
Living Area
3,449 sq ft
Lot Size
0.12 acres
Garage Spaces
2
Days on Market
73
MLS® Listing#
21178605
Property Features
Interior
Exterior
Appliances
Cooling
Heating
Flooring
Fireplace
Parking
Lot Features
Construction
Foundation
Roof
Security
Utilities
Water Source
Rooms
- Bedroom10 x 13Second
- Bedroom12 x 13Second
- Bedroom11 x 14Second
- Bonus Room12 x 9Second
- Dining Room15 x 10First
- Game Room18 x 20Second
- Kitchen13 x 15First
- Living Room18 x 15First
- Master Bedroom15 x 15First
- Media Room15 x 18Second
- Office10 x 12First
- Utility Room7 x 19First
Schools
- Elementary:
- Eaglemount
- Middle:
- Wayside
- High:
- Eagle Mountain
- District:
- Eagle MT-Saginaw ISD
Financial Details
HOA
$632 / Quarterly
Essex Management
Annual Taxes
$8,452
Parcel Number
41535855
Directions
287 to Bonds Ranch, Right on Business 287, Left on Peden Rd., Right on Morris Dido, The Resort Community will be on your left. Second guarded gate is the entrance. Please show business card and ID at the gate.
Affordability Calculator
$172,800
Estimated monthly payment
$4,599/mo
Principal $691,200 · Est. interest $964,286 over 30 yrs
Neighborhood Market Statistics
How this home compares to active listings in Fort Worth, TX
- $358,224
- Median Listing Price
- 53
- Median Days on Market
- 2,044
- Median Sq Ft
- $182
- Median Price / Sq Ft
- 3,755
- Active Listings
- This home’s price is 141% above the area median.
- Its price per sq ft is 38% above the area median.
Market statistics compiled from active EXIT Realty® and MLS listings in Fort Worth, TX.
Location

Points of Interest in Fort Worth, TX
Showing the Fort Worth area map.
Nearby Schools
Liberty Elementary
Elementary · 2.3 mi away
Azle Alternative School
School · 3.2 mi away
Santo Forte J H
Secondary · 3.3 mi away
Hoover Elementary School
Secondary · 3.3 mi away
Azle High School
Secondary · 4.2 mi away
Seven Hills Elementary
Elementary · 4.2 mi away
Eagle Mountain Elementary school
Elementary · 4.3 mi away
Walnut Creek Elementary School
Elementary · 4.3 mi away
Shining Stars Preschool
School · 4.5 mi away
Walnut Creek Elementary
Elementary · 4.5 mi away
Chisholm Trail Middle School
Secondary · 5.0 mi away
Azle Junior High School
Secondary · 5.0 mi away
Azle J H South
Elementary · 5.0 mi away
Reno Elementary
Elementary · 5.1 mi away
Prairie View Elementary
Elementary · 5.1 mi away
Cross Timbers Elementary
Elementary · 5.1 mi away
Azle Indep School District
Elementary · 5.2 mi away
Azle Elementary School
Elementary · 5.2 mi away
Legacy Classical Christian Academy
School · 5.4 mi away
Premier Academy
School · 6.0 mi away
Commute Calculator
Nearby Homes


Similar Homes Nearby

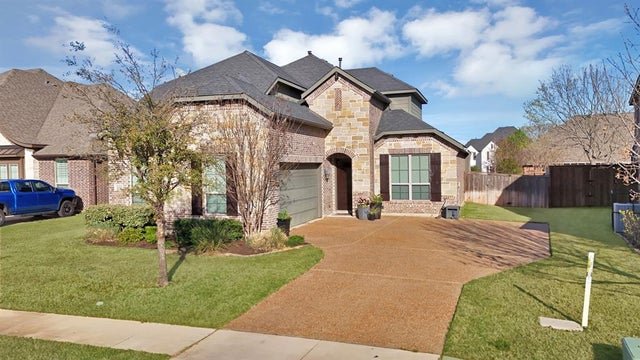
Similar Home Values
Comparable nearby listings and their asking prices.
| Address | Price | Beds | Baths | Sq Ft |
|---|---|---|---|---|
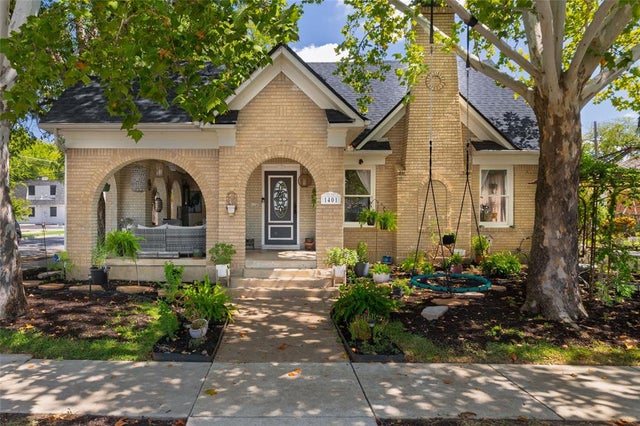
| 1401 5th Avenue, Fort Worth, TX | $605,000 | 3 | 3 | 2,208 |
| 5011 Ledgestone Drive, Fort Worth, TX | $607,500 | 4 | 4 | 3,216 |
| 5600 Pope Creek Road, Fort Worth, TX | $609,000 | 4 | 3 | 3,407 |
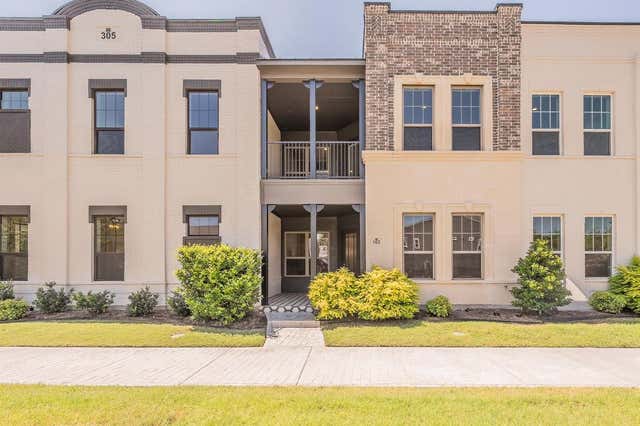
| 305 Sunset Lane 103, Fort Worth, TX | $609,000 | 3 | 3 | 2,306 |
| 609 Bunchberry Street, Fort Worth, TX | $609,990 | 4 | 5 | 3,643 |
| 1000 Merion Drive, Fort Worth, TX | $609,999 | 4 | 3 | 2,746 |
Moving Cost Estimate
EXIT Agents in Fort Worth


Listing Courtesy: Keller Williams Fort Worth - 817-920-7700
Presented by: Kristen Holle
Last Updated: 2026-02-12