

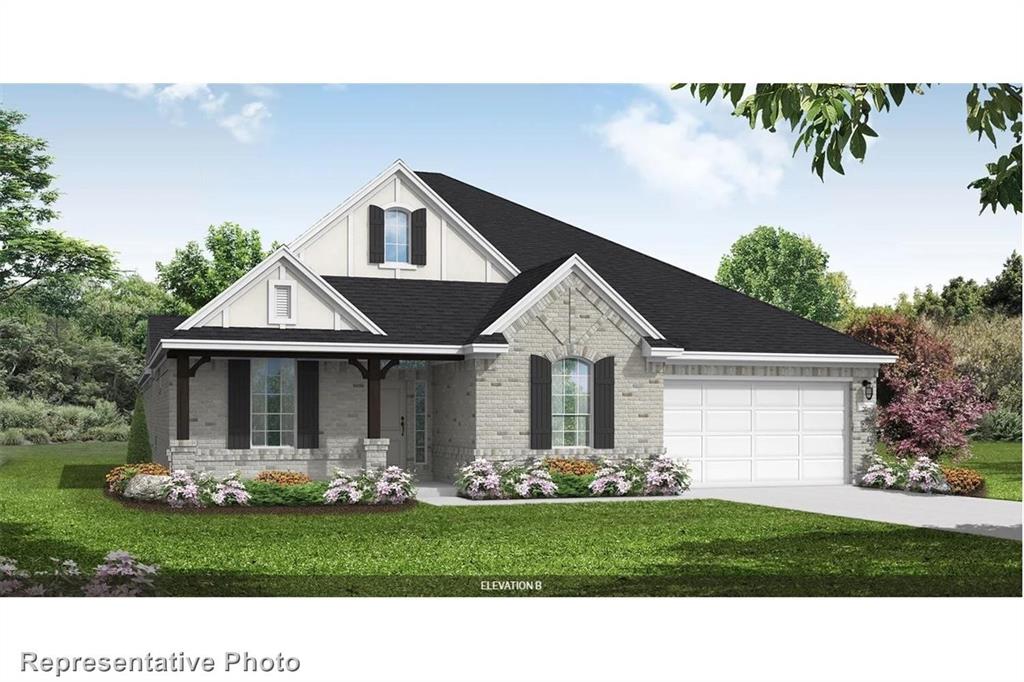
1132 Hitching Post Way, Oak Point, TX 75068
Chaparral Park · Denton County
Key Facts
Description
MLS# 21172908 - Built by Coventry Homes - Const. Completed Mar 19 2026 ~ Welcome to the Bremond plan, a beautifully crafted one-story home in the city of Oak Point, offering 2,932 sq ft of spacious, functional living. This home features 4 bedrooms, 4 full baths, and a 3-car garage, perfect for families seeking comfort, style, and versatility. Step through the upgraded 8’ front door into a bright, open layout designed for modern living. Enjoy a Texas-sized patio, perfect for entertaining or relaxing outdoors, along with a game room for family fun and a study for work or quiet reflection. With thoughtful design, premium finishes, and flexible living spaces, the Bremond plan combines elegance, practicality, and Oak Point charm. Don’t wait—schedule your private tour today and make this incredible home yours!
Property Information
Property Type
Residential
Sub-Type
Single Family Residence
Style
Traditional
Year Built
2026
Living Area
2,932 sq ft
Lot Size
0.17 acres
Lot Dimensions
121x60
Garage Spaces
3
Days on Market
160
MLS® Listing#
21172908
Property Features
Interior
Appliances
Cooling
Heating
Flooring
Fireplace
Parking
Patio
Fencing
Lot Features
Construction
Foundation
Roof
Security
Sewer
Water Source
Rooms
- Bedroom11 x 11First
- Bedroom13 x 12First
- Bedroom11 x 11First
- Bedroom11 x 11First
- Bedroom11 x 11First
- Bedroom11 x 11First
- Bedroom13 x 12First
- Bedroom11 x 11First
- Bedroom13 x 12First
- Bedroom11 x 11First
- Bedroom11 x 11First
- Bedroom13 x 12First
- Bedroom11 x 11First
- Bedroom11 x 11First
- Bedroom13 x 12First
- Dining Room13 x 13First
- Dining Room13 x 13First
- Dining Room13 x 13First
- Dining Room13 x 13First
- Dining Room13 x 13First
- Kitchen17 x 15First
- Kitchen17 x 15First
- Kitchen17 x 15First
- Kitchen17 x 15First
- Kitchen17 x 15First
- Living Room20 x 16First
- Living Room20 x 16First
- Living Room20 x 16First
- Living Room20 x 16First
- Living Room20 x 16First
- Master Bedroom17 x 16First
- Master Bedroom17 x 16First
- Master Bedroom17 x 16First
- Master Bedroom17 x 16First
- Master Bedroom17 x 16First
Schools
- Elementary:
- Cross Oaks
- Middle:
- Rodriguez
- High:
- Ray Braswell
- District:
- Denton ISD
Financial Details
HOA
$600 / Annually
Vision Community Management
Parcel Number
1132 Hitching Post Way
Directions
From Dallas North Tollway heading North, take Hwy 380 (E. University Dr.) West to FM 720. Take a left on FM 720. Continue for about a mile. The community is on your right once you pass Martop Road
Affordability Calculator
$109,999
Estimated monthly payment
$2,927/mo
Principal $439,996 · Est. interest $613,834 over 30 yrs
Neighborhood Market Statistics
How this home compares to active listings in Oak Point, TX
- $399,714
- Median Listing Price
- 72
- Median Days on Market
- 2,120
- Median Sq Ft
- $194
- Median Price / Sq Ft
- 861
- Active Listings
- This home’s price is 38% above the area median.
- Its price per sq ft is 3% below the area median.
Market statistics compiled from active EXIT Realty® and MLS listings in Oak Point, TX.
Location

Points of Interest in Oak Point, TX
Showing the Oak Point area map.
Nearby Schools
Rodriguez Middle School
Secondary · 0.5 mi away
Oak Point Elementary
Elementary · 0.7 mi away
Cross Oaks Elementary School
Elementary · 1.3 mi away
Education Center at Little Elm
School · 1.8 mi away
Providence Elementary School
Elementary · 2.6 mi away
Crossroads Montessori
Elementary · 3.0 mi away
Little Elm School Dist
School · 3.0 mi away
Creekwood School
School · 3.2 mi away
The Kid's Corral
School · 3.2 mi away
Herschel Zellars Elementary
Elementary · 3.3 mi away
Little Elm School Dist
School · 3.3 mi away
Catherine Bell Elementary
Elementary · 3.3 mi away
Lakeside Middle School
Secondary · 3.4 mi away
James A Monaco
Elementary · 3.4 mi away
Cesar Chavez Elementary
Elementary · 3.5 mi away
Little Elm Isd
School · 3.5 mi away
Braswell High School
Secondary · 3.5 mi away
The Montessori Learning House Bilingual School
Elementary · 3.5 mi away
Colin Powell Community Center
Secondary · 3.5 mi away
Paloma Creek Elementary
Elementary · 3.8 mi away
Commute Calculator
Nearby Homes

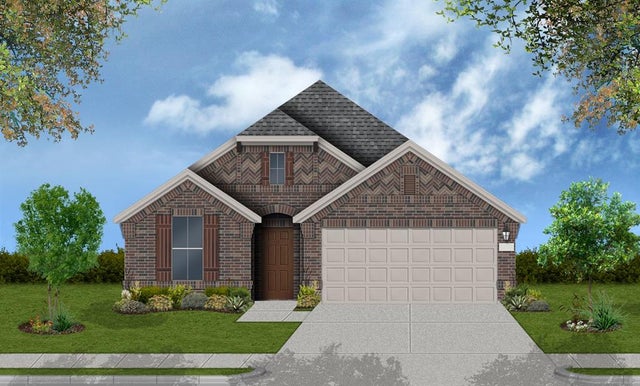

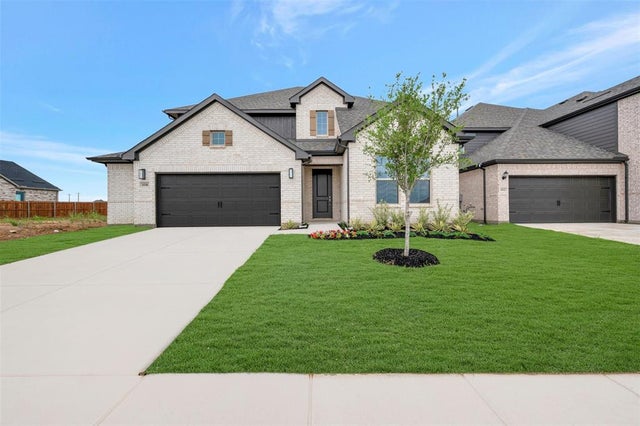

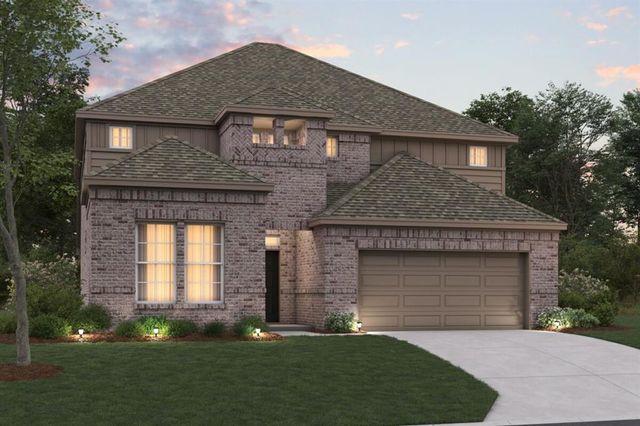
Similar Homes Nearby

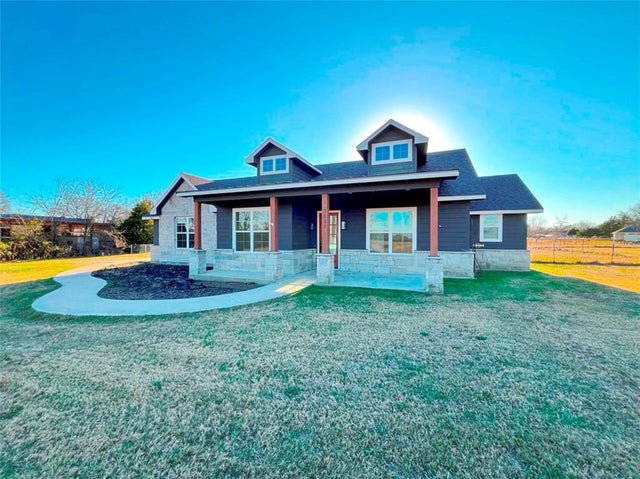

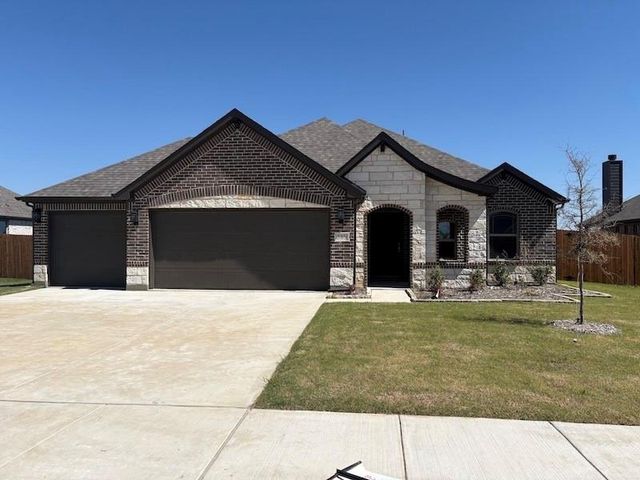


Similar Home Values
Comparable nearby listings and their asking prices.
| Address | Price | Beds | Baths | Sq Ft |
|---|---|---|---|---|
| 146 Palouse Street, Red Oak, TX | $384,999 | 4 | 2 | 2,162 |
| 3837 Fm 1395, Wills Point, TX | $385,000 | 3 | 2 | 1,752 |
| 221 S Avenue C, Point, TX | $385,000 | 6 | 3 | 2,300 |
| 589 Mb's Way, Pilot Point, TX | $385,000 | 3 | 2 | 1,741 |
| 14164 Marion Downs Trail, Pilot Point, TX | $385,430 | 5 | 3 | 2,807 |
| 9509 Tamarack Drive, Oak Point, TX | $387,990 | 4 | 3 | 2,239 |
Moving Cost Estimate
EXIT Agents in Oak Point


Listing Courtesy: HomesUSA.com - 888-872-6006
Presented by: Ben Caballero
Last Updated: 2026-02-06