

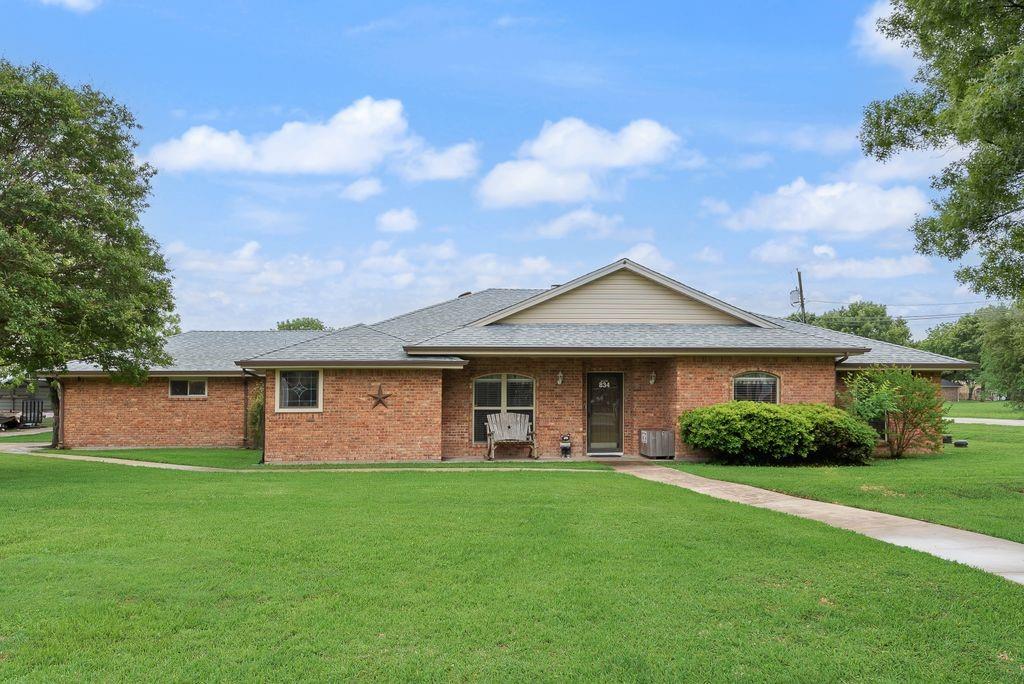
834 Rock Creek Lane, Red Oak, TX 75154
Rock Creek Estates #1 · Ellis County
Key Facts
Description
OPEN HOUSE Sunday July 12th 1:00 to 4:00. Spacious Country Living with Endless Amenities Located Outside The City Limits! Discover the perfect blend of comfort and versatility on this sprawling 2.09-acre property. This well-maintained brick home features 4 bedrooms and 3 full baths, offering a thoughtful layout designed for modern living. One bedroom is conveniently located next to a full bath, making it an ideal private guest wing, in-law suite, or second primary bedroom. The heart of the home is the spacious kitchen, complete with a functional island-breakfast bar, granite countertops, and a bright breakfast room for casual meals. For formal occasions, enjoy the dedicated dining room. Relax year-round in the beautiful added sunroom, which offers views of your private backyard oasis. The primary suite is a true retreat, featuring separate his-and-her sinks, two walk-in closets, a deep marble tub and a separate shower. Outdoor enthusiasts and hobbyists will be in heaven! The backyard is anchored by a sparkling in-ground gunite pool, perfect for Texas summers. Storage and workspace abound with An attached 2-car garage AND a detached 2-car garage. A 20x30 workshop fully equipped with foam insulation, Heating and AC. Two Covered RV parking spaces plus an additional 2-car covered parking area. Additional Features Include, Wind and Hail Rated Roof, High SEER 4 Zone Variable Heat Pump, 22 KW Home Standby Generator, Data Cable in all rooms and workshop, additional insulation in attic installed. Whether you need space for your hobbies, extra vehicles, or multi-generational living, this property has it all. Experience the peace of wide-open spaces without sacrificing the features you love. Schedule your showing today! Pictures with decor and furniture have been virtually staged.
Property Information
Property Type
Residential
Sub-Type
Single Family Residence
Style
Traditional
Year Built
1988
Living Area
2,699 sq ft
Lot Size
2.09 acres
Garage Spaces
4
Days on Market
70
MLS® Listing#
21255971
Property Features
Interior
Exterior
Appliances
Cooling
Heating
Flooring
Fireplace
Pool
Parking
Laundry
Patio
Fencing
Lot Features
Construction
Foundation
Roof
Windows
Utilities
Sewer
Water Source
Rooms
- 12 x 9First
- 19 x 19First
- Bedroom16 x 14First
- Bedroom14 x 11First
- Bedroom11 x 11First
- Dining Room11 x 11First
- Kitchen12 x 11First
- Living Room19 x 17First
- Master Bedroom14 x 17First
- Workshop20 x 30First
Schools
- Elementary:
- Ingram
- Middle:
- Ferris
- High:
- Ferris
- District:
- Ferris ISD
Financial Details
Annual Taxes
$5,755
Parcel Number
297108
Directions
Take I35 South from Dallas exit Ovilla Rd head east. Take a right on Batchler Rd, Take a right on Rock Creek Lane.
Affordability Calculator
$113,800
Estimated monthly payment
$3,028/mo
Principal $455,200 · Est. interest $635,045 over 30 yrs
Neighborhood Market Statistics
How this home compares to active listings in Red Oak, TX
- $457,971
- Median Listing Price
- 70
- Median Days on Market
- 2,444
- Median Sq Ft
- $193
- Median Price / Sq Ft
- 396
- Active Listings
- This home’s price is 24% above the area median.
- Its price per sq ft is 9% above the area median.
Market statistics compiled from active EXIT Realty® and MLS listings in Red Oak, TX.
Location

Points of Interest in Red Oak, TX
Showing the Red Oak area map.
Nearby Schools
Eastridge Elementary
Elementary · 2.3 mi away
Red Oak Elementary
Elementary · 3.3 mi away
H.A. Wooden Elementary
Elementary · 3.6 mi away
Ferris Intermediate School
School · 3.6 mi away
TSTC North Texas
School · 3.6 mi away
Lee Longino Elementary
Elementary · 3.7 mi away
Red Oak Middle School
Secondary · 3.9 mi away
Red Oak High School
Secondary · 3.9 mi away
Red Oak Independent School District
School · 4.0 mi away
Life School
School · 4.3 mi away
Ferris Independent School District
Elementary · 4.4 mi away
Red Oak Junior High School
Secondary · 4.4 mi away
Hazel Ingram Elementary
Elementary · 4.4 mi away
Ferris Isd
School · 4.5 mi away
Ferris Independent School District
School · 4.6 mi away
Lancaster Independent School District
School · 4.7 mi away
JD Hall Learning Center
School · 5.0 mi away
Rocky Crest High School
Secondary · 5.0 mi away
Ferris Indpt School Dist
School · 5.1 mi away
Ferris High School
Secondary · 5.1 mi away
Commute Calculator
Nearby Homes

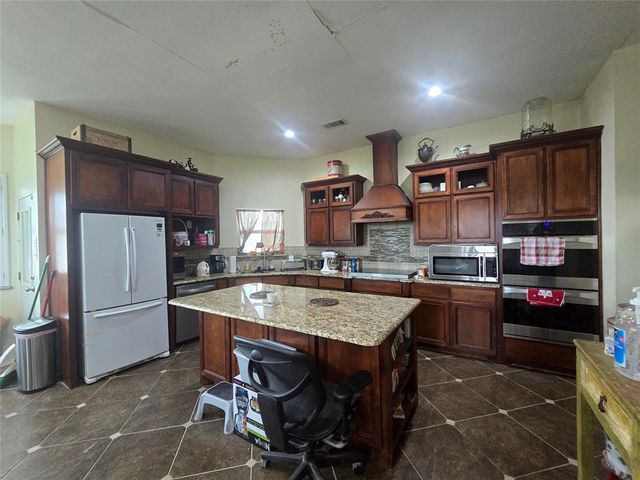
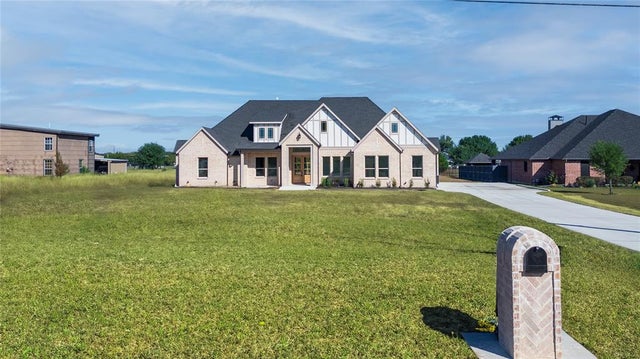


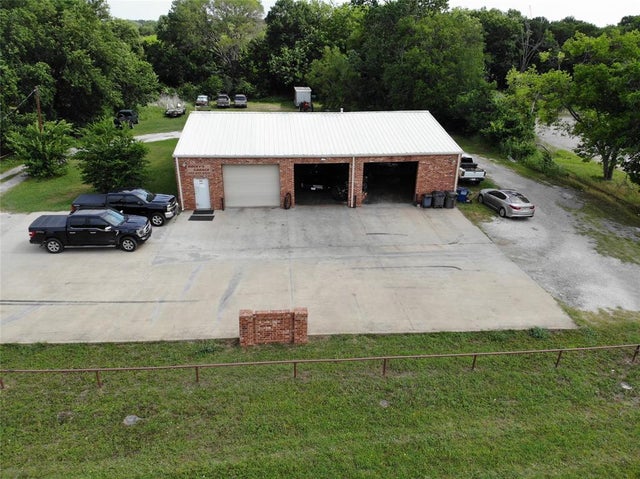
Similar Homes Nearby
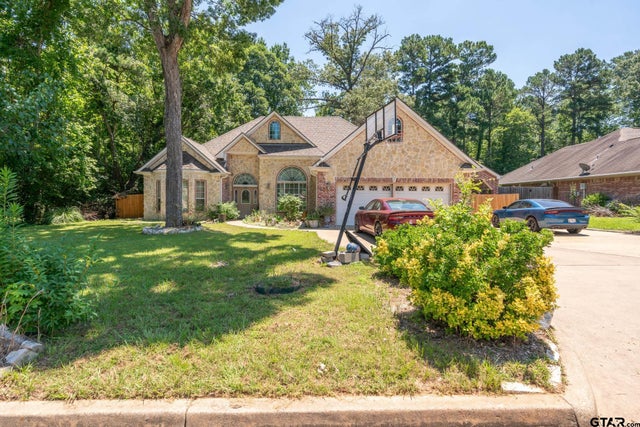


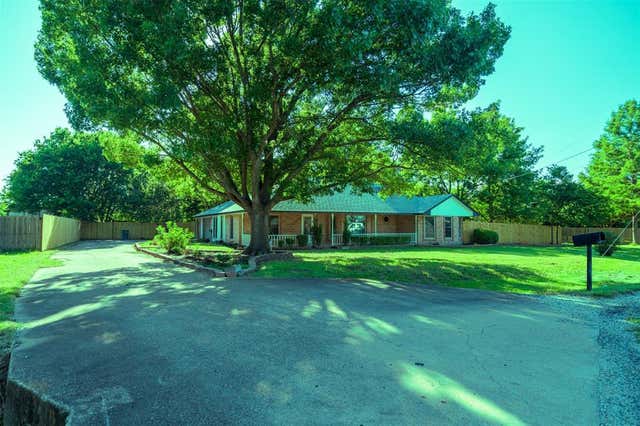

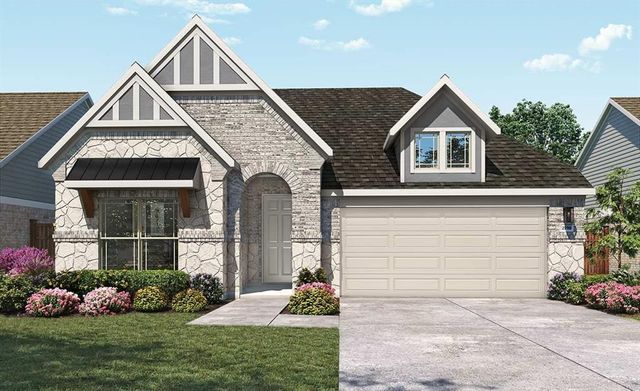
Similar Home Values
Comparable nearby listings and their asking prices.
| Address | Price | Beds | Baths | Sq Ft |
|---|---|---|---|---|
| 1316 Nottingham, White Oak, TX | $399,900 | 4 | — | 2,532 |
| 8251 Slippery Creek Court, Red Oak, TX | $399,900 | 3 | 2 | 1,478 |
| 1316 Nottingham, White Oak, TX | $399,900 | 4 | 3 | — |
| 149 Lassetter Drive, Red Oak, TX | $399,900 | 4 | 2 | 1,717 |
| 10919 Almond Crest, Live Oak, TX | $399,900 | 5 | 4 | 3,417 |
| 1200 Stockton Trail, Red Oak, TX | $399,990 | 4 | 3 | 2,211 |
Moving Cost Estimate
EXIT Agents in Red Oak


Listing Courtesy: Pinnacle Realty Advisors - 972-338-5441
Presented by: Karla Davis
Last Updated: 2026-05-03