

808 Shady Brook Lane, Red Oak, TX 75154
Rock Creek Estates #2 · Ellis County
Key Facts
Description

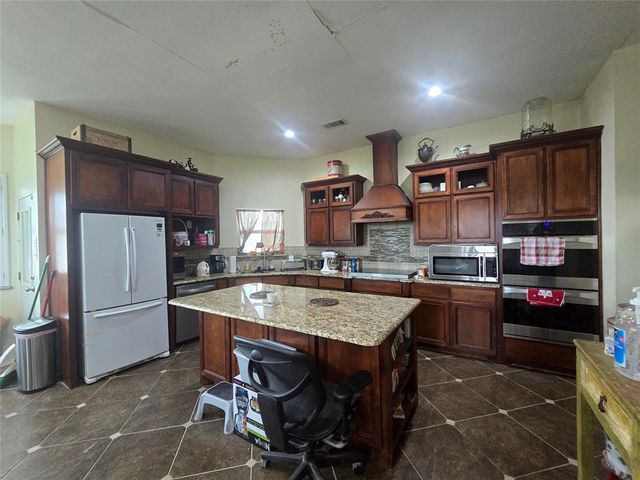
4,192 sq ft Custom Home on 2.256 Acres - Mid-Construction Opportunity with Shop Slab already in place! Opportunity awaits on 2.268 acres outside the city limits of Red Oak with this 4,192 sq. ft. home built in 2005 - a rare chance for the right buyer to finish a large custom home exactly the way they want. This property makes a strong first impression with an expansive covered front porch that wraps around to the side, classic porte-cochere, and a detached two-car garage. An additional 30' x 60' slab has already been poured to add a future workshop, barn, or additional building. Inside, the home was designed with entertaining and a large family in mind. The huge kitchen features gorgeous custom cabinetry, a massive island, and it's open to the large dining area with fireplace and built in buffet, creating a spacious central gathering space. This home is mid-project and will require interior completion, making it an excellent opportunity for investors, builders, or buyers looking to create a custom home with built-in equity. Many construction materials have already been purchased and will convey, helping reduce the cost and timeline for finishing the project. A new roof was installed in 2024, adding additional value and peace of mind. Engineered wood flooring installed throughout most of the downstairs. 3 bedrooms and 3 full bath downstairs with an office and two other flex rooms great for exercise room, project or craft room. Dual primary bedrooms feature ensuite baths and can be used for in-laws. Upstairs is incomplete but features a build-out already framed for a game room, media room, and bath. With over 4,000 square feet of living space, acreage for privacy, and major structural elements already completed, this property offers incredible upside potential for someone ready to bring the vision to life.
Property Information
Property Type
Residential
Sub-Type
Single Family Residence
Style
Traditional
Year Built
2005
Living Area
4,172 sq ft
Lot Size
2.27 acres
Garage Spaces
2
Days on Market
86
MLS® Listing#
21206006
Property Features
Interior
Appliances
Cooling
Heating
Flooring
Fireplace
Parking
Laundry
Patio
Fencing
Lot Features
Construction
Foundation
Roof
Utilities
Sewer
Rooms
- 9 x 5First
- 8 x 5First
- 13 x 7Second
- 16 x 14First
- Bedroom12 x 12First
- Bonus Room12 x 10First
- Dining Room17 x 13First
- Exercise Room14 x 12First
- Game Room22 x 21Second
- Kitchen17 x 10First
- Living Room21 x 18First
- Master Bathroom11 x 5First
- Master Bedroom26 x 19First
- Media Room15 x 12Second
- Office14 x 12First
Schools
- Elementary:
- McDonald
- Middle:
- Ferris
- High:
- Ferris
- District:
- Ferris ISD
Financial Details
Annual Taxes
$8,219
Parcel Number
154201
Directions
From I-35E, east on Ovilla Rd-FM 664, south on Batchler Rd., west on Shady Brook Ln.
Affordability Calculator
$113,000
Estimated monthly payment
$3,007/mo
Principal $452,000 · Est. interest $630,580 over 30 yrs
Neighborhood Market Statistics
How this home compares to active listings in Red Oak, TX
- $457,971
- Median Listing Price
- 70
- Median Days on Market
- 2,444
- Median Sq Ft
- $193
- Median Price / Sq Ft
- 396
- Active Listings
- This home’s price is 23% above the area median.
- Its price per sq ft is 30% below the area median.
Market statistics compiled from active EXIT Realty® and MLS listings in Red Oak, TX.
Location

Points of Interest in Red Oak, TX
Showing the Red Oak area map.
Nearby Schools
Eastridge Elementary
Elementary · 2.7 mi away
Ferris Intermediate School
School · 3.3 mi away
Lee Longino Elementary
Elementary · 3.4 mi away
Red Oak Elementary
Elementary · 3.7 mi away
H.A. Wooden Elementary
Elementary · 3.9 mi away
TSTC North Texas
School · 4.0 mi away
Ferris Independent School District
Elementary · 4.0 mi away
Hazel Ingram Elementary
Elementary · 4.1 mi away
Red Oak Middle School
Secondary · 4.2 mi away
Ferris Isd
School · 4.2 mi away
Ferris Independent School District
School · 4.3 mi away
Red Oak High School
Secondary · 4.3 mi away
Red Oak Independent School District
School · 4.3 mi away
Life School
School · 4.7 mi away
Red Oak Junior High School
Secondary · 4.8 mi away
Ferris Indpt School Dist
School · 4.8 mi away
Ferris High School
Secondary · 4.8 mi away
Lancaster Independent School District
School · 5.0 mi away
JD Hall Learning Center
School · 5.2 mi away
Rocky Crest High School
Secondary · 5.2 mi away
Commute Calculator
Nearby Homes


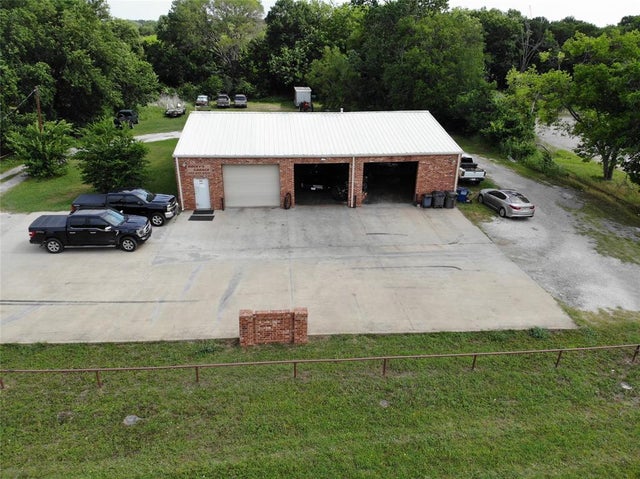
Similar Homes Nearby

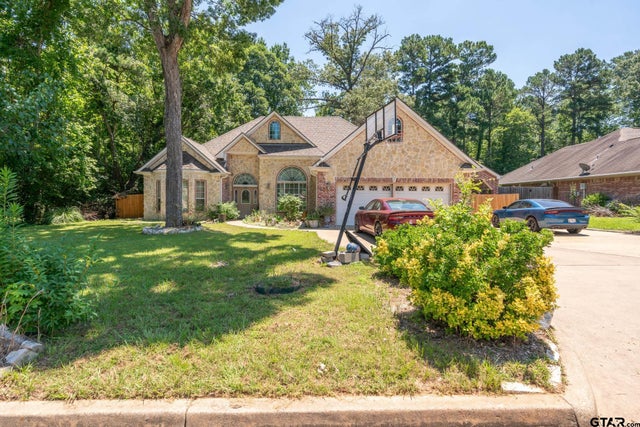


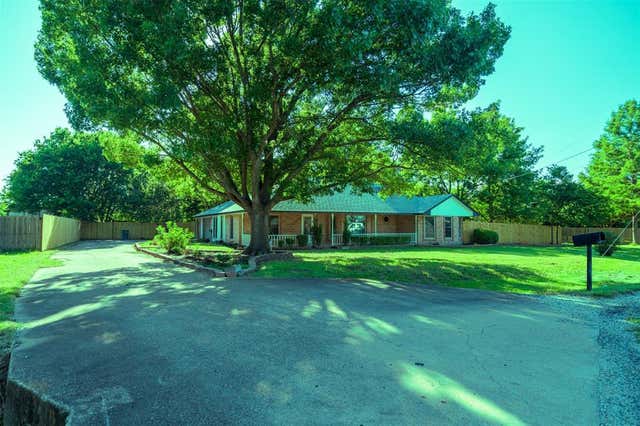

Similar Home Values
Comparable nearby listings and their asking prices.
| Address | Price | Beds | Baths | Sq Ft |
|---|---|---|---|---|
| 1612 Buckskin Road, Oak Point, TX | $397,990 | 4 | 3 | 2,585 |
| 1316 Nottingham, White Oak, TX | $399,900 | 4 | — | 2,532 |
| 8251 Slippery Creek Court, Red Oak, TX | $399,900 | 3 | 2 | 1,478 |
| 1316 Nottingham, White Oak, TX | $399,900 | 4 | 3 | — |
| 149 Lassetter Drive, Red Oak, TX | $399,900 | 4 | 2 | 1,717 |
| 10919 Almond Crest, Live Oak, TX | $399,900 | 5 | 4 | 3,417 |
Moving Cost Estimate
EXIT Agents in Red Oak


Listing Courtesy: The Real Estate Company - 956-630-5959
Presented by: Windy Zabojnik
Last Updated: 2026-03-11