

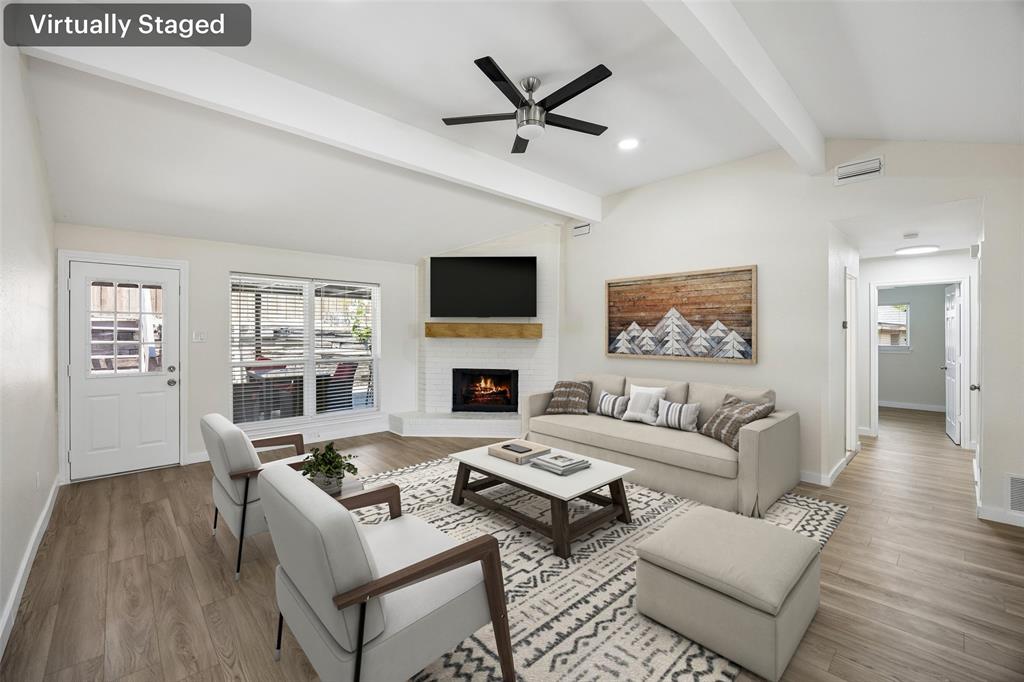
2035 Sancerre Lane, Carrollton, TX 75007
Carillon Hills Ph 1 · Denton County
Key Facts
Description
100% financing available with down payment assistance. Beautifully updated with an on-trend style, this warm and inviting one-story home in sought-after Carillon Hills is truly move-in ready! Ideally located backing to a park, the home offers direct gated access from the backyard, creating the perfect extension of your outdoor living space for relaxing strolls, playtime, or enjoying nature just steps away. A spacious two-car garage provides added convenience, storage, and security. Major updates throughout the home offer incredible peace of mind, including foundation repair with a lifetime warranty, newer roof, new windows, new furnace, and new water heater. Inside, you’ll love the fresh, modern feel created by new luxury vinyl flooring throughout, with tile in the bathrooms, fresh paint, and updated baseboards. The beautifully remodeled bathrooms feature updated counters, undermount sinks, and stylish finishes. The stunning kitchen has been completely refreshed with new cabinetry, stainless steel appliances, gas stove, microwave, and refrigerator, making it both functional and beautiful. The open, light-filled floorplan feels comfortable and welcoming, ideal for everyday living and entertaining alike. Ceiling fans in all bedrooms enhance comfort, while generous closet space includes a walk-in closet in the primary suite and another walk-in closet in one of the secondary bedrooms. This charming updated home combines style, comfort, and major system upgrades in a fantastic location. Schedule your private showing today and don’t miss this exceptional opportunity!
Property Information
Property Type
Residential
Sub-Type
Single Family Residence
Style
Traditional
Year Built
1983
Living Area
1,646 sq ft
Lot Size
0.20 acres
Garage Spaces
2
Days on Market
65
MLS® Listing#
21266650
Property Features
Interior
Exterior
Appliances
Cooling
Heating
Flooring
Fireplace
Parking
Laundry
Patio
Fencing
Lot Features
Construction
Foundation
Roof
Windows
Security
Utilities
Sewer
Water Source
Rooms
- 10 x 9First
- 9 x 5First
- Bedroom10 x 10First
- Bedroom11 x 10First
- Bedroom10 x 10First
- Dining Room12 x 12First
- Kitchen12 x 11First
- Laundry6 x 3First
- Living Room22 x 17First
- Master Bathroom10 x 5First
- Master Bedroom18 x 13First
Schools
- Elementary:
- Homestead
- Middle:
- Arbor Creek
- High:
- Hebron
- District:
- Lewisville ISD
Financial Details
Annual Taxes
$7,159
Parcel Number
R09443
Directions
Use GPS or from E Branch Hollow Dr., Head east on E Branch Hollow Dr Turn right The destination will be on the left.
Affordability Calculator
$77,000
Estimated monthly payment
$2,049/mo
Principal $308,000 · Est. interest $429,687 over 30 yrs
Neighborhood Market Statistics
How this home compares to active listings in Carrollton, TX
- $437,500
- Median Listing Price
- 42
- Median Days on Market
- 1,996
- Median Sq Ft
- $217
- Median Price / Sq Ft
- 361
- Active Listings
- This home’s price is 12% below the area median.
- Its price per sq ft is 8% above the area median.
Market statistics compiled from active EXIT Realty® and MLS listings in Carrollton, TX.
Location

Getting Around
Points of Interest in Carrollton, TX
Showing the Carrollton area map.
Nearby Schools
Hebron Montessori School
Elementary · 0.5 mi away
Glen Hollow Day School
Elementary · 0.6 mi away
Dynamic Preparatory High School
Secondary · 0.6 mi away
Carrollton Christian Academy
School · 0.6 mi away
Homestead Elementary
Elementary · 0.8 mi away
Indian Creek Elementary
Elementary · 0.9 mi away
Furneaux Elementary School
Elementary · 1.0 mi away
Arbor Creek Middle School
Secondary · 1.0 mi away
Primrose Schools
Elementary · 1.2 mi away
Davis Elementary
Elementary · 1.4 mi away
Hebron High School
Secondary · 1.4 mi away
Sheffield Elementary
Elementary · 1.4 mi away
Hebron 9th Grade Campus
School · 1.4 mi away
Lewisville Independent School District
School · 1.5 mi away
Carrollton-Farmers Branch Independent School District
School · 1.5 mi away
Marie Huie Special Education Center
Elementary · 1.5 mi away
Castle Hills Elementary
Elementary · 1.5 mi away
Qalam
School · 1.6 mi away
Polser Elementary School
Elementary · 1.6 mi away
Charles M Blalack Middle School
Secondary · 1.7 mi away
Commute Calculator
Nearby Homes

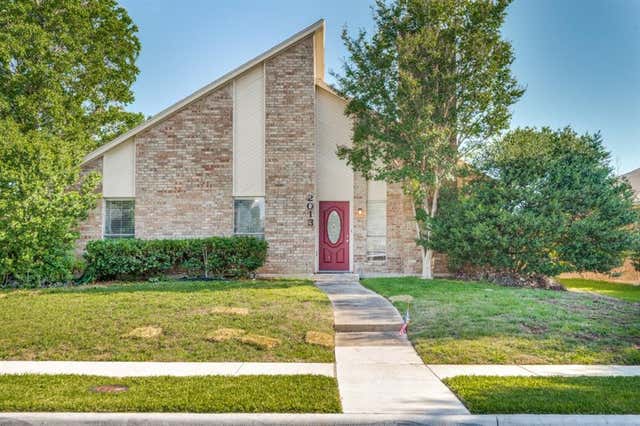
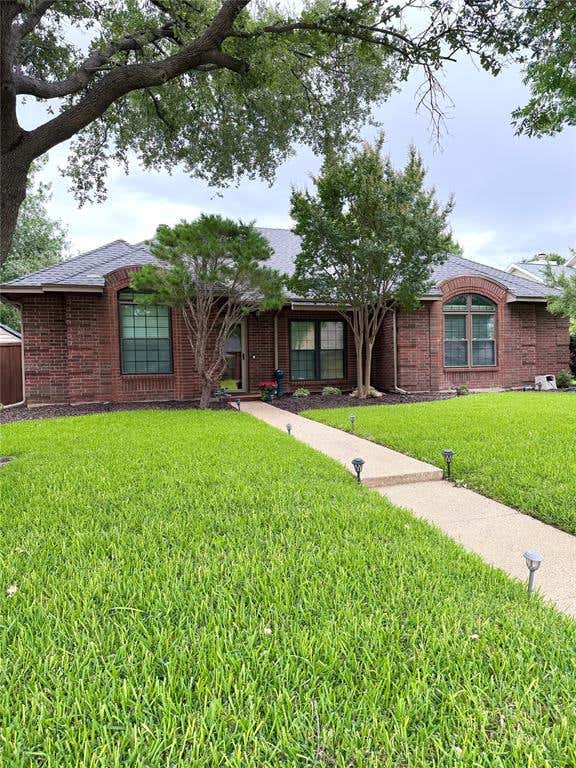
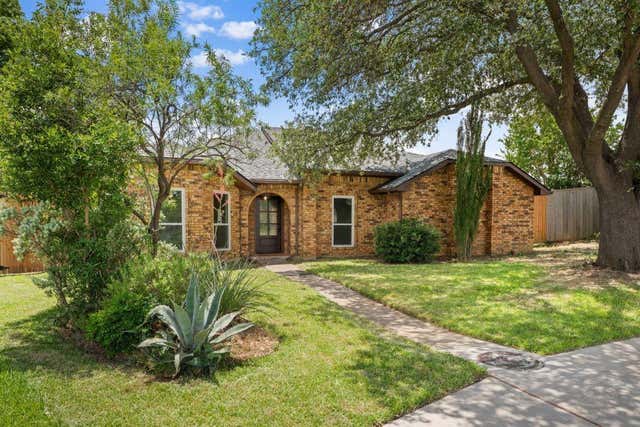
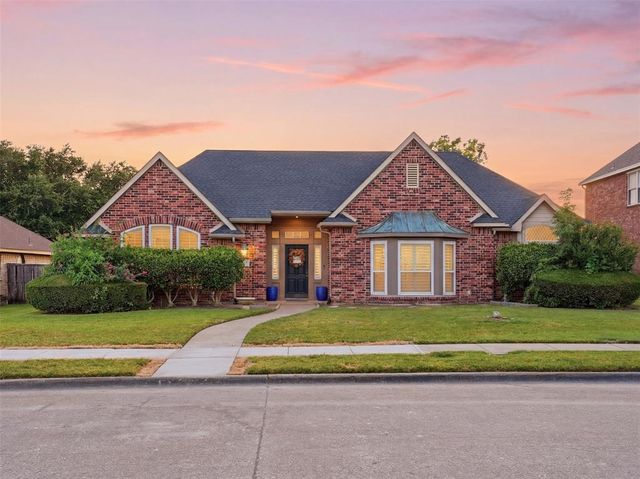
Similar Homes Nearby
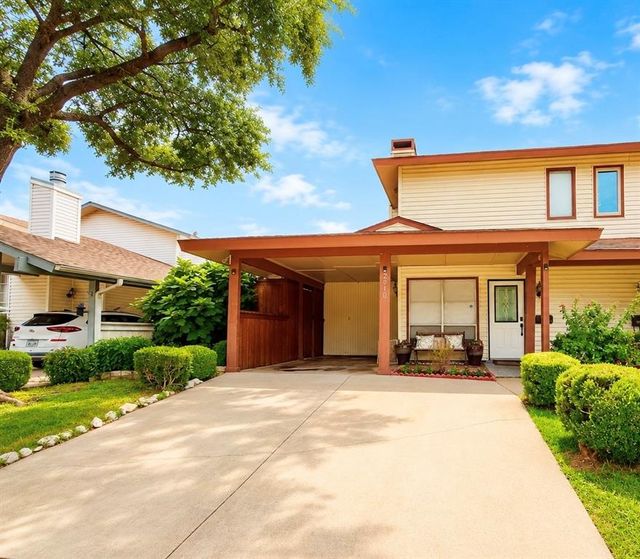

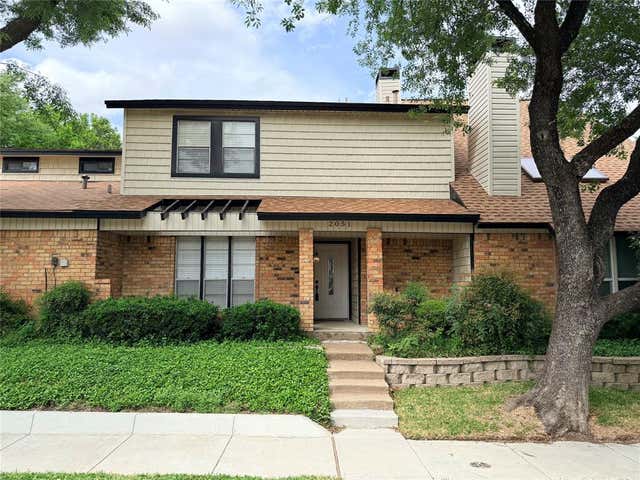
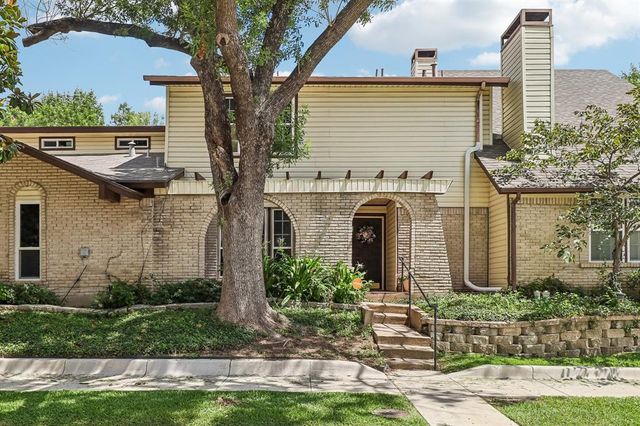

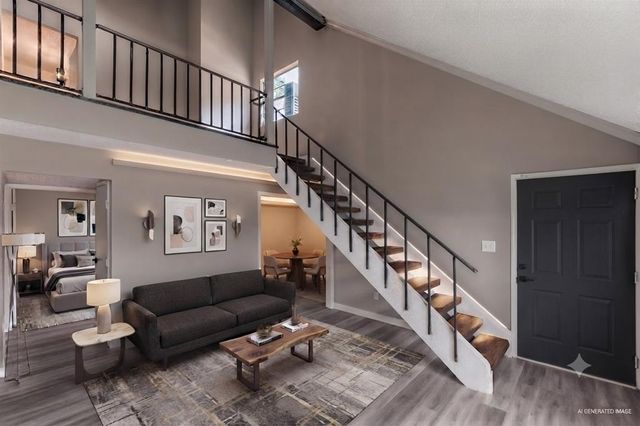
Similar Home Values
Comparable nearby listings and their asking prices.
| Address | Price | Beds | Baths | Sq Ft |
|---|---|---|---|---|
| 2010 Via Sonoma, Carrollton, TX | $284,900 | 3 | 2 | 1,472 |
| 2103 Highbury Road, Carrollton, TX | $285,000 | 3 | 2 | 1,349 |
| 2051 Embassy Way, Carrollton, TX | $289,000 | 3 | 3 | 1,543 |
| 2059 Embassy Way, Carrollton, TX | $295,000 | 3 | 3 | 1,514 |
| 2126 Travis Drive, Carrollton, TX | $299,000 | 3 | 2 | 1,512 |
| 2035 Clubview Drive, Carrollton, TX | $299,000 | 3 | 2 | 1,780 |
Moving Cost Estimate
EXIT Agents in Carrollton


Listing Courtesy: Redfin Corporation - 972-954-4791
Presented by: Richy Miller
Last Updated: 2026-05-14
605104