

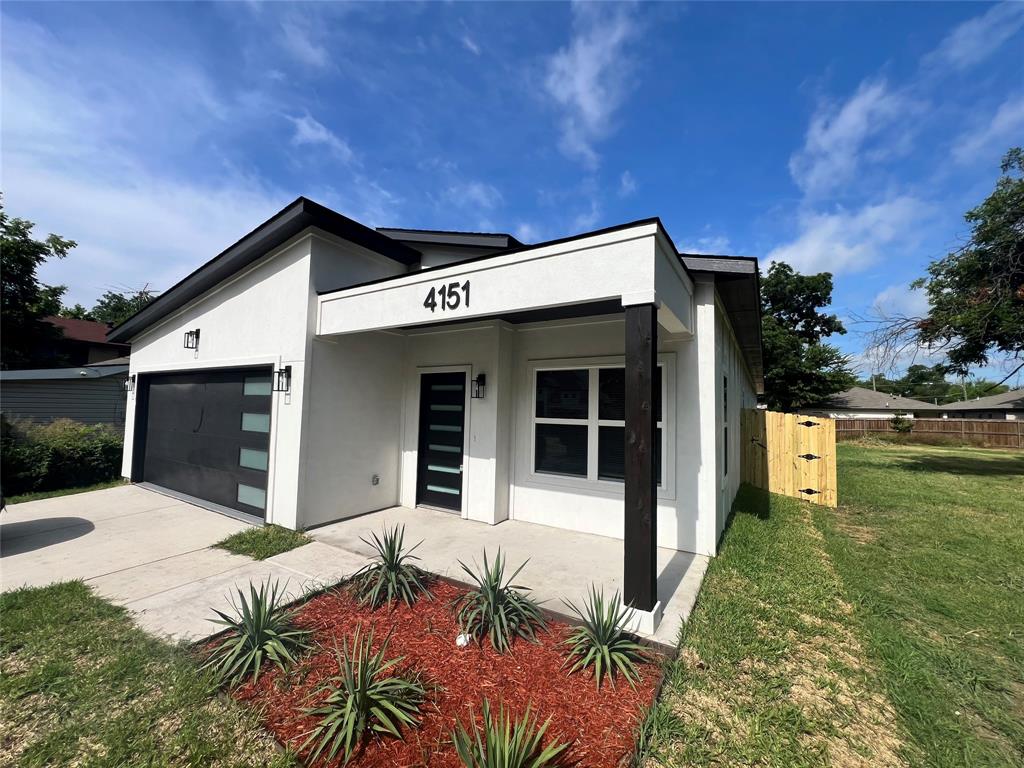
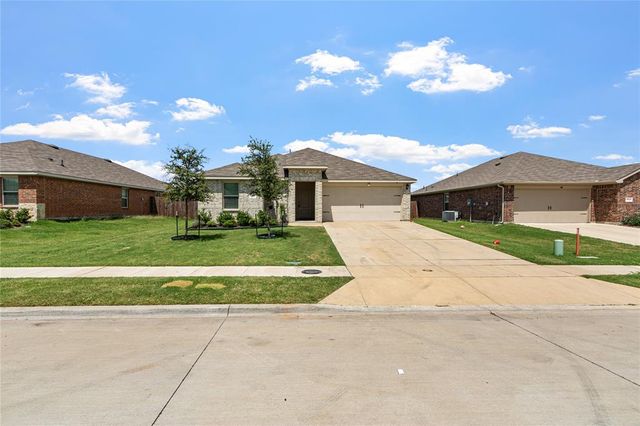
4151 Odessa Street, Dallas, TX 75212
Joe A 02 Irvin · Dallas County
Key Facts
Description
2% Seller Concessions, no flood insurance required. Property lies within the 500-year floodplain protected by a levee, verified through flood certificate and topographical surveys. Recently appraised; contact agent for details. Welcome to this stunning, newly built custom home in West Dallas! Designed for modern living and built with quality craftsmanship, this residence offers a perfect blend of style, comfort, and energy efficiency. Enjoy a thoughtfully planned layout, premium finishes, and a location that puts you close to everything Dallas has to offer. Approximately 2,200 sq ft of livable space with an open-concept floor plan, ideal for entertaining and everyday living. All information deemed reliable but not guaranteed. Buyer and Buyer’s agent to verify all measurements, square footage, schools, taxes, restrictions, flood information, and any other details important to the purchase. Listing agent is a principal partner in the ownership of the property.
Property Information
Property Type
Residential
Sub-Type
Single Family Residence
Style
Contemporary/Modern
Year Built
2025
Living Area
2,200 sq ft
Lot Size
0.15 acres
Garage Spaces
2
Days on Market
74
MLS® Listing#
21255113
Property Features
Interior
Appliances
Cooling
Heating
Flooring
Fireplace
Parking
Fencing
Construction
Foundation
Roof
Sewer
Water Source
Rooms
- Bedroom14 x 15First
- Bedroom14 x 16First
- Bedroom11 x 12First
- Living Room20 x 14First
- Master Bedroom15 x 16First
Schools
- Elementary:
- Martinez
- Middle:
- Ann Richards
- High:
- Pinkston
- District:
- Dallas ISD
Financial Details
Annual Taxes
$2,235
Parcel Number
00000691048000000
Directions
Use GPS
Affordability Calculator
$84,000
Estimated monthly payment
$2,235/mo
Principal $336,000 · Est. interest $468,750 over 30 yrs
Neighborhood Market Statistics
How this home compares to active listings in Dallas, TX
- $433,792
- Median Listing Price
- 68
- Median Days on Market
- 1,692
- Median Sq Ft
- $237
- Median Price / Sq Ft
- 4,156
- Active Listings
- This home’s price is 3% below the area median.
- Its price per sq ft is 19% below the area median.
Market statistics compiled from active EXIT Realty® and MLS listings in Dallas, TX.
Location

Points of Interest in Dallas, TX
Showing the Dallas area map.
Nearby Schools
Eladio R Martinez Learning Center
School · 0.6 mi away
Gabe P Allen Elementary School
Elementary · 0.9 mi away
Schulze Elementary
Elementary · 1.4 mi away
Dallas Independent School District
School · 1.6 mi away
Dallas Environmental Science Academy
School · 1.7 mi away
Uplift Heights Preparatory Secondary
Secondary · 2.1 mi away
L.G. Pinkston High School
Secondary · 2.1 mi away
Dallas Independent School District
School · 2.2 mi away
Thomas A Edison Middle Learning Ctr
School · 2.2 mi away
Jose Navarro Elementary School
Elementary · 2.2 mi away
Gilbert F M Elementary
Elementary · 2.3 mi away
Irving Schools Stadium
Secondary · 2.3 mi away
Lee Britain Elementary
Elementary · 2.3 mi away
Bowie Middle School
Secondary · 2.4 mi away
DRC Campus
Secondary · 2.4 mi away
Juvenile Justice Alternative Education Program
Secondary · 2.4 mi away
Dallas County Jjaep
School · 2.4 mi away
West Dallas Community School
School · 2.4 mi away
Arcadia Park Elementary School
Elementary · 2.5 mi away
Forgenow
Secondary · 2.5 mi away
Commute Calculator
Nearby Homes


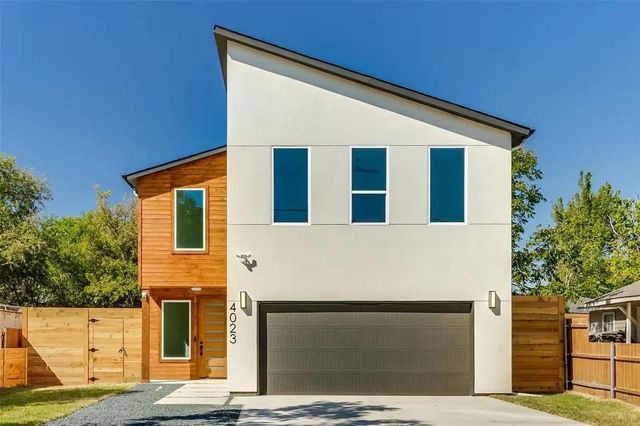
Similar Homes Nearby

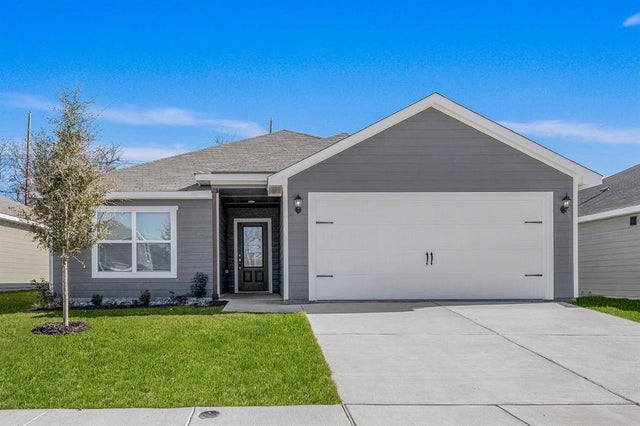
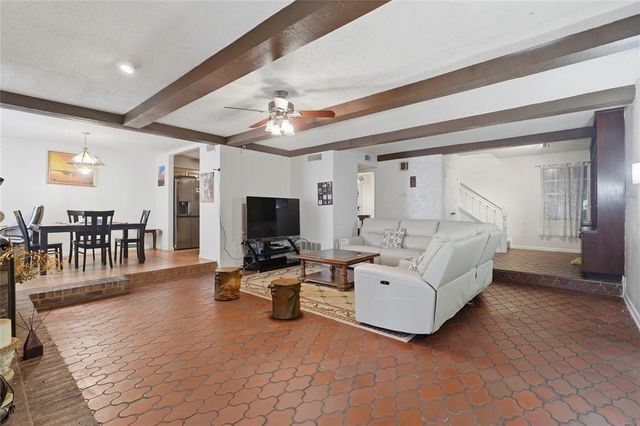
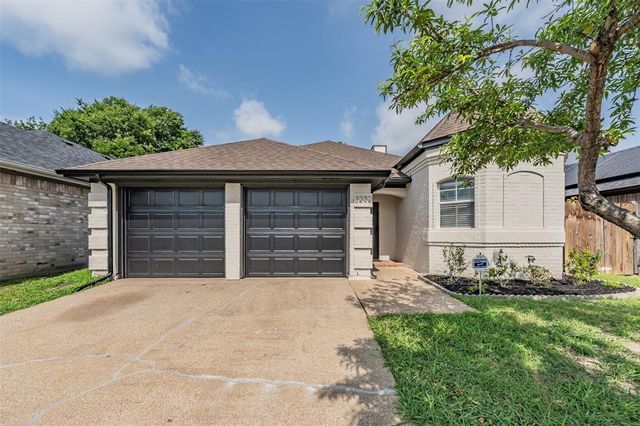

Similar Home Values
Comparable nearby listings and their asking prices.
| Address | Price | Beds | Baths | Sq Ft |
|---|---|---|---|---|
| 6017 Milton Street 137, Dallas, TX | $294,000 | 3 | 3 | 1,186 |
| 6311 Racer Summit Drive, Dallas, TX | $294,900 | 3 | 2 | 1,175 |
| 14370 Haymeadow Circle, Dallas, TX | $294,900 | 3 | 3 | 1,785 |
| 3232 Rosebank Drive, Dallas, TX | $294,900 | 3 | 2 | 1,373 |
| 15141 Ace Drive, Dallas, TX | $294,990 | 3 | 2 | 1,350 |
| 3635 Chestnut Oak Drive, Dallas, TX | $295,000 | 4 | 2 | 1,780 |
Moving Cost Estimate
EXIT Agents in Dallas


Listing Courtesy: Monument Realty - 281-217-3848
Presented by: Will Stevenson
Last Updated: 2026-05-04