

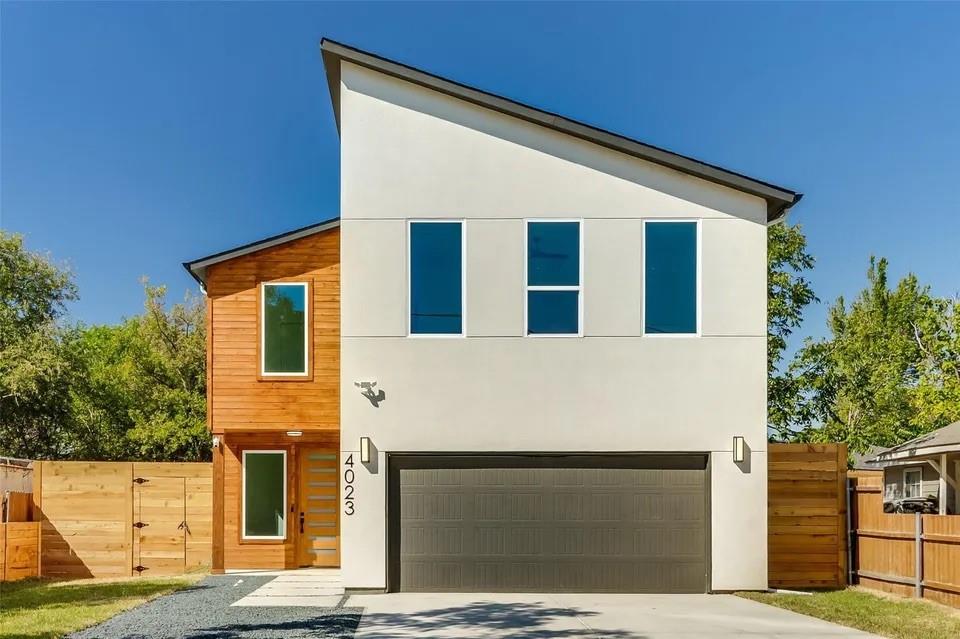
4023 Abilene, Dallas, TX 75212
Joe A Irwin 2 · Dallas County
Key Facts
Description
Take a Step Inside of Your Basically Brand New Home Called the Definition of Easy Living. Your Four Bedroom, Three Bath Contemporary, Modern Abode offers a palatial amount of space featuring luxury, chic, modern interiors with art deco tiling, rich-colored granite countertops, brushed gold pendant lighting and fixtures, luxury vinyl plank flooring, LG Stainless Steel Appliances paired with voluminous rooms. An open-concept, gourmet kitchen overlooks an expansive living room space with high 20 ft., vaulted ceilings and plenty of elongated windows to bring in lots of natural light. Each bathroom is generously appointed with a double-sized vanity and abundant cabinetries. An extra flex space sits atop the foot of the second floor which could be used for a game room or home office. The vast backyard has enough territory to install a pool, place patio furniture, place a firepit and then some, all perfect for entertaining guests. Bishop Arts, Trinity Groves, Kessler Park, Downtown Dallas and all the Vital Spots for Live entertainment, Restaurants, City events, Farmers Markets and More are within just a short reach from this home. Loop 12, 635, 35 & 30 are all nearby for easy transport throughout the entire DFW-Metroplex. You won't be missing out from anything being so conveniently located. UP TO 1% LENDER CREDIT available for qualified buyers, which may be used toward eligible closing costs or a temporary interest rate buydown. Subject to borrower qualification, and program requirements. Contact the preferred lender for details.
Property Information
Property Type
Residential
Sub-Type
Single Family Residence
Style
Contemporary/Modern
Year Built
2022
Living Area
2,462 sq ft
Lot Size
0.17 acres
Garage Spaces
2
Days on Market
31
MLS® Listing#
21305272
Property Features
Interior
Exterior
Appliances
Cooling
Heating
Flooring
Parking
Laundry
Fencing
Lot Features
Construction
Foundation
Roof
Windows
Security
Utilities
Sewer
Water Source
Rooms
- 1 x 1First
- 1 x 1Second
- Bedroom14 x 16First
- Bedroom12 x 12Second
- Bedroom20 x 15Second
- Den17 x 15Second
- Dining Room12 x 14First
- Kitchen1 x 1First
- Laundry6 x 9Second
- Living Room19 x 16First
- Master Bathroom1 x 1Second
- Master Bedroom13 x 16Second
Schools
- Elementary:
- Martinez
- Middle:
- West Dallas
- High:
- Pinkston
- District:
- Dallas ISD
Financial Details
Parcel Number
00000691783000000
Directions
Going 30 West, Take Exit 38 Going Towards TX-12 Loop N. Take Bernal Drive to Abilene Street. OR Use GPS Google Maps.
Affordability Calculator
$109,000
Estimated monthly payment
$2,901/mo
Principal $436,000 · Est. interest $608,259 over 30 yrs
Neighborhood Market Statistics
How this home compares to active listings in Dallas, TX
- $436,125
- Median Listing Price
- 69
- Median Days on Market
- 1,701
- Median Sq Ft
- $238
- Median Price / Sq Ft
- 4,187
- Active Listings
- This home’s price is 25% above the area median.
- Its price per sq ft is 7% below the area median.
Market statistics compiled from active EXIT Realty® and MLS listings in Dallas, TX.
Location

Points of Interest in Dallas, TX
Showing the Dallas area map.
Nearby Schools
Eladio R Martinez Learning Center
School · 0.5 mi away
Gabe P Allen Elementary School
Elementary · 0.8 mi away
Dallas Independent School District
School · 1.5 mi away
Schulze Elementary
Elementary · 1.5 mi away
Dallas Environmental Science Academy
School · 1.6 mi away
L.G. Pinkston High School
Secondary · 2.0 mi away
Uplift Heights Preparatory Secondary
Secondary · 2.0 mi away
Dallas Independent School District
School · 2.1 mi away
Thomas A Edison Middle Learning Ctr
School · 2.1 mi away
Jose Navarro Elementary School
Elementary · 2.1 mi away
DRC Campus
Secondary · 2.3 mi away
Juvenile Justice Alternative Education Program
Secondary · 2.3 mi away
Dallas County Jjaep
School · 2.3 mi away
Arcadia Park Elementary School
Elementary · 2.3 mi away
West Dallas Community School
School · 2.4 mi away
Dallas County Juvenile Justice
Secondary · 2.4 mi away
Irving Schools Stadium
Secondary · 2.4 mi away
Lee Britain Elementary
Elementary · 2.5 mi away
Gilbert F M Elementary
Elementary · 2.5 mi away
Uplift Heights Primary
Elementary · 2.5 mi away
Commute Calculator
Nearby Homes


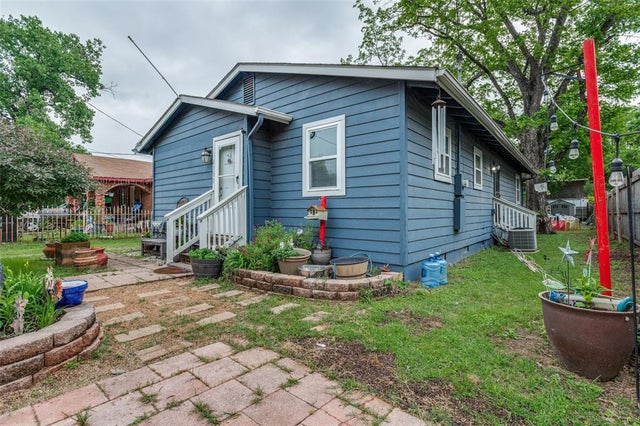
Similar Homes Nearby

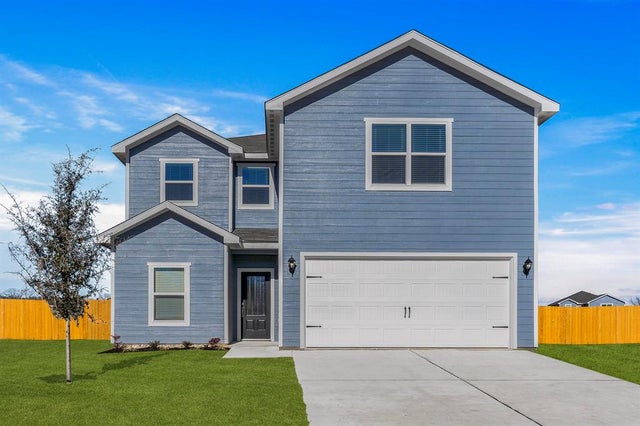
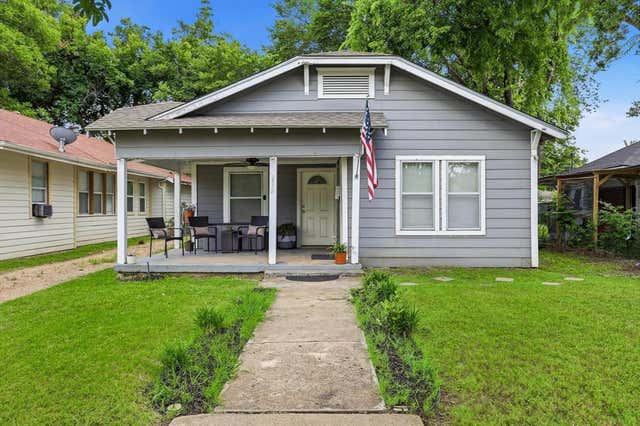


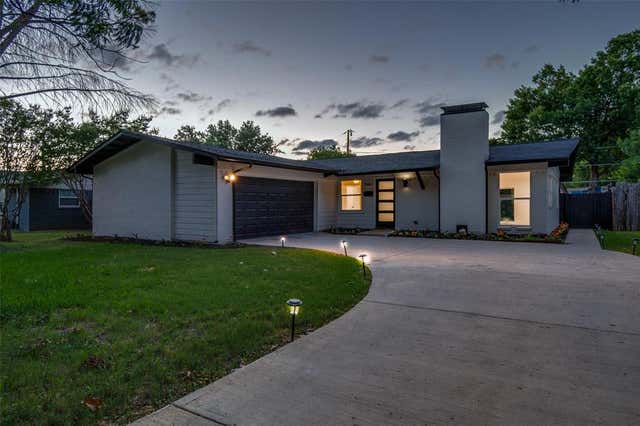
Similar Home Values
Comparable nearby listings and their asking prices.
| Address | Price | Beds | Baths | Sq Ft |
|---|---|---|---|---|
| 3323 Reed Lane, Dallas, TX | $382,000 | 4 | 2 | 1,890 |
| 6332 Hyena Hollow Drive, Dallas, TX | $382,900 | 5 | 3 | 2,505 |
| 2518 Gladstone Drive, Dallas, TX | $384,000 | 4 | 4 | 2,323 |
| 2111 Melbourne Avenue, Dallas, TX | $385,000 | 3 | 1 | 1,320 |
| 5320 Elkridge Drive, Dallas, TX | $385,000 | 3 | 3 | 2,226 |
| 2909 Silverton Drive, Dallas, TX | $385,000 | 3 | 2 | 1,488 |
Moving Cost Estimate
EXIT Agents in Dallas


Listing Courtesy: Standard Real Estate - 903-245-4448
Presented by: Jessica Folis
Last Updated: 2026-06-18