

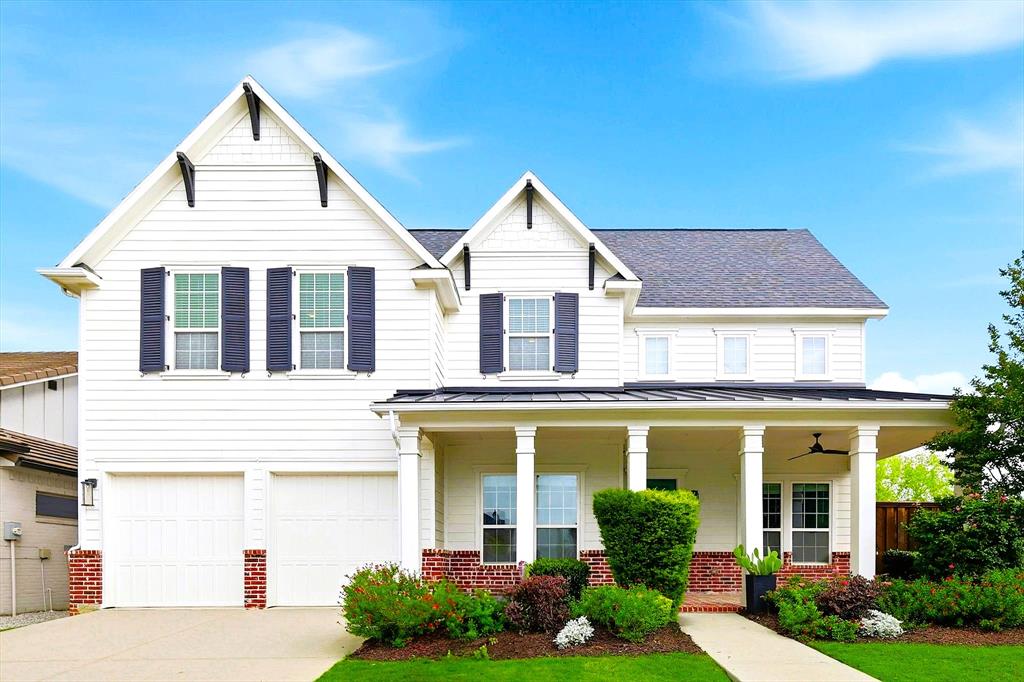
1104 Van Drive, Allen, TX 75013
Angel Field West · Collin County
Key Facts
Description
Walk inside one of Allens rarest elegance in a custom Southgate home. Imagine ending your evenings by the glow of the outdoor fireplace, summer weekends spent poolside beside cascading waterfalls and heated spa, and hosting friends in a home designed for effortless entertaining in a oasis of relaxation. Nestled in Montgomery Farm, this private retreat blends elevated design with everyday comfort. This residence enjoys one of the larger homesites in Angel Field West and the Montgomery Farm community, creating a more private, estate-like outdoor setting with a twenty-foot elevation. The home boasts intentional architecture, rich red oak hardwood flooring and integrated technology. Soft natural light and clean sight-lines open into a show-stopping great room embellished with soaring twenty-foot cathedral ceilings anchored by rich wood beams and a surrounding wall of windows. A linear gas fireplace with crystal media and custom tile surround. The dream kitchen blends sophistication and function open to pool views. An entertainers dream with double convection and conventional oven with gas stove. Counter to ceiling Snow White mosaic backsplash by Eleganza adds a designer finish. The quartz oversized island lends to gathering. Media room delivers surround-sound immersion. The first-floor primary suite is a retreat with a rectangular, soaking spa tub, walk-in shower with glass partition and split vanities. Guest suite offers built-in queen Murphy bed, full bath, and pool access. Upstairs, a spacious landing overlooks the living area and leads to two ensuite bedrooms with full baths plus two flexible multipurpose rooms, offering separation and versatility. Three-car tandem garage includes EV charging and custom installed overhead storage. Take a stroll through your next staycation for a peaceful retreat. The home is conveniently located near Watters Creek dining, live music, and shopping. Convenient interstate and airport access. Zoned to Allen ISD.
Property Information
Property Type
Residential
Sub-Type
Single Family Residence
Style
Traditional
Year Built
2016
Living Area
4,041 sq ft
Lot Size
0.24 acres
Garage Spaces
3
Days on Market
62
MLS® Listing#
21242212
Property Features
Interior
Exterior
Appliances
Cooling
Heating
Flooring
Fireplace
Pool
Parking
Laundry
Patio
Fencing
Lot Features
Construction
Foundation
Roof
Security
Utilities
Sewer
Water Source
Rooms
- 8 x 5Second
- 8 x 5First
- 8 x 7Second
- Bedroom15 x 12Second
- Bedroom14 x 11Second
- Bedroom14 x 12First
- Bonus Room20 x 24Second
- Kitchen19 x 10First
- Master Bathroom16 x 14First
- Master Bedroom19 x 15First
- Media Room18 x 13Second
- Office11 x 13First
Schools
- Elementary:
- Norton
- Middle:
- Ereckson
- High:
- Allen
- District:
- Allen ISD
Financial Details
HOA
$1,290 / Annually
Contact Southgate Homes
Annual Taxes
$19,725
Parcel Number
R1068600A00501
Directions
GPS
Affordability Calculator
$230,000
Estimated monthly payment
$6,121/mo
Principal $920,000 · Est. interest $1,283,482 over 30 yrs
Neighborhood Market Statistics
How this home compares to active listings in Allen, TX
- $561,224
- Median Listing Price
- 46
- Median Days on Market
- 2,748
- Median Sq Ft
- $216
- Median Price / Sq Ft
- 353
- Active Listings
- This home’s price is 105% above the area median.
- Its price per sq ft is 32% above the area median.
Market statistics compiled from active EXIT Realty® and MLS listings in Allen, TX.
Location

Points of Interest in Allen, TX
Showing the Allen area map.
Nearby Schools
Frances E Norton Elementary
Elementary · 0.3 mi away
Spanish Schoolhouse
School · 0.8 mi away
Schoolhouse 226
School · 0.9 mi away
Ereckson Middle School
Secondary · 1.0 mi away
Cornerstone School Allen
School · 1.0 mi away
Primrose Schools
Elementary · 1.1 mi away
Rasor Elementary School
Elementary · 1.1 mi away
Montessori at Bethany
Elementary · 1.3 mi away
Green Elementary School
Elementary · 1.3 mi away
Boyd Elementary School
Elementary · 1.4 mi away
Boon Elementary School
Elementary · 1.6 mi away
Allen Independent School District
School · 1.6 mi away
Ford Middle School
Secondary · 2.0 mi away
Primrose Schools
Elementary · 2.0 mi away
Lowery Freshman Center
Secondary · 2.0 mi away
Hedgcoxe Elementary School
Elementary · 2.0 mi away
Kerr Elementary
Elementary · 2.1 mi away
Plano Independent School District Administration/Facilities Services
School · 2.1 mi away
Hendrick M S
Secondary · 2.1 mi away
Hendrick Middle School
School · 2.1 mi away
Commute Calculator
Nearby Homes

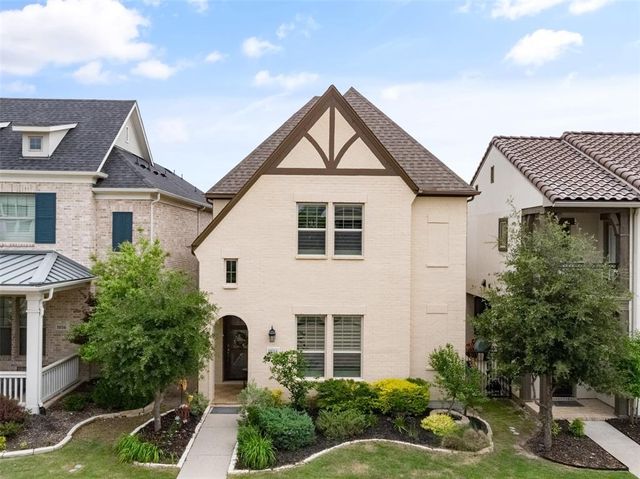
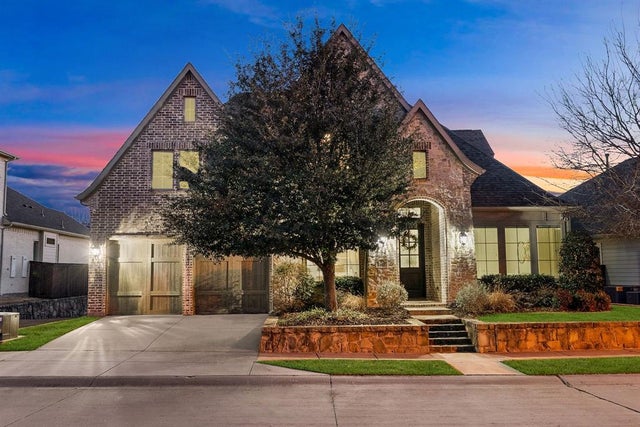


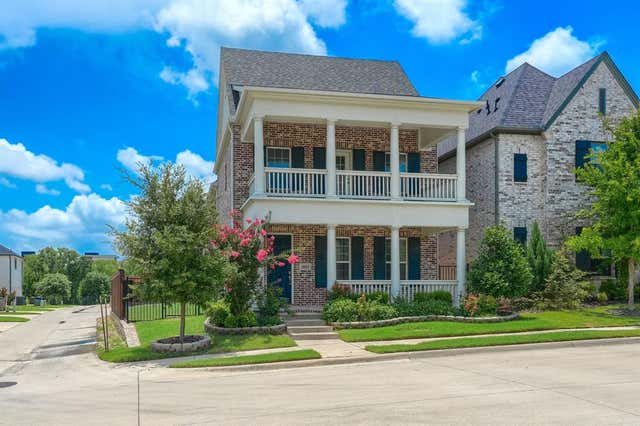
Similar Homes Nearby
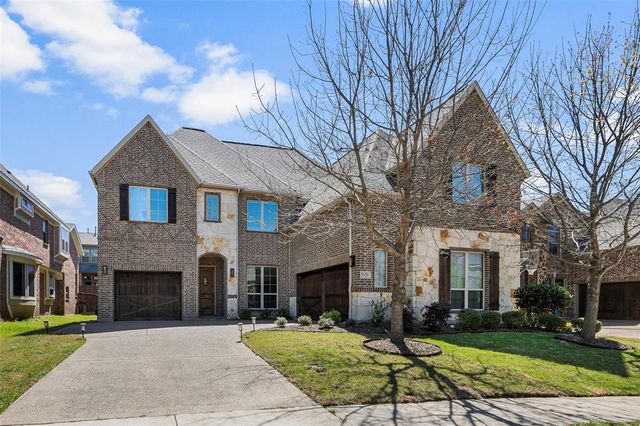
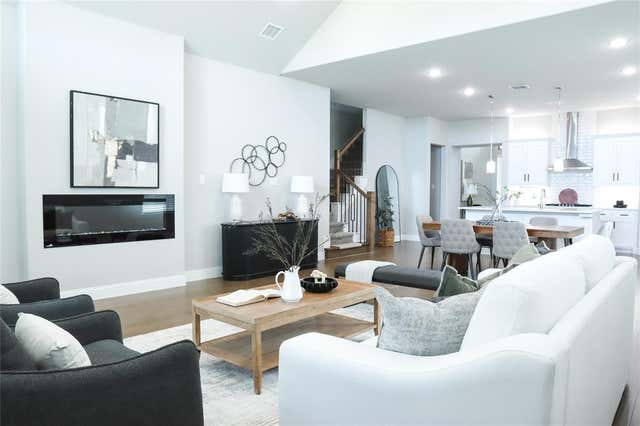
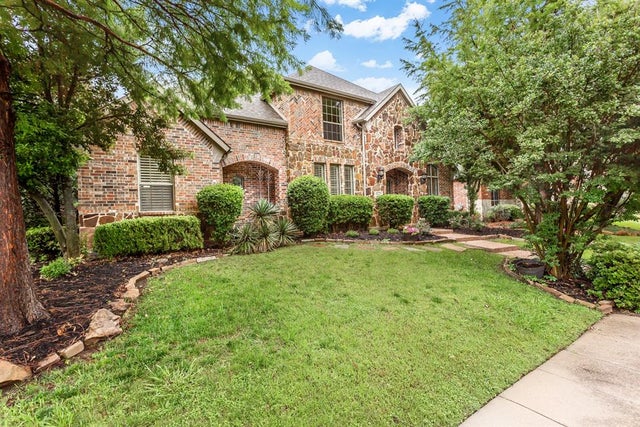
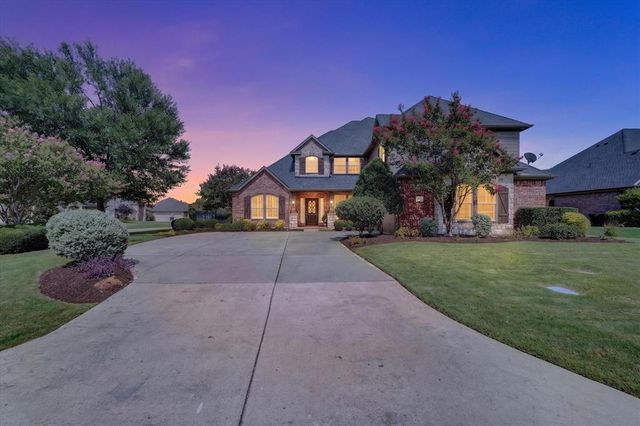


Similar Home Values
Comparable nearby listings and their asking prices.
| Address | Price | Beds | Baths | Sq Ft |
|---|---|---|---|---|
| 1529 Hennessey Drive, Allen, TX | $814,000 | 4 | 3 | 3,852 |
| 852 Calusa Drive, Allen, TX | $814,990 | 4 | 4 | 3,440 |
| 904 Crestmoor Drive, Allen, TX | $829,000 | 5 | 4 | 4,650 |
| 117 Wedgewood Way, Allen, TX | $829,000 | 4 | 4 | 3,647 |
| 2472 Bainbridge Drive, Allen, TX | $834,899 | 4 | 4 | 3,512 |
| 1221 Bridgeway Lane, Allen, TX | $834,900 | 4 | 4 | 4,021 |
Moving Cost Estimate
EXIT Agents in Allen


Listing Courtesy: Engel & Volkers Dallas - 972-802-3983
Presented by: Lisa Anglin
Last Updated: 2026-04-21