

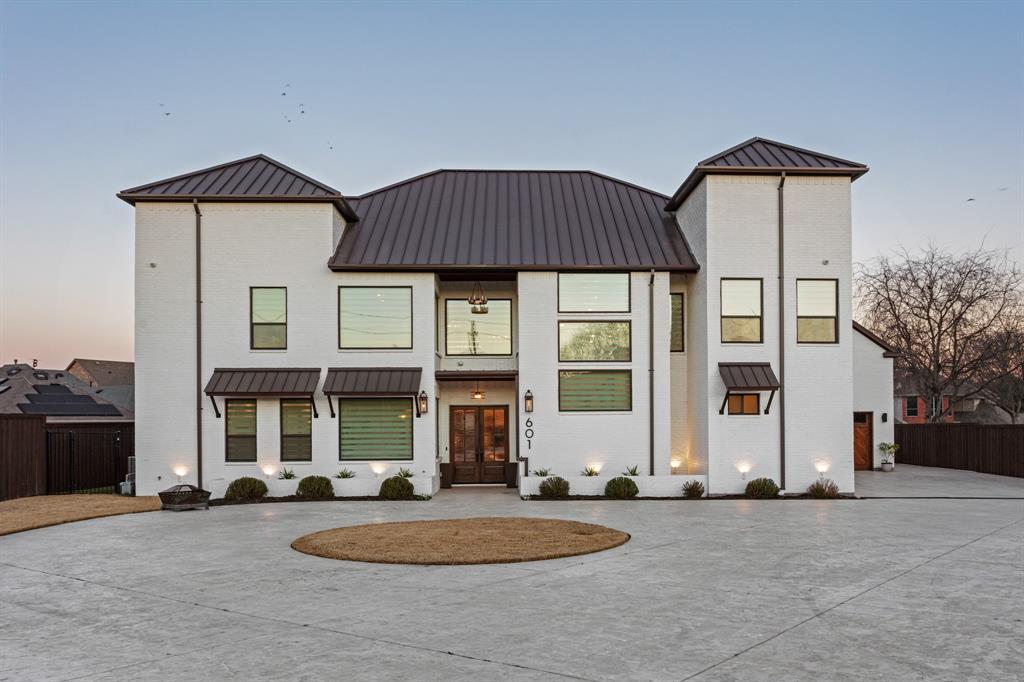
601 S Jupiter Road, Allen, TX 75002
G W Ford Surv Abs #328 · Collin County
Key Facts
Description
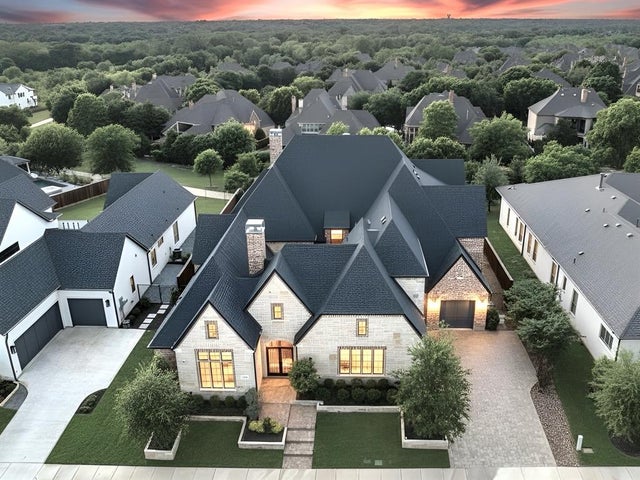
This exceptional custom estate is now offered at a compelling value, positioned below its appraised value and presenting a rare opportunity to own a truly distinguished property. The home blends architectural sophistication, refined finishes, and modern smart-home technology across a stunning main residence and expansive guest home. A circular stamped-concrete drive, covered entries, and eight-foot cedar fencing create striking curb appeal and privacy from the moment you arrive. Inside, hand-laid 5-inch white oak hardwoods, soaring 28-foot vaulted ceilings. Entertain effortlessly with a quartz-topped bar beneath the back staircase, a statement dining room featuring a shiplap accent wall, coffee bar, and a chef’s kitchen showcasing an oversized Cristallo quartzite island, and professional-grade appliances. The spa-inspired owner’s retreat offers marble finishes, a rainfall shower, and a custom walk-in closet with center island, while secondary bedrooms provide private baths, walk-in closets, and 10-foot ceilings. Additional luxury spaces include a private theater with concealed entry, dedicated office, and designer laundry room, delivering both elegance and functionality. Outdoors, enjoy a professionally designed backyard with premium turf, basketball court, and a covered porch complete with dual gas grills, fire pit, and wood-burning chimney, all thoughtfully designed and prepped for a future luxury pool. The approximately 2,202 sq. ft. guest home with separate utilities offers exceptional flexibility for multigenerational living, guests, or entertaining. Built for performance and peace of mind, the property features an engineered slab foundation, closed-cell foam insulation, hail-resistant metal roof, dual high-efficiency zoned HVAC systems, whole-property Generac generator, tankless water heaters, smart irrigation, EV-ready oversized garage, and integrated smart security.
Property Information
Property Type
Residential
Sub-Type
Single Family Residence
Style
Contemporary/Modern
Year Built
2022
Living Area
6,439 sq ft
Lot Size
0.98 acres
Lot Dimensions
425.06'x123.96'x365.40'x109.81
Garage Spaces
4
Days on Market
124
MLS® Listing#
21161623
Property Features
Interior
Exterior
Appliances
Cooling
Heating
Flooring
Fireplace
Parking
Laundry
Patio
Fencing
Lot Features
Construction
Foundation
Roof
Security
Other Structures
Community
Utilities
Sewer
Water Source
Rooms
- 6 x 5Second
- 7 x 5Second
- 6 x 8Second
- 6 x 10First
- 5 x 5First
- 5 x 4First
- 8 x 6Second
- 15 x 5First
- Bedroom12 x 9Second
- Bedroom11 x 10First
- Bedroom11 x 9Second
- Bedroom11 x 9Second
- Bedroom12 x 11Second
- Bonus Room8 x 6First
- Bonus Room12 x 9First
- Bonus Room9 x 16Second
- Dining Room14 x 9First
- Exercise Room14 x 12Second
- Game Room12 x 9Second
- Kitchen20 x 16First
- Laundry5 x 9First
- Living Room18 x 24First
- Master Bathroom19 x 16First
- Master Bedroom21 x 16First
- Media Room28 x 15Second
- Office12 x 9First
Schools
- Elementary:
- Boyd
- Middle:
- Ereckson
- High:
- Allen
- District:
- Allen ISD
Financial Details
Annual Taxes
$30,714
Parcel Number
R632800001701
Directions
From Highway 75, East on West Bethany Drive, Left on S. Jupiter Road. The property will be on the Right.
Affordability Calculator
$458,000
Estimated monthly payment
$12,188/mo
Principal $1,832,000 · Est. interest $2,555,803 over 30 yrs
Neighborhood Market Statistics
How this home compares to active listings in Allen, TX
- $559,459
- Median Listing Price
- 45
- Median Days on Market
- 2,735
- Median Sq Ft
- $216
- Median Price / Sq Ft
- 356
- Active Listings
- This home’s price is 309% above the area median.
- Its price per sq ft is 65% above the area median.
Market statistics compiled from active EXIT Realty® and MLS listings in Allen, TX.
Location

Points of Interest in Allen, TX
Showing the Allen area map.
Nearby Schools
Ford Middle School
Secondary · 0.3 mi away
Allen Independent School District
School · 0.5 mi away
Boyd Elementary School
Elementary · 0.6 mi away
Montessori at Bethany
Elementary · 0.6 mi away
Cornerstone School Allen
School · 0.6 mi away
Lowery Freshman Center
Secondary · 0.6 mi away
D L Rountree Elementary
Elementary · 0.8 mi away
Allen Montessori Academy
Elementary · 1.0 mi away
Twin Oaks Private School
Elementary · 1.1 mi away
Rivercrest Private School
Elementary · 1.1 mi away
Allen High School
Secondary · 1.2 mi away
Allen High School Athletic Facility
Secondary · 1.4 mi away
Gene M. Reed Elementary School
Elementary · 1.6 mi away
Bolin Elementary School
Elementary · 1.6 mi away
Anderson Elementary School
Elementary · 1.7 mi away
Frances E Norton Elementary
Elementary · 1.8 mi away
Oak Brook School
School · 1.9 mi away
Story Elementary School
Elementary · 1.9 mi away
McCall Elementary
Elementary · 2.0 mi away
Curtis Middle School
Secondary · 2.1 mi away
Commute Calculator
Nearby Homes




Similar Homes Nearby
Similar Home Values
Comparable nearby listings and their asking prices.
| Address | Price | Beds | Baths | Sq Ft |
|---|---|---|---|---|
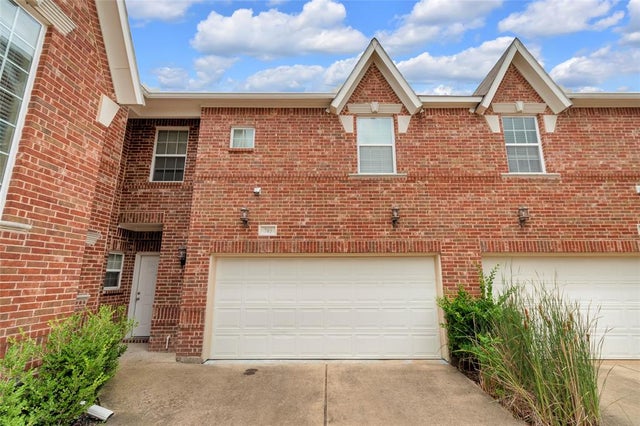
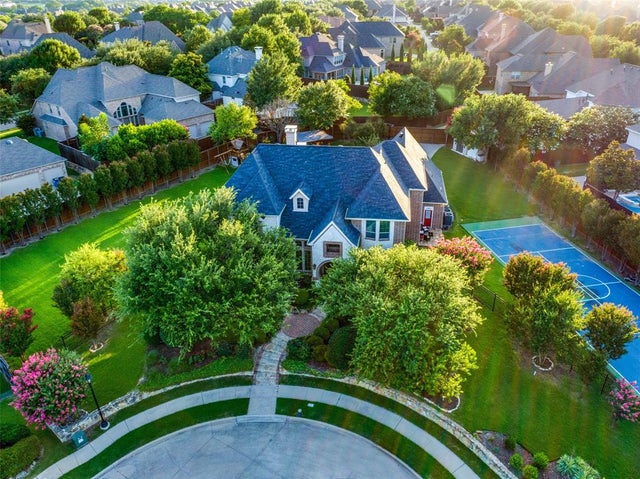
| 1709 Woodsboro Court, Allen, TX | $1,875,000 | 5 | 6 | 5,402 |
| 818 Brett Drive, Allen, TX | $2,199,900 | 5 | 7 | 6,733 |
Moving Cost Estimate
EXIT Agents in Allen


Listing Courtesy: Coldwell Banker Realty - 972-691-7580
Presented by: Suling Cheaz-Laposa
Last Updated: 2026-02-19