

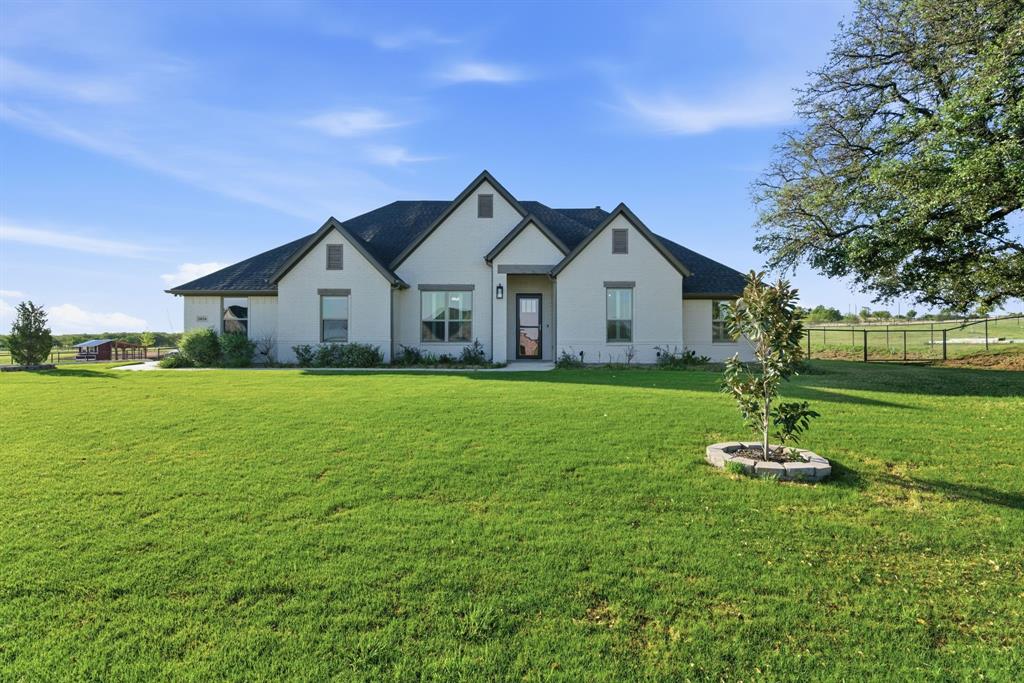
1016 Paradise Parkway, Poolville, TX 76487
Paradise Meadows Pc · Parker County
Key Facts
Description
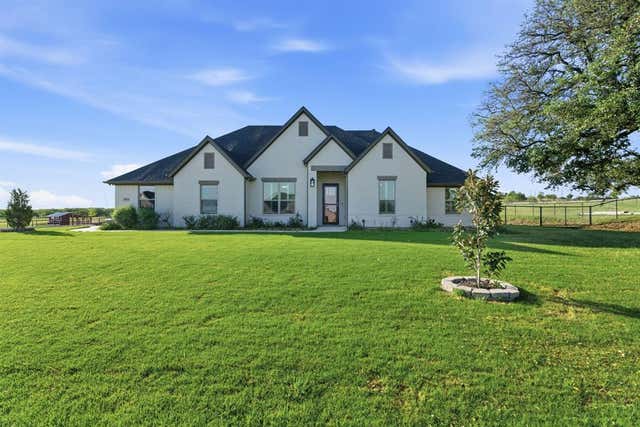
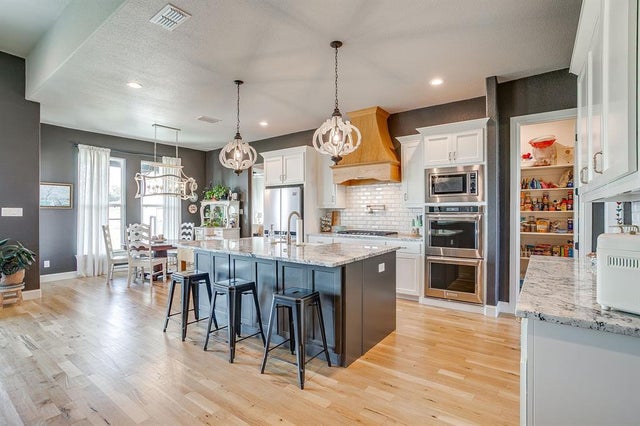
Located just outside of Poolville, this beautifully maintained 5-bedroom, 3-bathroom home offers 2,728 square feet of well-designed living space with a functional layout that is inviting for multi-generational living or hosting guests. The all-brick home features a warm and inviting living room with coffered ceilings and a gas log fireplace, creating a comfortable space to gather, while the kitchen provides ample storage and workspace for both everyday living and entertaining. The spacious owner’s suite is filled with natural light and offers a peaceful private retreat at the end of the day. Step outside and enjoy a huge covered back porch, perfect for relaxing and taking in the quiet country setting. Mature live oak trees and well-maintained landscaping surround the home, adding both beauty and privacy. The property is fully fenced with pipe fencing and no-climb wire, making it well-suited for animals or a small hobby operation. A large insulated metal shop with electric roll-up doors offers excellent space for equipment, projects, or additional storage. A whole-home generator provides added peace of mind, ensuring comfort and reliability year-round. Conveniently located near Weatherford and within easy reach of the DFW Metroplex, this property delivers the space, functionality, and country lifestyle that buyers are looking for.
Property Information
Property Type
Residential
Sub-Type
Single Family Residence
Style
Craftsman / Modern Farmhouse
Year Built
2023
Living Area
2,728 sq ft
Lot Size
2.01 acres
Garage Spaces
2
Days on Market
84
MLS® Listing#
21227264
Property Features
Interior
Appliances
Cooling
Heating
Flooring
Fireplace
Parking
Laundry
Patio
Fencing
Lot Features
Construction
Foundation
Roof
Windows
Security
Utilities
Sewer
Water Source
Rooms
- 5 x 10First
- 10 x 5First
- 10 x 17First
- Bedroom14 x 14First
- Bedroom11 x 12First
- Bedroom12 x 14First
- Bedroom13 x 11First
- Dining Room11 x 9First
- Kitchen12 x 20First
- Laundry8 x 9First
- Living Room17 x 18First
- Master Bedroom14 x 20First
- Office10 x 12First
Schools
- Elementary:
- Poolville
- Middle:
- Poolville
- High:
- Poolville
- District:
- Poolville ISD
Financial Details
HOA
$325 / Annually
Paradise Meadows Poa
Annual Taxes
$8,618
Parcel Number
R000115071
Directions
From Weatherford Take FM-920 North Towards Poolville, Turn Right At Entrance To Paradise Meadows Paradise Parkway. Go Through Entry Gate - Home on your right, Sign in yard.
Affordability Calculator
$149,000
Estimated monthly payment
$3,965/mo
Principal $596,000 · Est. interest $831,473 over 30 yrs
Neighborhood Market Statistics
How this home compares to active listings in Poolville, TX
- $537,143
- Median Listing Price
- 63
- Median Days on Market
- 2,329
- Median Sq Ft
- $239
- Median Price / Sq Ft
- 78
- Active Listings
- This home’s price is 39% above the area median.
- Its price per sq ft is 14% above the area median.
Market statistics compiled from active EXIT Realty® and MLS listings in Poolville, TX.
Location
- 1016 Paradise Parkway, Poolville, TX 76487
Points of Interest in Poolville, TX
Showing the Poolville area map.
Nearby Schools
Poolville Elementary
Elementary · 2.0 mi away
Poolville Isd
School · 2.0 mi away
Poolville Junior H S
Secondary · 2.0 mi away
Poolville High School
Secondary · 2.4 mi away
Peaster High School
Secondary · 5.1 mi away
Peaster Elementary
Elementary · 5.3 mi away
Springtown High School
Secondary · 9.4 mi away
Goshen Creek Elementary
Elementary · 9.5 mi away
Springtown Middle School
Secondary · 9.8 mi away
Springtown Intermediate School
Secondary · 9.8 mi away
Springtown Intermediate
Secondary · 10.2 mi away
Springtown Isd
School · 10.4 mi away
Garner Elementary School
Elementary · 10.5 mi away
Garner Independent School
School · 10.5 mi away
Springtown Elementary
Elementary · 10.6 mi away
Seguin Elementary
Elementary · 12.1 mi away
Brazos River Regional Day School Program for the Deaf
School · 12.8 mi away
Crockett Elementary
Elementary · 13.4 mi away
Weatherford Christian School
School · 13.4 mi away
Hall Middle
Secondary · 13.7 mi away
Commute Calculator
Nearby Homes

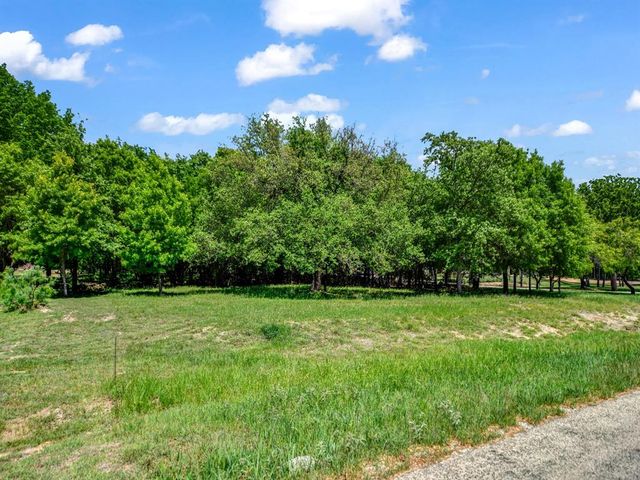

Similar Homes Nearby

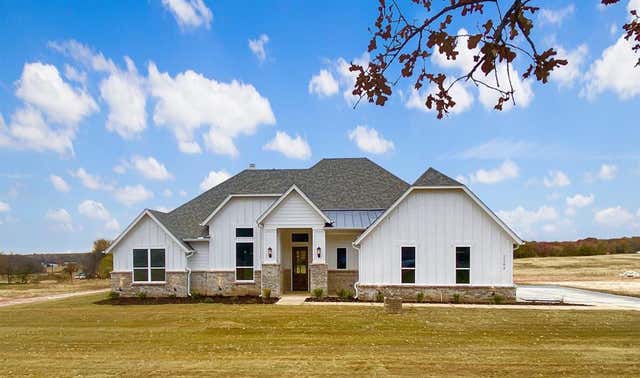
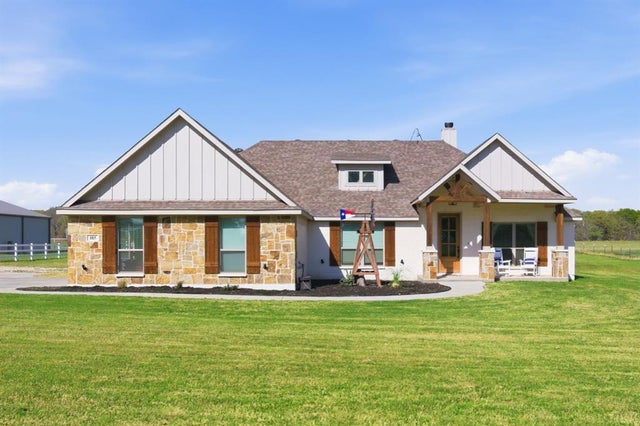

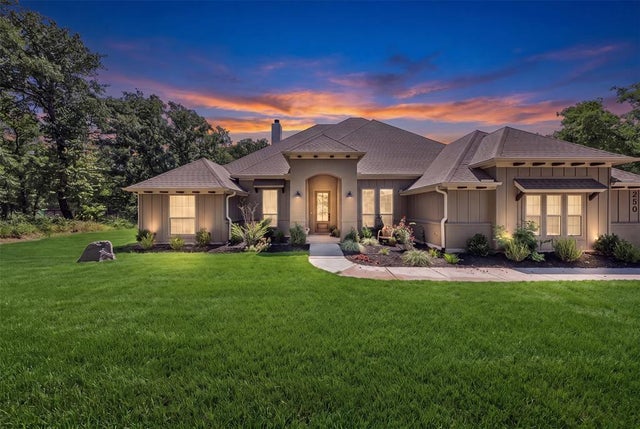

Similar Home Values
Comparable nearby listings and their asking prices.
| Address | Price | Beds | Baths | Sq Ft |
|---|---|---|---|---|
| 330 Timbers Circle, Poolville, TX | $529,000 | 4 | 3 | 2,459 |
| 2284 Erwin Road, Poolville, TX | $549,000 | 4 | 3 | 2,921 |
| 185 Stanley Lane, Poolville, TX | $549,500 | 4 | 2 | 2,100 |
| 277 Zebrastone Way, Poolville, TX | $555,000 | 4 | 3 | 2,515 |
| 250 Red Top Road, Poolville, TX | $570,000 | 4 | 3 | 2,552 |
| 204 Sweetgrass Drive, Poolville, TX | $575,900 | 4 | 3 | 2,360 |
Moving Cost Estimate
EXIT Agents in Poolville


Listing Courtesy: Trinity Country Real Estate - (817) 594-8183
Presented by: Michael Craine
Last Updated: 2026-04-06