

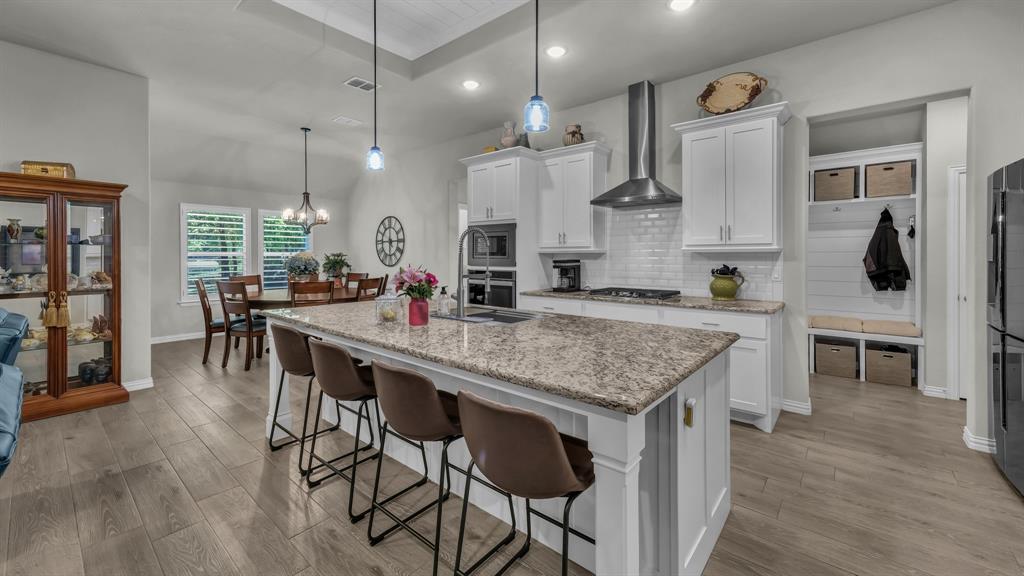
330 Timbers Circle, Poolville, TX 76487
The Timbers · Parker County
Key Facts
Description
Welcome to peaceful country living with upscale comfort in the highly sought-after Poolville ISD. Nestled on a beautifully treed 1-acre lot in an exclusive one-in, one-out neighborhood of approximately 25 homes, this immaculate Brookson Builders home offers the perfect blend of privacy, quality, and convenience — all just one hour from both Fort Worth and DFW Airport. Featuring 4 bedrooms, 2.5 bathrooms, and 2,459 square feet of thoughtfully designed living space, this high-end home is loaded with custom touches throughout. The spacious main living area is highlighted by stunning floor-to-ceiling windows that flood the home with natural light, while the kitchen showcases elegant tray ceilings and upscale finishes. The flexible floorplan includes a built-in Murphy bed, ideal for guests, a home office, or multi-functional living. Step outside to enjoy the covered back patio complete with a cozy outdoor fireplace — perfect for relaxing evenings and entertaining year-round. Adding even more functionality to the property is a 25x20 shop with electricity already in place and water available, offering endless possibilities for hobbies, storage, projects, or workspace needs. With city water, septic, mature trees, and meticulous care throughout, this home delivers the rare combination of luxury, tranquility, and small-neighborhood charm in one of Parker County’s most desirable areas.
Property Information
Property Type
Residential
Sub-Type
Single Family Residence
Style
Ranch / Traditional
Year Built
2021
Living Area
2,459 sq ft
Lot Size
1.00 acres
Garage Spaces
2
Days on Market
56
MLS® Listing#
21273288
Property Features
Interior
Exterior
Appliances
Cooling
Heating
Flooring
Fireplace
Parking
Laundry
Patio
Lot Features
Foundation
Roof
Windows
Security
Utilities
Sewer
Water Source
Rooms
- Bedroom12 x 12First
- Bedroom12 x 12First
- Bedroom12 x 12First
- Dining Room11 x 13First
- Kitchen11 x 17First
- Living Room27 x 21First
- Master Bedroom16 x 18First
Schools
- Elementary:
- Poolville
- Middle:
- Poolville
- High:
- Poolville
- District:
- Poolville ISD
Financial Details
Annual Taxes
$5,838
Parcel Number
R000105624
Directions
Heading North on Main Street from Weatherford Courthouse turn L onto 4th street. Stay on 4th which turns into FM920 for approx 16 miles until you arrive at Timbers Circle turn R. Follow the road around the cul-de-sac, house on your right in the middle.
Affordability Calculator
$105,800
Estimated monthly payment
$2,816/mo
Principal $423,200 · Est. interest $590,402 over 30 yrs
Neighborhood Market Statistics
How this home compares to active listings in Poolville, TX
- $537,143
- Median Listing Price
- 63
- Median Days on Market
- 2,329
- Median Sq Ft
- $239
- Median Price / Sq Ft
- 78
- Active Listings
- This home’s price is 2% below the area median.
- Its price per sq ft is 10% below the area median.
Market statistics compiled from active EXIT Realty® and MLS listings in Poolville, TX.
Location
- 330 Timbers Circle, Poolville, TX 76487
Points of Interest in Poolville, TX
Showing the Poolville area map.
Nearby Schools
Poolville Elementary
Elementary · 1.6 mi away
Poolville Isd
School · 1.6 mi away
Poolville Junior H S
Secondary · 1.6 mi away
Poolville High School
Secondary · 1.8 mi away
Peaster High School
Secondary · 8.8 mi away
Peaster Elementary
Elementary · 8.9 mi away
Goshen Creek Elementary
Elementary · 9.3 mi away
Springtown High School
Secondary · 9.3 mi away
Springtown Middle School
Secondary · 9.3 mi away
Springtown Intermediate School
Secondary · 9.3 mi away
Springtown Intermediate
Secondary · 9.7 mi away
Springtown Isd
School · 10.1 mi away
Springtown Elementary
Elementary · 10.4 mi away
Perrin-Whitt Elementary School
Elementary · 12.7 mi away
Perrin-Whitt Cisd
School · 12.7 mi away
Garner Elementary School
Elementary · 13.5 mi away
Garner Independent School
School · 13.5 mi away
Paradise Elementary
Elementary · 13.9 mi away
Paradise Middle School
Secondary · 13.9 mi away
Paradise High School
Secondary · 13.9 mi away
Commute Calculator
Nearby Homes

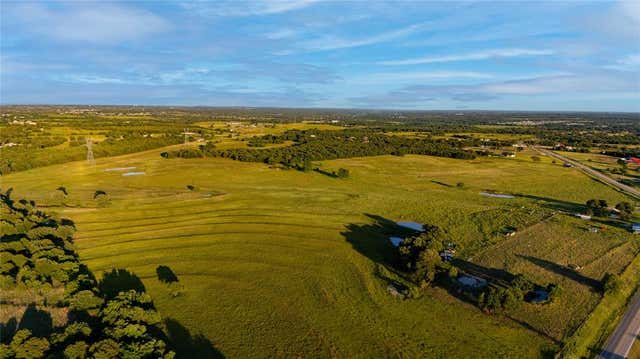

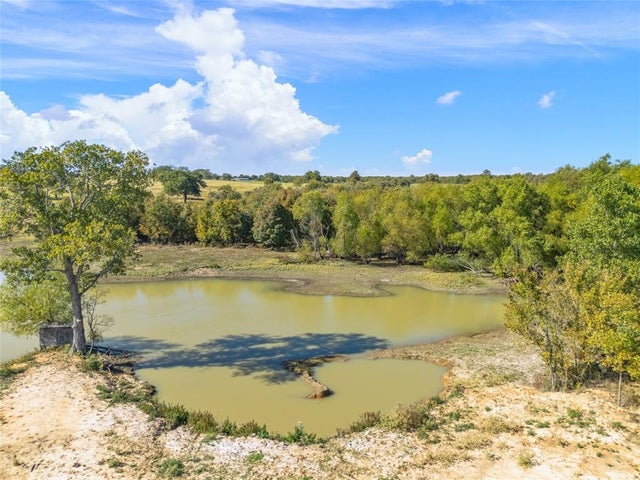
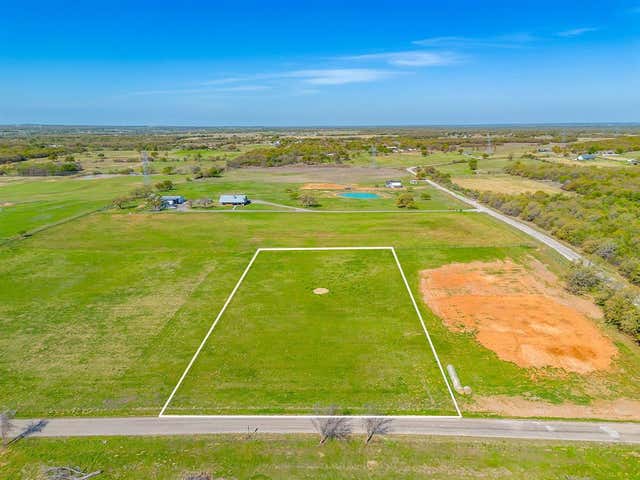
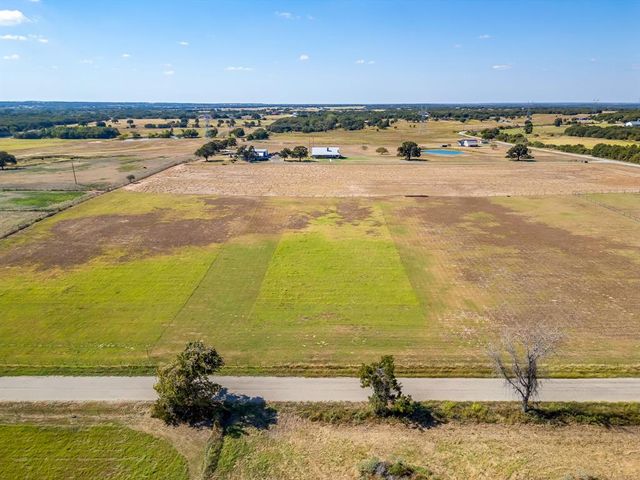
Similar Homes Nearby


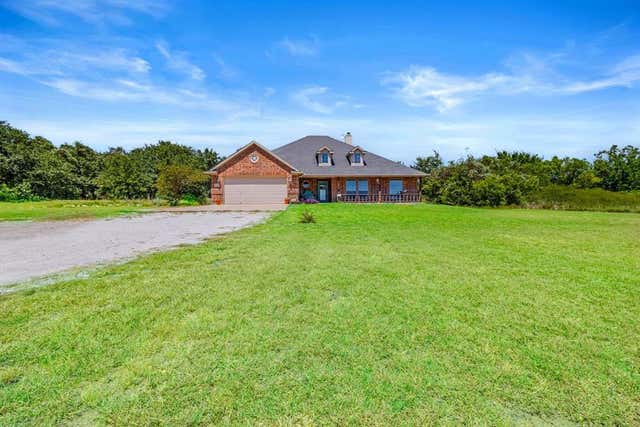

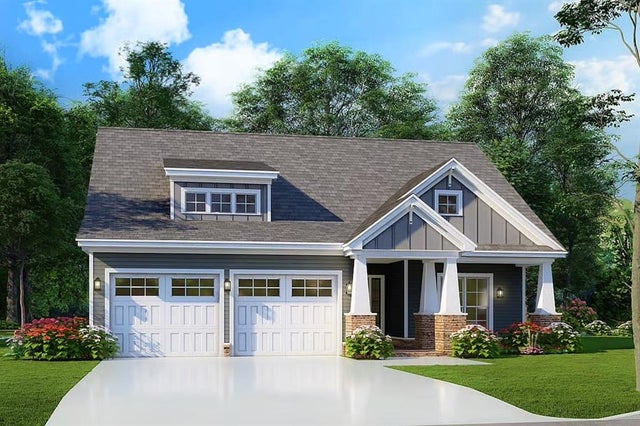
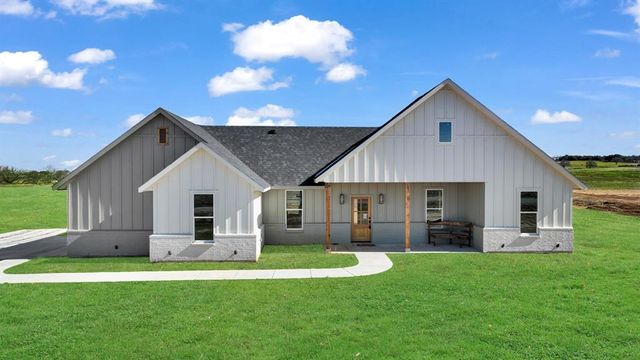
Similar Home Values
Comparable nearby listings and their asking prices.
| Address | Price | Beds | Baths | Sq Ft |
|---|---|---|---|---|
| 116 Sedona Creek Court, Poolville, TX | $374,000 | 4 | 2 | 1,568 |
| 1001 Carnagie Road, Poolville, TX | $385,000 | 3 | 2 | 1,900 |
| 9430 W Highway 199, Poolville, TX | $399,000 | 4 | 2 | 2,400 |
| 231 Julian Lane, Poolville, TX | $399,999 | 3 | 2 | 2,375 |
| 108 Sedona Creek Court, Poolville, TX | $410,000 | 3 | 2 | 1,603 |
| TBD Loretta Three Quarter Loop, Poolville, TX | $425,000 | 3 | 2 | 1,474 |
Moving Cost Estimate
EXIT Agents in Poolville


Listing Courtesy: eXp Realty, LLC - 888-519-7431
Presented by: Danielle March
Last Updated: 2026-05-18