

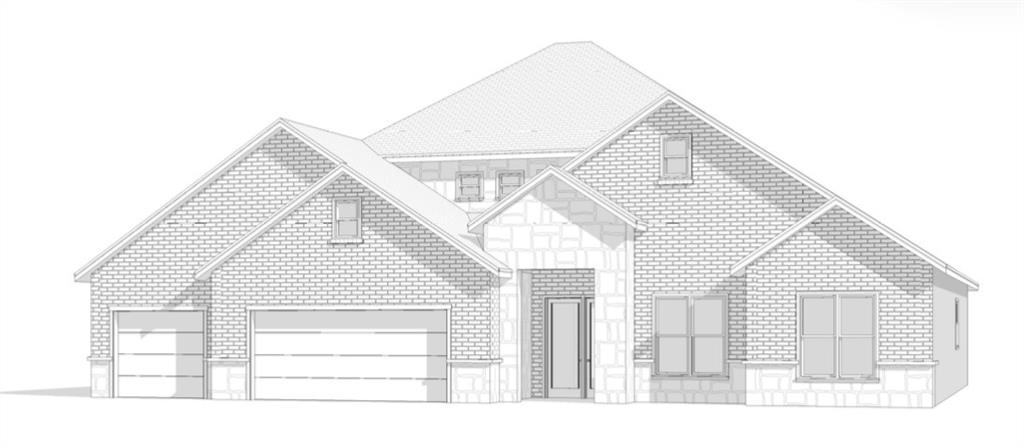
1333 Benjamin Trail, Van Alstyne, TX 75495
Lincoln Pointe · Grayson County
Key Facts
Description
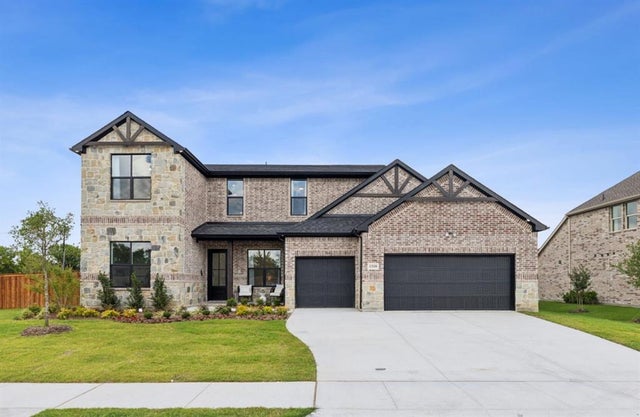
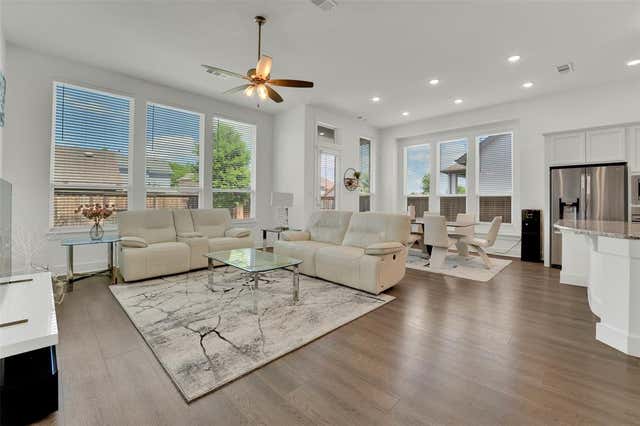
Welcome to this thoughtfully designed 4-bedroom, 3-bath home in the highly desirable Lincoln Pointe community in Van Alstyne. Combining functional design with modern comfort, this home offers spacious living areas and a layout perfect for both everyday living and entertaining. The heart of the home features a bright open-concept living space with a vaulted ceiling, seamlessly connecting the living room, dining area, and a beautifully designed kitchen with a large island, walk-in pantry, and ample cabinetry. Just off the living area, the covered back porch provides the perfect place to relax or host outdoor gatherings. The private primary suite offers a peaceful retreat with a spacious bedroom and spa-inspired ensuite bathroom featuring dual sinks, a soaking tub, walk-in shower, and a large walk-in closet. Three additional bedrooms are thoughtfully positioned throughout the home, providing comfortable accommodations for family or guests. A dedicated office near the entry offers a quiet and convenient work-from-home space. Additional highlights include a spacious utility room, generous storage throughout, and an oversized three-car garage. Enjoy comfort, functionality, and stylish living in one of Van Alstyne’s most sought-after communities.
Property Information
Property Type
Residential
Sub-Type
Single Family Residence
Year Built
2026
Living Area
2,992 sq ft
Lot Size
0.24 acres
Garage Spaces
3
Days on Market
16
MLS® Listing#
21202415
Property Features
Interior
Appliances
Cooling
Heating
Fireplace
Parking
Patio
Fencing
Foundation
Roof
Community
Schools
- Elementary:
- Bob and Lola Sanford
- Middle:
- Van Alstyne
- High:
- Van Alstyne
- District:
- Van Alstyne ISD
Financial Details
HOA
$850 / Annually
Essex Management
Parcel Number
450624
Directions
Follow GPS
Affordability Calculator
$125,000
Estimated monthly payment
$3,327/mo
Principal $500,000 · Est. interest $697,544 over 30 yrs
Neighborhood Market Statistics
How this home compares to active listings in Van Alstyne, TX
- $461,842
- Median Listing Price
- 61
- Median Days on Market
- 2,360
- Median Sq Ft
- $196
- Median Price / Sq Ft
- 301
- Active Listings
- This home’s price is 35% above the area median.
- Its price per sq ft is 7% above the area median.
Market statistics compiled from active EXIT Realty® and MLS listings in Van Alstyne, TX.
Location
- 1333 Benjamin Trail, Van Alstyne, TX 75495
Points of Interest in Van Alstyne, TX
Showing the Van Alstyne area map.
Nearby Schools
Wee School of van Alstyne, Texas
School · 0.8 mi away
Van Alstyne Middle School
Elementary · 1.2 mi away
Van Alstyne Elementary School
Elementary · 1.5 mi away
Van Alstyne High School
Secondary · 1.6 mi away
Van Alstyne Panthers Football Stadium
School · 1.6 mi away
Joe K. Bryant Elementary
Elementary · 3.4 mi away
Anna High School
Secondary · 4.3 mi away
Anna High School
Secondary · 4.5 mi away
Anna Middle School
Secondary · 4.5 mi away
Rosamond-Sherley Elementary
Elementary · 4.7 mi away
Anna Independent School District
School · 5.7 mi away
Special Program Center
Secondary · 5.7 mi away
Sue E. Rattan Elementary
Elementary · 5.9 mi away
Howe Elementary School
Elementary · 6.1 mi away
Howe Middle School
Secondary · 6.1 mi away
The School Zone Academy
School · 6.3 mi away
Howe Independent School District
School · 6.3 mi away
Howe Isd
School · 6.3 mi away
Harlow Elementary Pta
Elementary · 7.0 mi away
Judith L Harlow Elementary
Elementary · 7.0 mi away
Commute Calculator
Nearby Homes
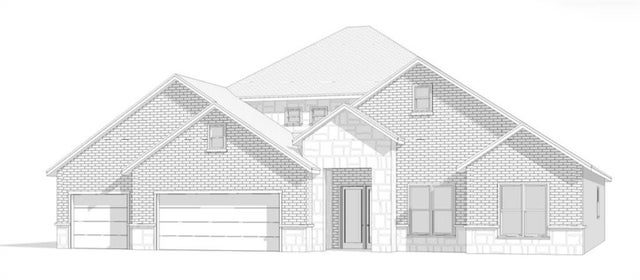
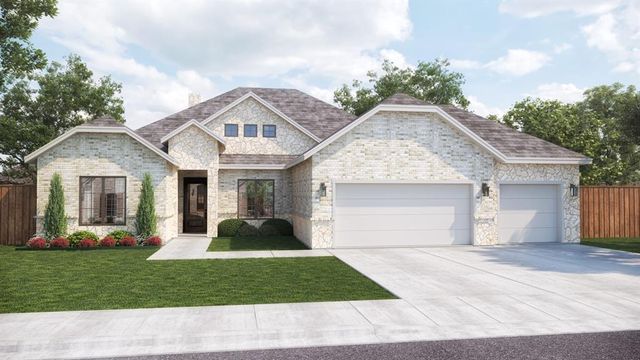
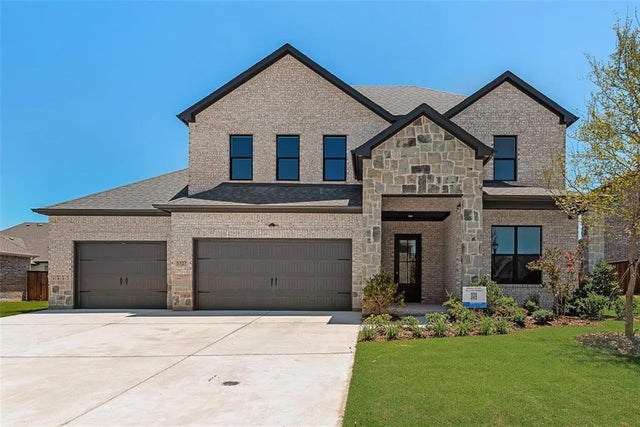
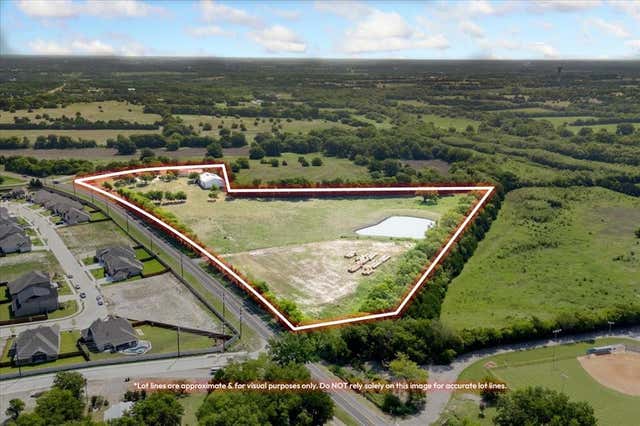

Similar Homes Nearby

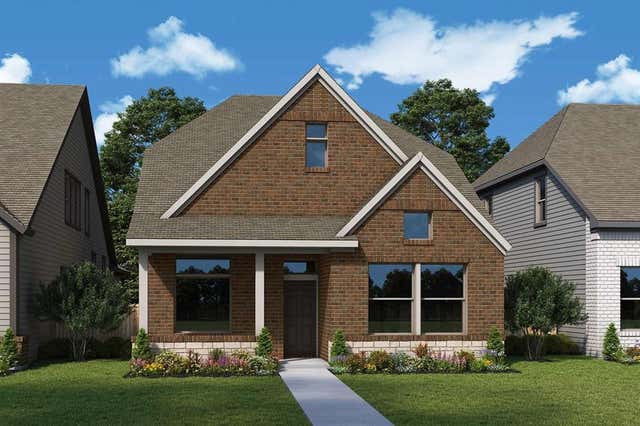
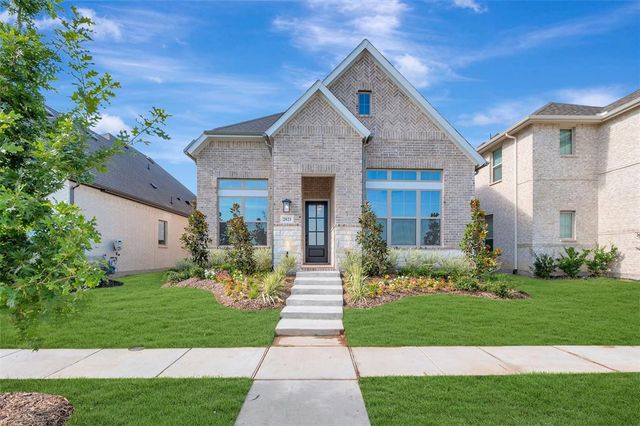
Similar Home Values
Comparable nearby listings and their asking prices.
| Address | Price | Beds | Baths | Sq Ft |
|---|---|---|---|---|
| 718 Tinsley Meadows Drive, Van Alstyne, TX | $439,745 | 4 | 3 | 2,332 |
| 338 TEXANA Street, Van Alstyne, TX | $449,000 | 3 | 3 | 1,800 |
| 1908 Mitchell Drive, Van Alstyne, TX | $449,990 | 3 | 3 | 2,288 |
| 2021 Mack Avenue, Van Alstyne, TX | $449,990 | 3 | 3 | 2,276 |
| 1742 Horseshoe Lane, Van Alstyne, TX | $449,999 | 3 | 3 | 2,371 |
| 1824 Leo Drive, Van Alstyne, TX | $450,000 | 4 | 3 | 2,297 |
Moving Cost Estimate
EXIT Agents in Van Alstyne


Listing Courtesy: ALL Real Estate, LLC - 8065436095
Presented by: Amy Cox
Last Updated: 2026-03-09