


1152 Hitching Post Way, Oak Point, TX 75068
Chaparral Park 50-55 · Denton County
Key Facts
Description
NEW! NEVER LIVED IN. Completed Home! Bloomfield Homes has the perfect single-story option for anyone looking in the Denton ISD-Lake Lewisville area- Stay close enough to commute, but feels like you've escaped the city! Our Jasmine floor plan is a transitional, open-concept design featuring 4 bedrooms and 3 baths. Full of windows, tall ceilings, and flexible space with designer finishes while facing towards the west. Laminate wood floors provide scratch-resistant beauty throughout the common areas, great for busy lives and pet parents! Upgrades continue with champagne-stained custom cabinetry topped with light granite countertops, versatile wall and floor tile selections in light neutral tones, Level 2 carpet in bedrooms, and 2-inch faux wood blinds already installed. The Deluxe Kitchen has stainless steel appliances built into custom cabinetry, including a gas cooktop situated between a vent hood and deep pot-and-pan drawers! Pendant lights above the island and undercabinet lighting add warmth and depth. The Primary Suite is privately located at the back of the home, offering a quiet retreat with a spacious walk-in closet, dual sinks, a soaking tub, and a separate shower with bench seat. 3 additional bedrooms are thoughtfully arranged with access to 2 full secondary baths, providing flexibility for guests, work, or play. Outside, enjoy a covered patio with a gas stub for easy outdoor cooking as you look out over your privately fenced yard! Full gutters, a tankless water heater, energy-efficient elements, and an 8' upgraded front door - all on a fully landscaped, west-facing lot in Chaparral Park. Come see what makes this Jasmine stand out from the rest!
Property Information
Property Type
Residential
Sub-Type
Single Family Residence
Style
Traditional
Year Built
2026
Living Area
2,098 sq ft
Lot Size
0.14 acres
Lot Dimensions
50x123.25
Garage Spaces
2
Days on Market
76
MLS® Listing#
21183823
Property Features
Interior
Exterior
Appliances
Cooling
Heating
Flooring
Parking
Laundry
Patio
Fencing
Lot Features
Construction
Foundation
Roof
Windows
Security
Community
Utilities
Sewer
Water Source
Rooms
- 10 x 8First
- Bedroom10 x 11First
- Bedroom10 x 11First
- Bedroom10 x 11First
- Kitchen8 x 17First
- Living Room14 x 19First
- Master Bedroom12 x 19First
Schools
- Elementary:
- Cross Oaks
- Middle:
- Rodriguez
- High:
- Ray Braswell
- District:
- Denton ISD
Financial Details
HOA
$600 / Annually
Vision Community Management
Parcel Number
1152hitchingpost
Directions
From Dallas North Tollway heading North, take Hwy 380 (E. University Drive) West to FM 720. Take a Left on FM 720. Continue for about a mile. The community is on your Right once you pass Martop Road.
Affordability Calculator
$88,000
Estimated monthly payment
$2,342/mo
Principal $352,000 · Est. interest $491,071 over 30 yrs
Neighborhood Market Statistics
How this home compares to active listings in Oak Point, TX
- $396,919
- Median Listing Price
- 71
- Median Days on Market
- 2,110
- Median Sq Ft
- $193
- Median Price / Sq Ft
- 867
- Active Listings
- This home’s price is 11% above the area median.
- Its price per sq ft is 9% above the area median.
Market statistics compiled from active EXIT Realty® and MLS listings in Oak Point, TX.
Location

Points of Interest in Oak Point, TX
Showing the Oak Point area map.
Nearby Schools
Rodriguez Middle School
Secondary · 0.4 mi away
Oak Point Elementary
Elementary · 0.7 mi away
Cross Oaks Elementary School
Elementary · 1.2 mi away
Education Center at Little Elm
School · 1.9 mi away
Providence Elementary School
Elementary · 2.6 mi away
Crossroads Montessori
Elementary · 2.9 mi away
Little Elm School Dist
School · 3.1 mi away
The Kid's Corral
School · 3.2 mi away
Creekwood School
School · 3.2 mi away
Catherine Bell Elementary
Elementary · 3.2 mi away
Herschel Zellars Elementary
Elementary · 3.3 mi away
Little Elm School Dist
School · 3.3 mi away
James A Monaco
Elementary · 3.4 mi away
Lakeside Middle School
Secondary · 3.5 mi away
Braswell High School
Secondary · 3.5 mi away
Cesar Chavez Elementary
Elementary · 3.5 mi away
Little Elm Isd
School · 3.5 mi away
The Montessori Learning House Bilingual School
Elementary · 3.5 mi away
Colin Powell Community Center
Secondary · 3.6 mi away
Paloma Creek Elementary
Elementary · 3.8 mi away
Commute Calculator
Nearby Homes


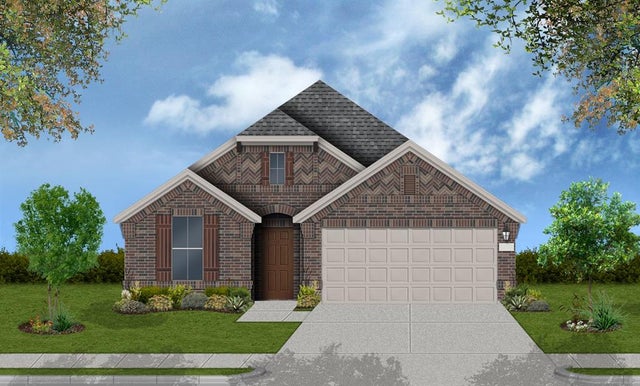
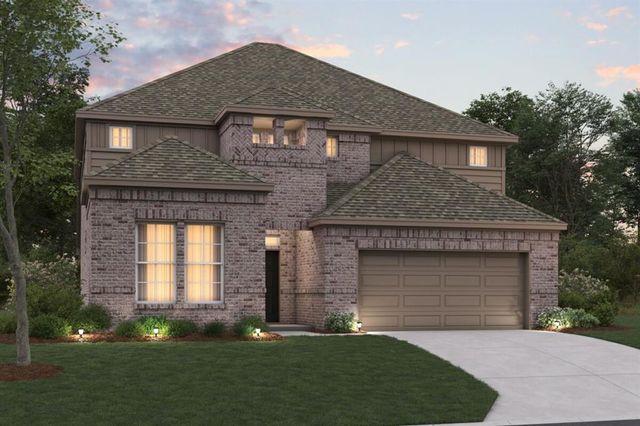
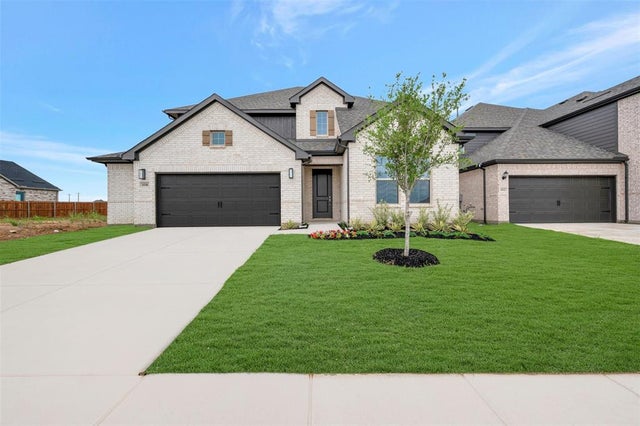
Similar Homes Nearby

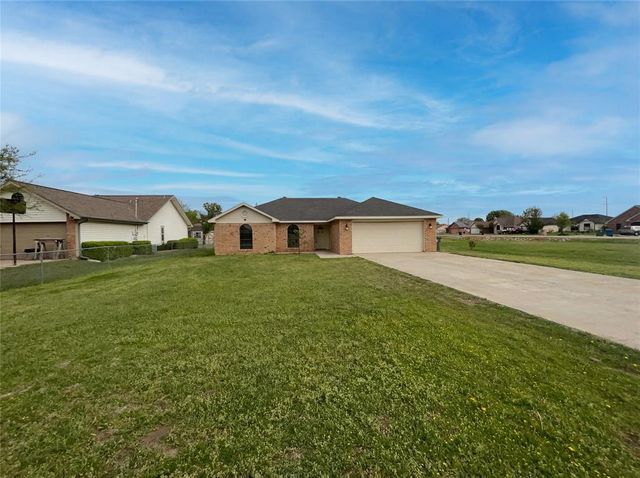
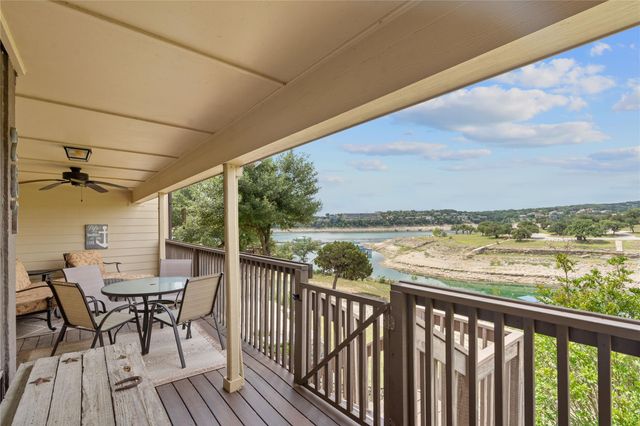

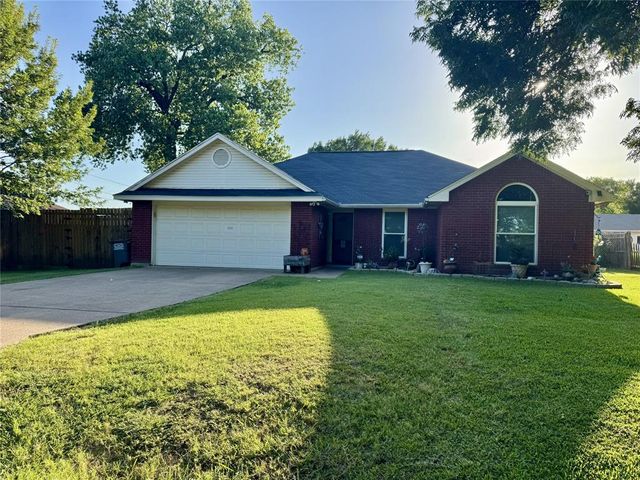
Similar Home Values
Comparable nearby listings and their asking prices.
| Address | Price | Beds | Baths | Sq Ft |
|---|---|---|---|---|
| 5915 Laurel Lake Lane, Pilot Point, TX | $308,000 | 3 | 2 | 1,589 |
| 602 Torero Drive, Oak Point, TX | $308,000 | 3 | 2 | 1,269 |
| 287 Venture BLVD, Point Venture, TX | $310,000 | 3 | 2 | 1,730 |
| 14838 Lovelace Street, Pilot Point, TX | $310,999 | 4 | 2 | 1,902 |
| 14810 Bigelow Street, Pilot Point, TX | $310,999 | 4 | 2 | 1,902 |
| 313 N Main Street, Red Oak, TX | $314,777 | 3 | 2 | 1,430 |
Moving Cost Estimate
EXIT Agents in Oak Point


Listing Courtesy: Visions Realty & Investments - 817-288-5510
Presented by: Marsha Ashlock
Last Updated: 2026-02-18