

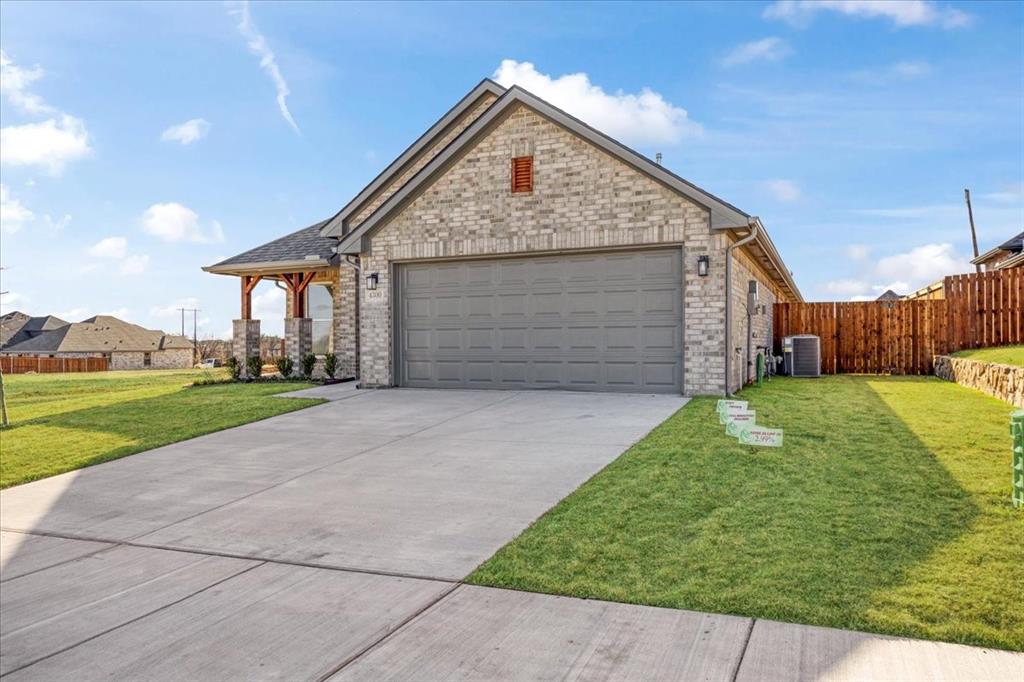
4300 Hummingbird Drive, Sherman, TX 75092
Preserve Ph III · Grayson County
Key Facts
Description
New construction offering 4 bedrooms, 2 baths, and a 2-car garage on a 60’ x 109.30’ patio lot. This 1,700 sq ft home features an open layout with 10-ft ceilings in the living area, LVP flooring in all living spaces and first bedroom, and carpet in remaining bedrooms. The kitchen showcases Black Fox cabinetry, white Carrara quartz countertops, waterfall-edge island, white subway tile herringbone backsplash, under-cabinet LED lighting, and a full appliance package including range, dishwasher, disposal, and microwave. The primary suite includes a shiplap accent wall (to be repainted), tiled walk-in shower with frameless glass door, double vanity, decorative mirrors, and black matte fixtures. Guest bath offers a tile surround tub with shampoo niche. Additional features include a 5-panel glass entry door, black matte hardware, ceiling fans in living and all bedrooms, 2 inch faux wood blinds, Low-E dual-pane windows, tankless water heater, heat-pump HVAC, gutters, 25-year roof shingles, and two garage door remotes. Exterior highlights include full sod, trees front and back, landscaped beds, full irrigation, and a pre-stained 6-ft privacy fence. HOA $450-year, no amenities. Seller offering $7,500 FlexCash incentive, plus an additional $2,000 bonus (up to $9,500 total) for buyers who close within 30 days of contract execution.
Property Information
Property Type
Residential
Sub-Type
Single Family Residence
Year Built
2025
Living Area
1,700 sq ft
Lot Size
0.15 acres
Garage Spaces
2
Days on Market
175
MLS® Listing#
21154972
Property Features
Interior
Exterior
Appliances
Cooling
Heating
Flooring
Parking
Laundry
Patio
Fencing
Construction
Foundation
Roof
Utilities
Sewer
Water Source
Rooms
- 0 x 0First
- Bedroom10 x 10First
- Bedroom12 x 10First
- Bedroom12 x 10First
- Kitchen10 x 17First
- Laundry5 x 6First
- Living Room13 x 17First
- Master Bathroom9 x 9First
- Master Bedroom12 x 17First
Schools
- Elementary:
- Henry W Sory
- Middle:
- Piner
- High:
- Sherman
- District:
- Sherman ISD
Financial Details
HOA
$450 / Annually
Guardian Management
Annual Taxes
$716
Parcel Number
436819
Directions
From US-75 N, exit FM 1417-Heritage Pkwy. Turn left on FM 1417, then turn onto Hummingbird St. Home is at 4300 Hummingbird St, Sherman, TX.
Affordability Calculator
$63,900
Estimated monthly payment
$1,701/mo
Principal $255,600 · Est. interest $356,585 over 30 yrs
Neighborhood Market Statistics
How this home compares to active listings in Sherman, TX
- $318,581
- Median Listing Price
- 74
- Median Days on Market
- 1,843
- Median Sq Ft
- $163
- Median Price / Sq Ft
- 449
- Active Listings
- This home’s price is right around the area median.
- Its price per sq ft is 15% above the area median.
Market statistics compiled from active EXIT Realty® and MLS listings in Sherman, TX.
Location

Points of Interest in Sherman, TX
Showing the Sherman area map.
Nearby Schools
Texoma Christian School
Secondary · 0.4 mi away
Western Heights Church of Christ
Elementary · 0.7 mi away
Sory Elementary School
Elementary · 1.3 mi away
Sherman High School
Secondary · 1.5 mi away
Wakefield Elementary School
Elementary · 1.8 mi away
Piner Middle School
Secondary · 2.5 mi away
Covenant Presbyterian Pre School
School · 2.5 mi away
Belden Street Montessori
Elementary · 2.7 mi away
St Mary's School
School · 2.7 mi away
Washington Elementary School
Elementary · 2.7 mi away
Fairview Elementary School
Elementary · 3.0 mi away
Grayson Christian School
School · 3.1 mi away
Fred Douglass Early Childhood Center
School · 3.2 mi away
Jefferson Elementary School
Elementary · 3.7 mi away
Thomas Edison School
School · 3.9 mi away
Montessori Academy of North Texas
Elementary · 3.9 mi away
Crutchfield Elementary School
Elementary · 3.9 mi away
Sherman High School
Secondary · 4.2 mi away
Sherman Independent School District
School · 4.3 mi away
Sherman Middle School
Secondary · 4.3 mi away
Commute Calculator
Nearby Homes

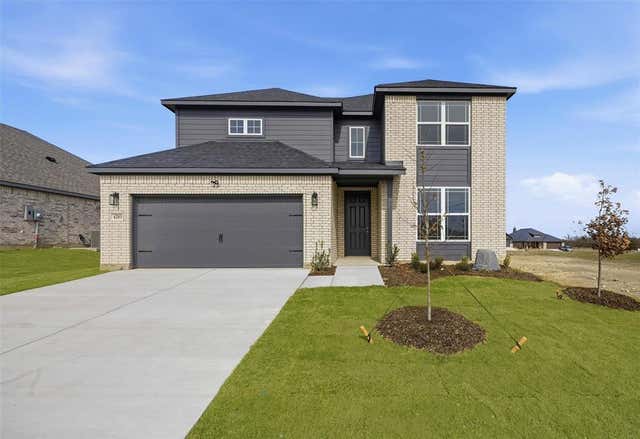
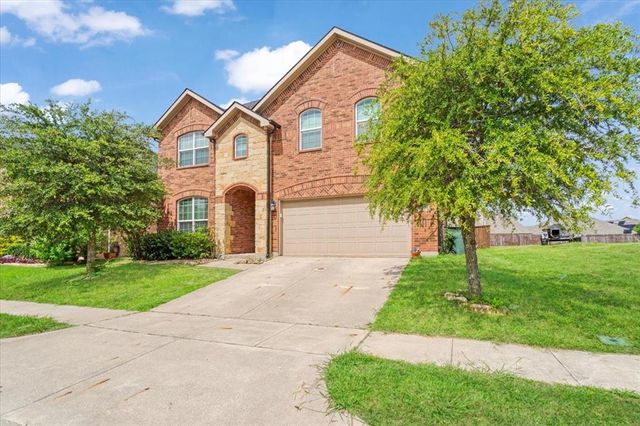
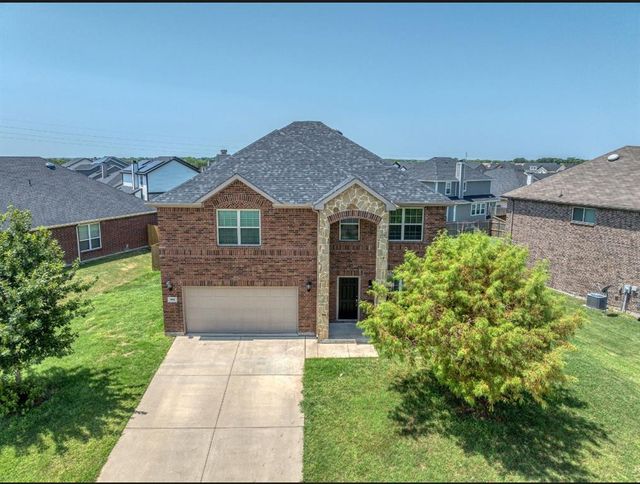
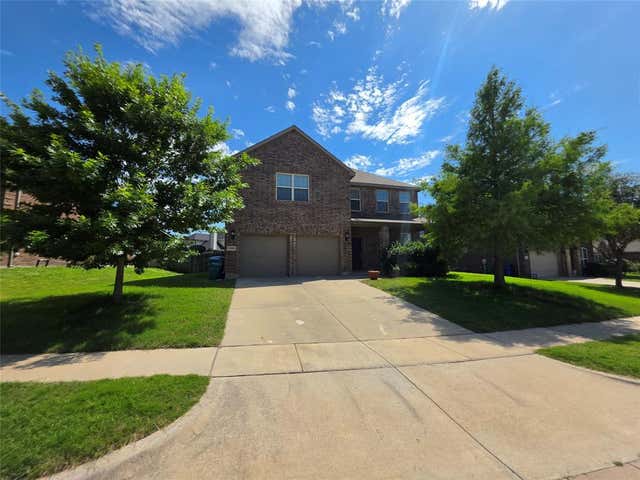
Similar Homes Nearby
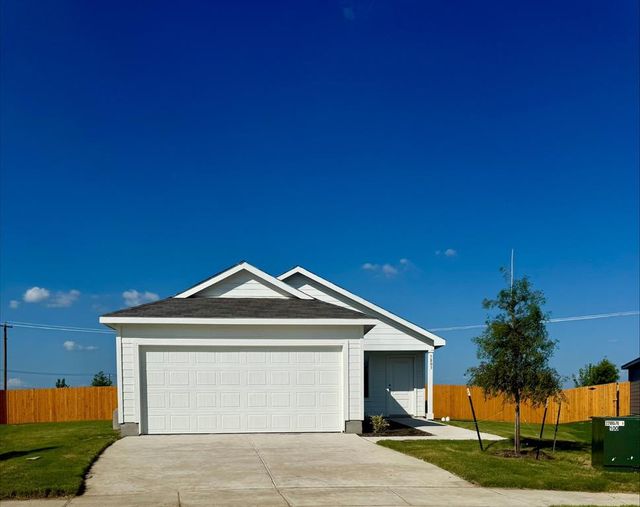
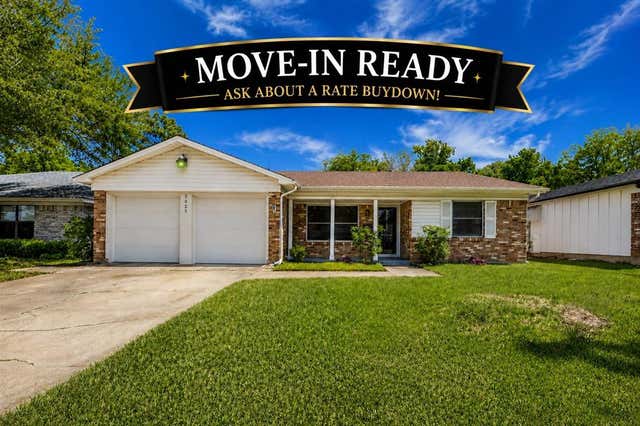
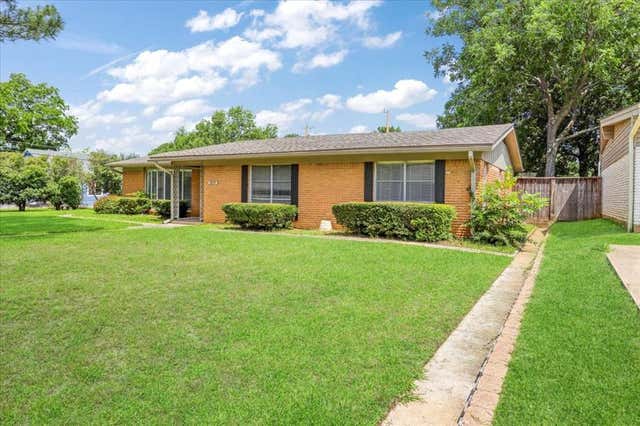
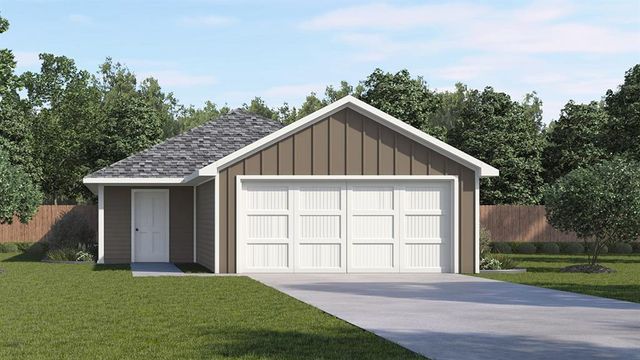

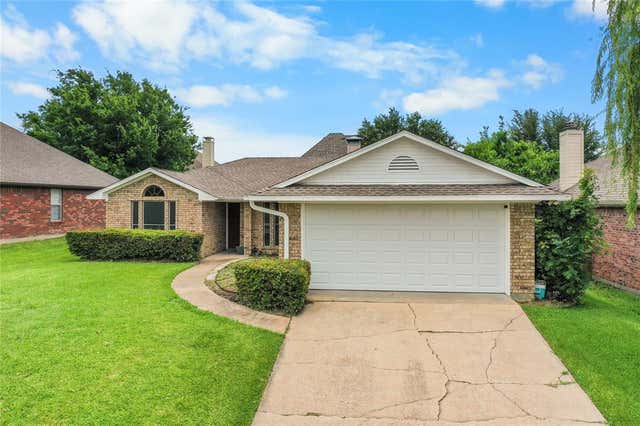
Similar Home Values
Comparable nearby listings and their asking prices.
| Address | Price | Beds | Baths | Sq Ft |
|---|---|---|---|---|
| 3803 Superior Place, Sherman, TX | $223,999 | 3 | 2 | 1,402 |
| 2325 N Ricketts Street, Sherman, TX | $224,800 | 3 | 2 | 1,276 |
| 429 W Lamberth Road, Sherman, TX | $224,900 | 4 | 2 | 1,926 |
| 711 Twilight Terrace, Sherman, TX | $224,990 | 3 | 2 | 1,280 |
| 837 Hillside Drive, Sherman, TX | $224,999 | 4 | 3 | 1,987 |
| 4817 Indio Lane, Sherman, TX | $225,000 | 3 | 2 | 1,380 |
Moving Cost Estimate
EXIT Agents in Sherman


Listing Courtesy: Real Broker, LLC - 214-856-9292
Presented by: Barbara Galarza
Last Updated: 2026-01-15