

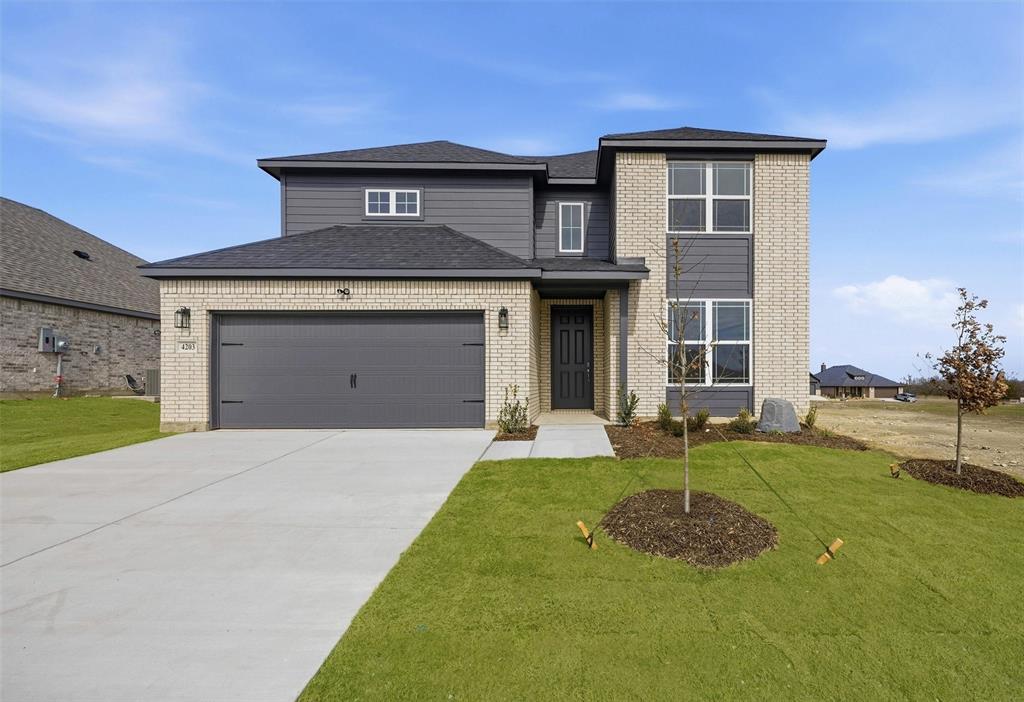
4203 Pigeon Drive, Sherman, TX 75092
The Preserve Ph III · Grayson County
Key Facts
Description
Special Financing with Lillian Homes! (see builder & lender for full APR and disclosure terms). Experience the perfect fusion of modern luxury and strategic investment in this stunning 2,282-square-foot residence. Spanning two expertly designed levels, this open-concept masterpiece features 3 spacious bedrooms, 2.5 baths, a dedicated flexible office space for remote work, and an expansive upstairs game room perfect for family film nights or a private retreat. At the heart of the home, a chef-ready kitchen with multiple island options and abundant storage flows seamlessly into a generous family room, making it an entertainer's dream. The primary suite serves as a spa-like sanctuary, complete with a walk-in shower and a deep slide-in tub. Built for the future, this home is situated in a gas community and features high-performance spray foam insulation, a tankless water heater, gas HVAC, a full sprinkler system, and a covered patio with a privacy fence for ultimate outdoor comfort. Beyond the front door, you are stepping into one of North Texas’ most exciting success stories. Sherman is rapidly emerging as a global tech hub, fueled by the massive expansion of industry giants like Texas Instruments and GlobalWafers. These multi-billion dollar semiconductor campuses are bringing thousands of high-paying jobs and professional growth to the area, ensuring long-term home value stability. Residents enjoy a lifestyle that balances big-city convenience with a welcoming, small-town feel. With a planned H-E-B, new mixed-use developments along US-75, and expanded world-class healthcare facilities, Sherman is growing smart, offering an incredible quality of life before prices reach the levels of neighboring metros. With easy highway access and a community on the rise, it’s an invitation to be part of the next great Texas boom.
Property Information
Property Type
Residential
Sub-Type
Single Family Residence
Style
Traditional
Year Built
2026
Living Area
2,282 sq ft
Lot Size
0.15 acres
Garage Spaces
2
Days on Market
334
MLS® Listing#
21036163
Property Features
Interior
Appliances
Cooling
Heating
Flooring
Parking
Patio
Fencing
Lot Features
Construction
Foundation
Roof
Security
Community
Utilities
Sewer
Water Source
Rooms
- 10 x 11First
- Bedroom12 x 12Second
- Bedroom11 x 12Second
- Great Room15 x 13Second
- Kitchen10 x 12First
- Living Room13 x 18First
- Master Bedroom14 x 14First
- Office12 x 12First
Schools
- Elementary:
- Henry W Sory
- Middle:
- Piner
- High:
- Sherman
- District:
- Sherman ISD
Financial Details
HOA
$450 / Annually
Guardian Management
Annual Taxes
$792
Parcel Number
436835
Directions
GPS is Best. From HWY 75 go west on FM 1417 which turns north into S Heritage Parkway, Left at the stop light at Quail Run Rd, Right on Pigeon Dr
Affordability Calculator
$72,978
Estimated monthly payment
$1,942/mo
Principal $291,912 · Est. interest $407,243 over 30 yrs
Neighborhood Market Statistics
How this home compares to active listings in Sherman, TX
- $319,257
- Median Listing Price
- 73
- Median Days on Market
- 1,849
- Median Sq Ft
- $161
- Median Price / Sq Ft
- 449
- Active Listings
- This home’s price is 14% above the area median.
- Its price per sq ft is 1% below the area median.
Market statistics compiled from active EXIT Realty® and MLS listings in Sherman, TX.
Location

Points of Interest in Sherman, TX
Showing the Sherman area map.
Nearby Schools
Texoma Christian School
Secondary · 0.5 mi away
Western Heights Church of Christ
Elementary · 0.7 mi away
Sory Elementary School
Elementary · 1.3 mi away
Sherman High School
Secondary · 1.5 mi away
Wakefield Elementary School
Elementary · 1.7 mi away
Piner Middle School
Secondary · 2.4 mi away
Covenant Presbyterian Pre School
School · 2.5 mi away
St Mary's School
School · 2.6 mi away
Belden Street Montessori
Elementary · 2.6 mi away
Washington Elementary School
Elementary · 2.6 mi away
Fairview Elementary School
Elementary · 3.0 mi away
Grayson Christian School
School · 3.0 mi away
Fred Douglass Early Childhood Center
School · 3.1 mi away
Jefferson Elementary School
Elementary · 3.6 mi away
Thomas Edison School
School · 3.8 mi away
Montessori Academy of North Texas
Elementary · 3.9 mi away
Crutchfield Elementary School
Elementary · 3.9 mi away
Sherman High School
Secondary · 4.1 mi away
Sherman Independent School District
School · 4.2 mi away
Sherman Middle School
Secondary · 4.3 mi away
Commute Calculator
Nearby Homes


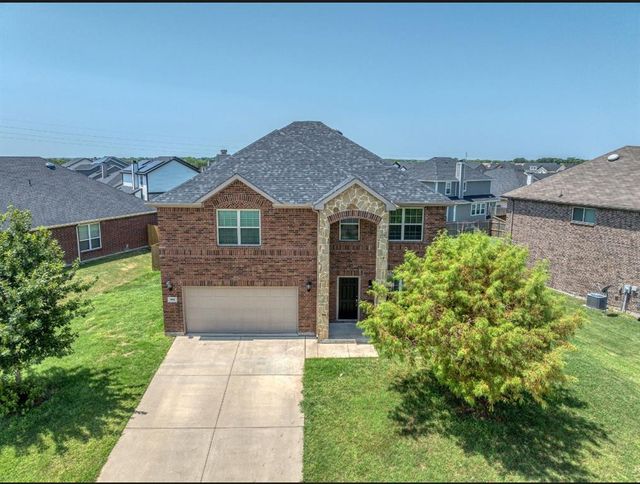
Similar Homes Nearby
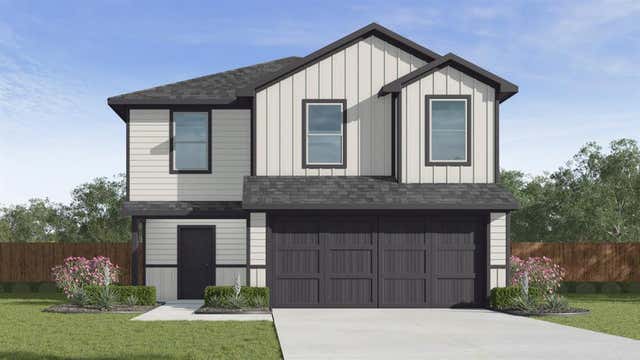
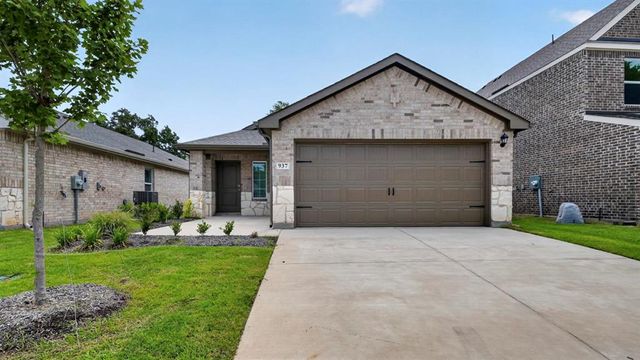

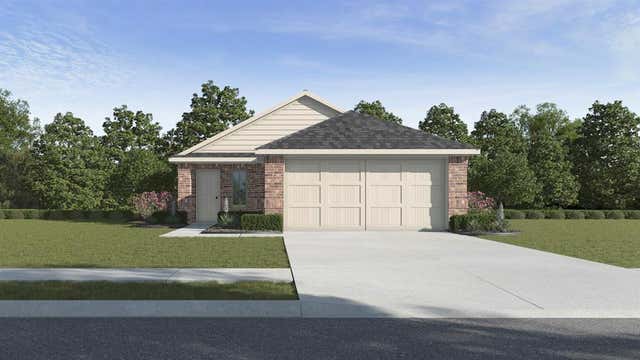
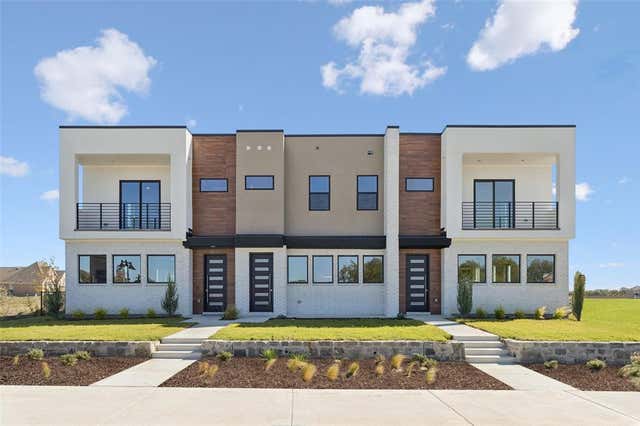
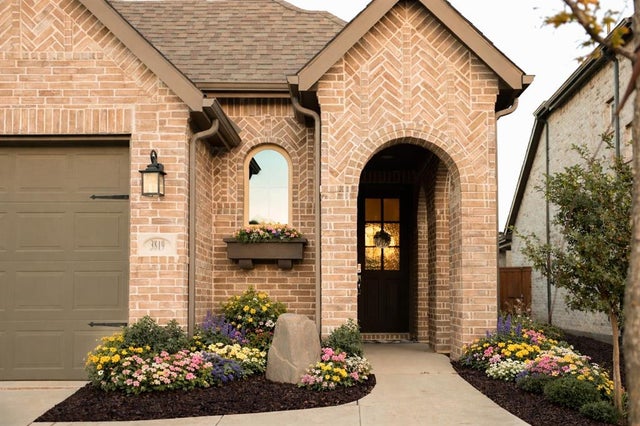
Similar Home Values
Comparable nearby listings and their asking prices.
| Address | Price | Beds | Baths | Sq Ft |
|---|---|---|---|---|
| 3108 Serenity Lane, Sherman, TX | $257,490 | 5 | 3 | 1,892 |
| 937 Jefferson Way, Sherman, TX | $257,990 | 3 | 2 | 1,335 |
| 410 McNelly Lane, Sherman, TX | $257,999 | 3 | 2 | 1,522 |
| 913 Jefferson Way, Sherman, TX | $258,990 | 3 | 2 | 1,335 |
| 4035 Belair Boulevard, Sherman, TX | $259,000 | 2 | 3 | 1,907 |
| 3819 Talisker Boulevard, Sherman, TX | $259,900 | 3 | 2 | 1,618 |
Moving Cost Estimate
EXIT Agents in Sherman


Listing Courtesy: Keller Williams Realty DPR - 469-835-9060
Presented by: Ashlee McGhee
Last Updated: 2025-08-19