

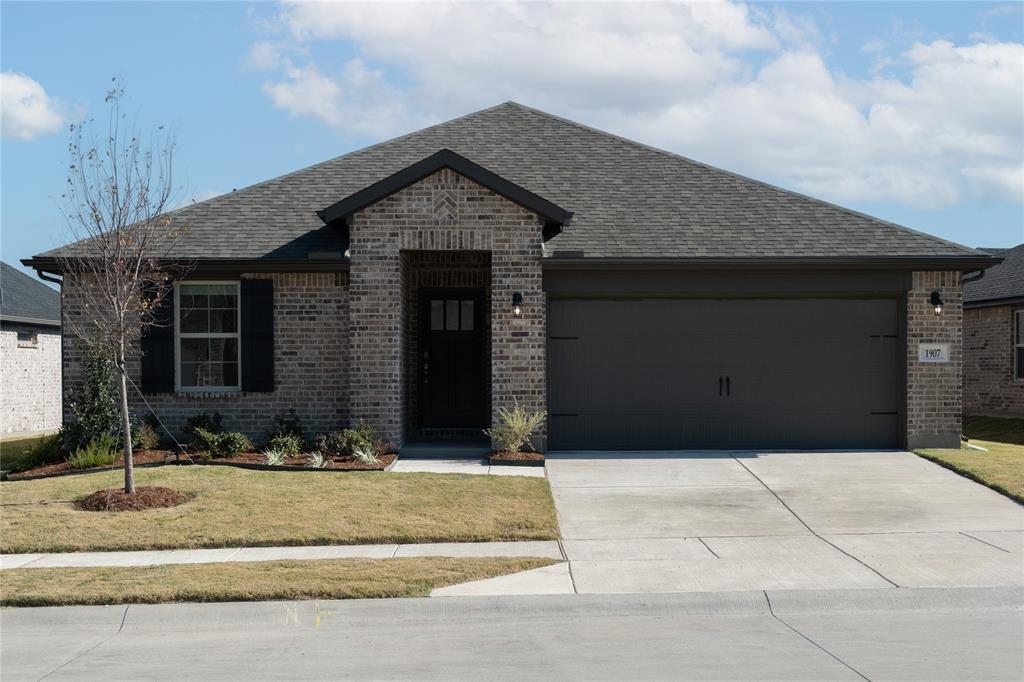
1907 Partridge Road, Princeton, TX 75407
Whitewing Trails · Collin County
Key Facts
Description
Welcome home to the Sierra—a beautifully designed Beazer Home where style meets comfort. From the moment you step inside, soaring ceilings and a breathtaking open concept living space set the tone for a home that’s both stunning and inviting. This 3 bedroom, 2 bathroom home features a spacious kitchen, mudroom, fireplace, and a covered patio, all situated on a north-facing homesite. The entry foyer offers a warm welcome to visitors, while the thoughtfully designed layout ensures space for every part of your life. Designed with the latest trends in mind, this home showcases granite countertops, rich hardwood flooring, and striking 42-inch brown cabinetry. Plus, washer, dryer, refrigerator and blinds are included in this home. Every Beazer home is certified by the Department of Energy as a Zero Energy Ready Home, designed for superior energy efficiency and healthier indoor air quality with Indoor airPLUS. This solar-ready home is built with durable 2x6 exterior walls and spray foam insulation, achieving an impressive average HERS score of 40. Princeton, TX is the place to call home—and Whitewing Trails is where it all begins. This welcoming community is designed for families to thrive, offering a future amenity center with a pool, splash pad, playground, and expansive green spaces for outdoor fun and relaxation. Students will attend Princeton ISD, with the added convenience of a future onsite elementary school right within the community. Estimated completion: October 2025 Days on market reflect the start of new home construction
Property Information
Property Type
Residential
Sub-Type
Single Family Residence
Style
Traditional
Year Built
2025
Living Area
1,692 sq ft
Lot Size
0.14 acres
Lot Dimensions
50x120
Garage Spaces
2
Days on Market
338
MLS® Listing#
21033106
Property Features
Interior
Exterior
Appliances
Cooling
Heating
Flooring
Fireplace
Parking
Fencing
Lot Features
Construction
Foundation
Roof
Security
Utilities
Sewer
Water Source
Rooms
- Living Room13 x 17First
Schools
- Elementary:
- Green
- Middle:
- Southard
- High:
- Princeton
- District:
- Princeton ISD
Financial Details
HOA
$515 / Semi-Annually
Essex Association Management
Parcel Number
R1308300D01501
Directions
From US-75 North, take Exit 41 toward US-380 and University Dr. Right onto US-380 (University Dr.) and continue east. Left onto Monte Carlo Blvd, then turn left onto Beauchamp Blvd. Right onto Blackbird Ln; model homes will be on the left. Model home address: 2115 Blackbird Ln, Princeton, TX 75407.
Affordability Calculator
$64,998
Estimated monthly payment
$1,730/mo
Principal $259,992 · Est. interest $362,712 over 30 yrs
Neighborhood Market Statistics
How this home compares to active listings in Princeton, TX
- $319,878
- Median Listing Price
- 59
- Median Days on Market
- 1,953
- Median Sq Ft
- $163
- Median Price / Sq Ft
- 655
- Active Listings
- This home’s price is 2% above the area median.
- Its price per sq ft is 18% above the area median.
Market statistics compiled from active EXIT Realty® and MLS listings in Princeton, TX.
Location

Getting Around
Points of Interest in Princeton, TX
Showing the Princeton area map.
Nearby Schools
Southard Middle School
Secondary · 0.9 mi away
Leta Horn Smith Elementary
Elementary · 0.9 mi away
Lacy Elementary
Elementary · 1.0 mi away
Godwin Elementary School
Elementary · 1.3 mi away
Goddard School
School · 1.3 mi away
Princeton Special Programs Center Daep
School · 1.5 mi away
Huddleston Intermediate
Elementary · 1.6 mi away
Princeton Montessori
Elementary · 1.6 mi away
Clark Middle School
Secondary · 1.6 mi away
Lacy Elementary School
Elementary · 1.7 mi away
Princeton Independent School District
Secondary · 1.7 mi away
Lowe Elementary School
Elementary · 1.7 mi away
Princeton High School
Secondary · 2.0 mi away
Princeton H S
Secondary · 2.0 mi away
Harper Elementary School
Elementary · 3.2 mi away
Children's Lighthouse of Princeton
School · 3.6 mi away
Webb Elementary School
Elementary · 5.5 mi away
Holy Family School - McKinney, Texas
Elementary · 5.6 mi away
Sumeer Elementary School
Elementary · 5.8 mi away
McKinney Independent School District
School · 5.8 mi away
Commute Calculator
Nearby Homes


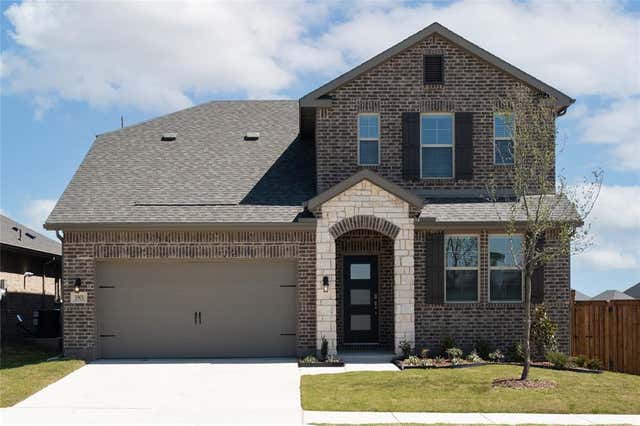
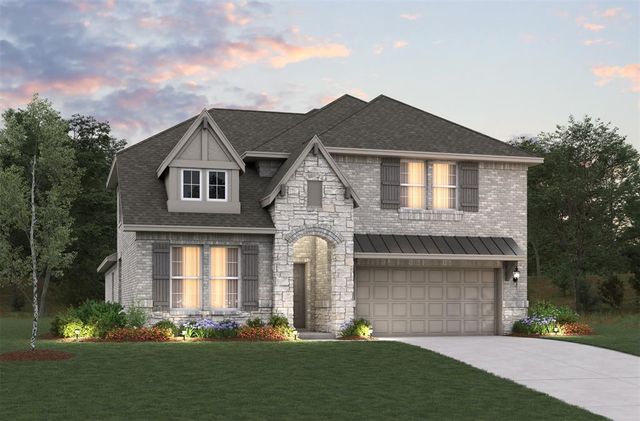
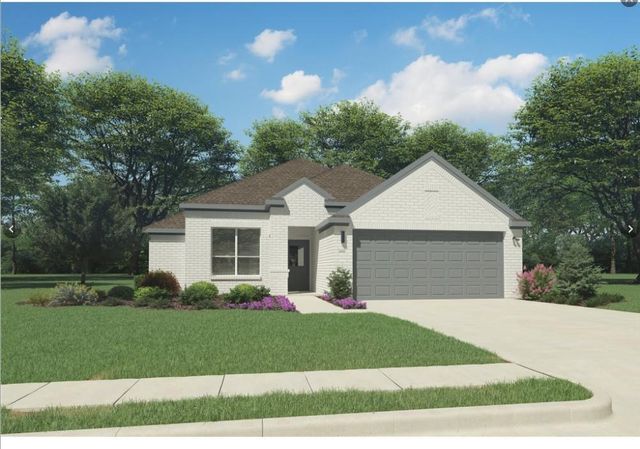
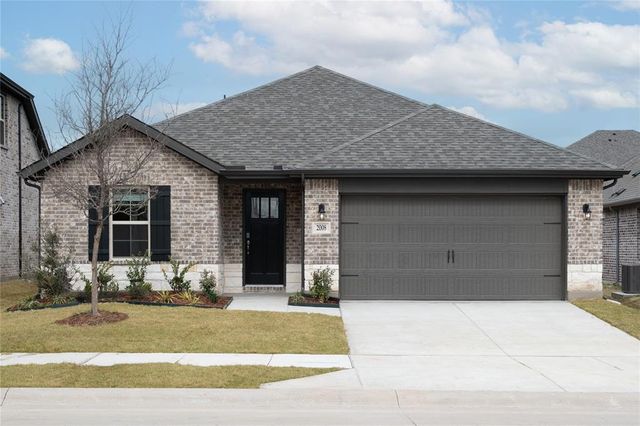
Similar Homes Nearby

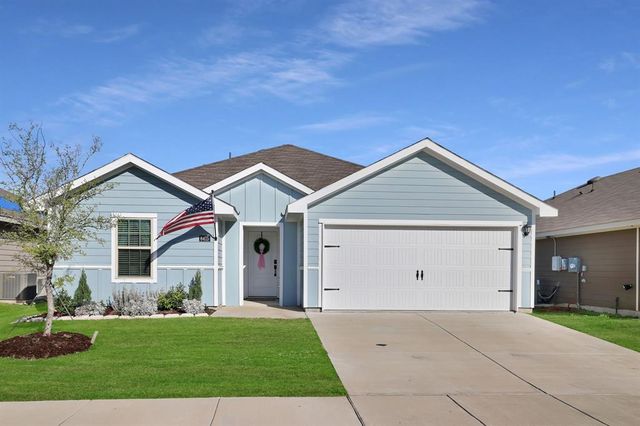
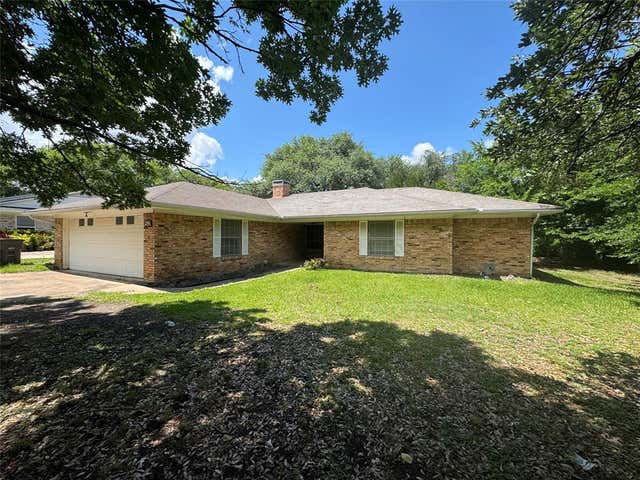


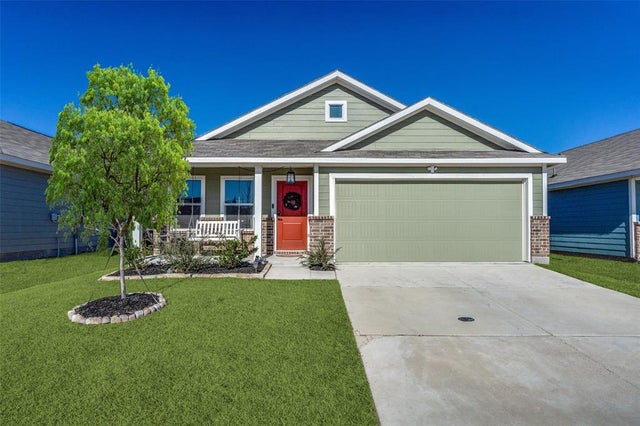
Similar Home Values
Comparable nearby listings and their asking prices.
| Address | Price | Beds | Baths | Sq Ft |
|---|---|---|---|---|
| 905 Mckinney Avenue, Princeton, TX | $228,500 | 3 | 2 | 1,449 |
| 6415 Whitecap Drive, Princeton, TX | $228,900 | 2 | 2 | 1,099 |
| 512 E Willow Lane, Princeton, TX | $229,999 | 3 | 2 | 1,530 |
| 228 Boxberry Way, Princeton, TX | $229,999 | 4 | 3 | 1,550 |
| 410 Jefferson Avenue, Princeton, TX | $230,000 | 3 | 2 | 1,400 |
| 402 Mahogany Lane, Princeton, TX | $230,000 | 3 | 2 | 1,260 |
Moving Cost Estimate
EXIT Agents in Princeton


Listing Courtesy: RE/MAX DFW Associates - 214-385-0155
Presented by: Ginger Weeks
Last Updated: 2025-08-15