

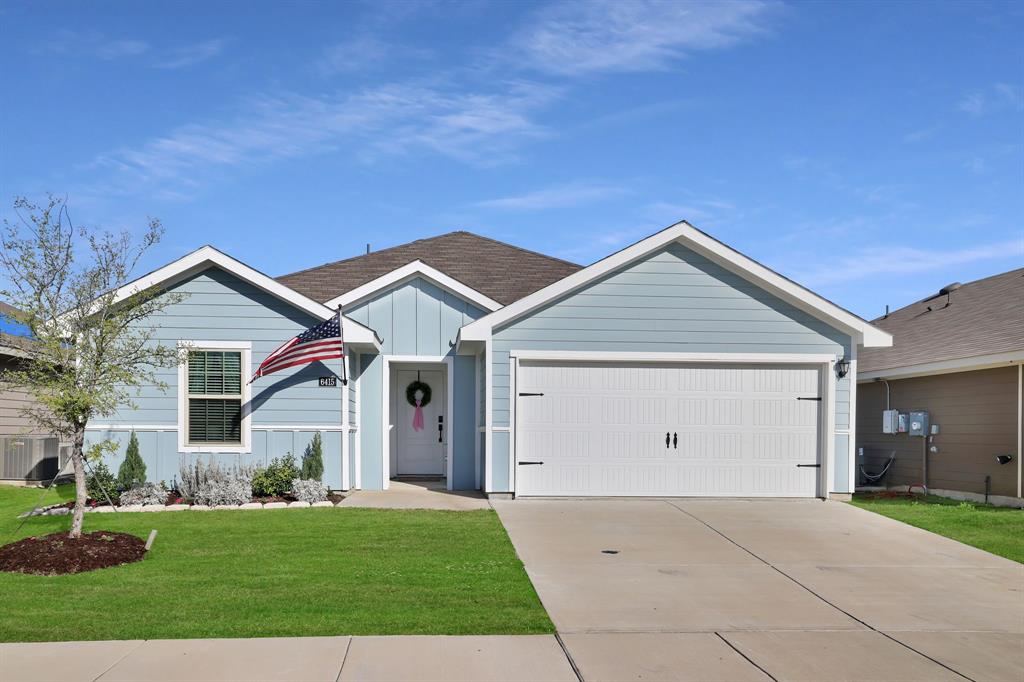
6415 Whitecap Drive, Princeton, TX 75407
RANGER CROSSING PHASE 1B (GCN) · Collin County
Key Facts
Description
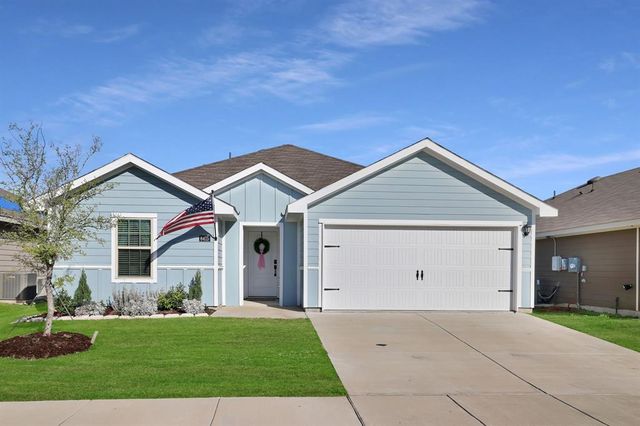
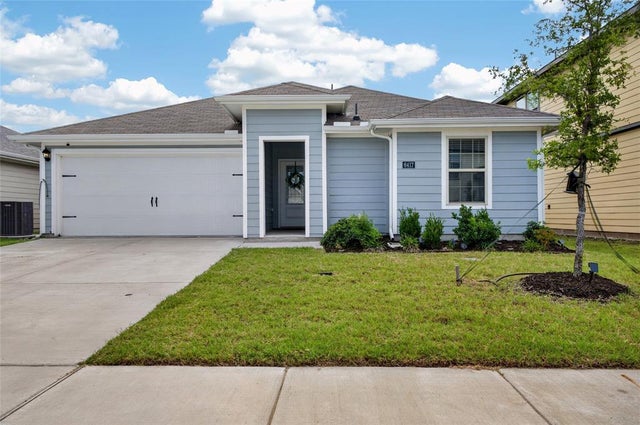
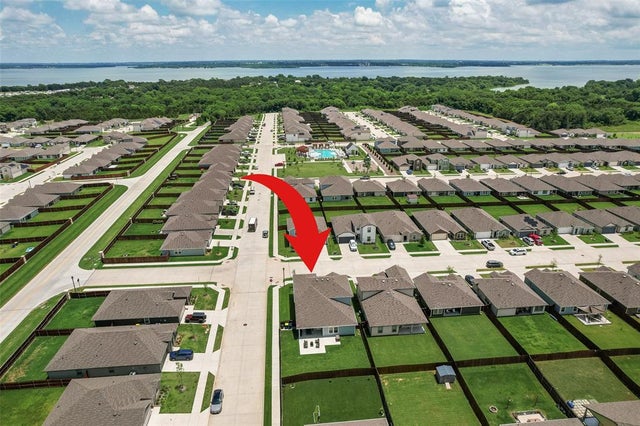
100% financing available for this home! Some programs may even cover closing costs. Better-Than-New 2023 home with custom upgrades. One of the largest backyards in Ranger Crossing with a firepit area & shaded porch. Welcome to 6415 Whitecap Dr, where thoughtful upgrades elevate this home beyond builder standard. The open-concept layout connects the kitchen, dining, and living areas, highlighted by a decorative electric fireplace that creates a warm focal point rarely found in similar homes. The kitchen offers excellent functionality with a spacious walk-in pantry, while the dining area features a beautiful statement chandelier. Stylish upgrades throughout include ceiling fans in bedrooms, black door hardware, and coordinating black faucets and fixtures that give the home a clean, modern look. This 2-bedroom, 2-bath home with a 2-car garage offers comfort and practicality, including an automatic opener and storage nook. Outside you’ll find one of the largest backyards in the neighborhood, a covered porch shaded from the afternoon sun, and a dedicated firepit area—perfect for relaxing evenings, grilling, and gathering with friends while kids or pets play. Community mailboxes are just around the corner, and the pool, playground, and park are just down the street. Ranger Crossing features a resort-style pool, toddler splash area, picnic pavilions, playground, and large green space. If you crave more adventure, Lake Lavon is just 2 miles away. The home also includes smart home technology, a covered front porch ideal for deliveries, smart camera monitoring, energy-saving features, and automatic sprinklers. Conveniently located 12 mins to Princeton Walmart & Restaurants, 14 mins to Princeton High, 18 mins to Celebration Park, 20 mins to McKinney Airport or Heritage Ranch Golf & Country Club, and about 25 mins to Downtown McKinney. With the upgrades, fireplace feature wall, and oversized backyard, you’ll definitely want to save this one to your favorites!
Property Information
Property Type
Residential
Sub-Type
Single Family Residence
Style
Traditional
Year Built
2023
Living Area
1,099 sq ft
Lot Size
0.14 acres
Lot Dimensions
50x120
Garage Spaces
2
Days on Market
7
MLS® Listing#
21208075
Property Features
Interior
Appliances
Cooling
Heating
Flooring
Fireplace
Parking
Laundry
Patio
Construction
Foundation
Roof
Windows
Security
Community
Utilities
Rooms
- Bedroom10 x 12First
- Dining Room8 x 9First
- Kitchen14 x 13First
- Laundry5 x 7First
- Living Room13 x 14First
- Master Bedroom11 x 15First
Schools
- Elementary:
- James
- Middle:
- Mattei
- High:
- Princeton
- District:
- Princeton ISD
Financial Details
HOA
$500 / Annually
Neighborhood Management Inc.
Annual Taxes
$5,449
Parcel Number
2871335
Directions
From US-380 in Princeton, go south on S Second St - FM 982. After Mayfield Elementary, turn County Road 439, Right on Waterfall, left on Wind Cove Ln, then right on Whitecap Dr. 6415 Whitecap Dr will be the 2nd house on the left. Sign in Yard
Affordability Calculator
$45,780
Estimated monthly payment
$1,218/mo
Principal $183,120 · Est. interest $255,469 over 30 yrs
Neighborhood Market Statistics
How this home compares to active listings in Princeton, TX
- $319,878
- Median Listing Price
- 59
- Median Days on Market
- 1,953
- Median Sq Ft
- $163
- Median Price / Sq Ft
- 655
- Active Listings
- This home’s price is 28% below the area median.
- Its price per sq ft is 28% above the area median.
Market statistics compiled from active EXIT Realty® and MLS listings in Princeton, TX.
Location

Points of Interest in Princeton, TX
Showing the Princeton area map.
Nearby Schools
George W Bush Elementary
Elementary · 3.2 mi away
Wylie Preparatory Academy
School · 3.5 mi away
Pinnacle Montessori
Elementary · 3.7 mi away
Wylie East High School
Secondary · 4.2 mi away
Children's Lighthouse of Princeton
School · 4.6 mi away
McMillan Junior High
Elementary · 4.6 mi away
Davis Intermediate
Secondary · 4.6 mi away
Rita Smith Elementary
Elementary · 4.6 mi away
McMillan Junior High School
Secondary · 4.6 mi away
P M Akin Elementary
Elementary · 4.9 mi away
Harper Elementary School
Elementary · 4.9 mi away
Summit Private School
School · 4.9 mi away
Birmingham Elementary School
Elementary · 4.9 mi away
Dodd Elementary
Elementary · 4.9 mi away
Goddard School
School · 5.0 mi away
Cornerstone Private School
Elementary · 5.1 mi away
Hart Elementary School
Elementary · 5.3 mi away
Hartman Elementary
Elementary · 5.4 mi away
Willow Springs Middle School
Secondary · 5.4 mi away
Achieve Academy
School · 5.5 mi away
Commute Calculator
Nearby Homes

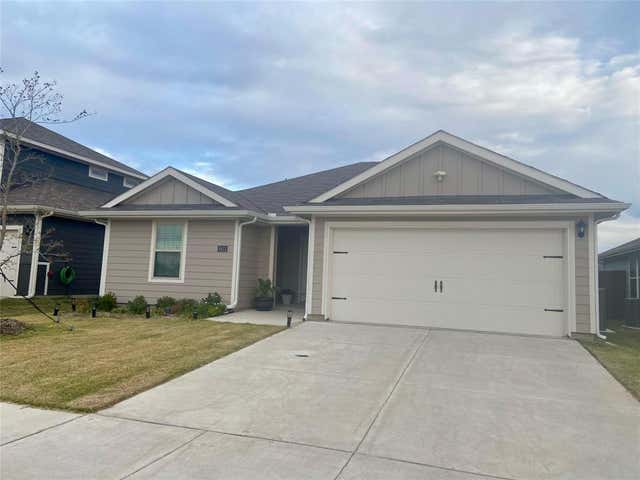
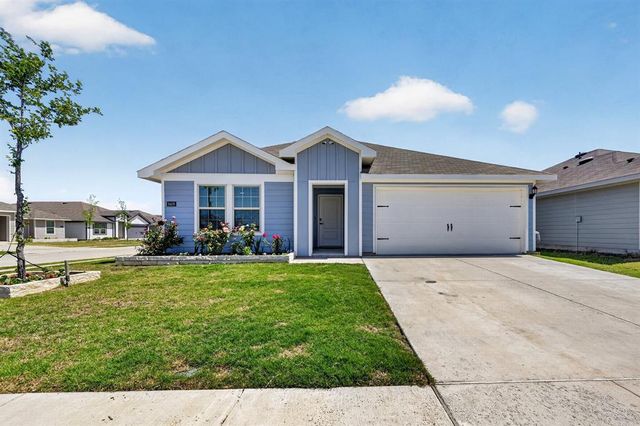
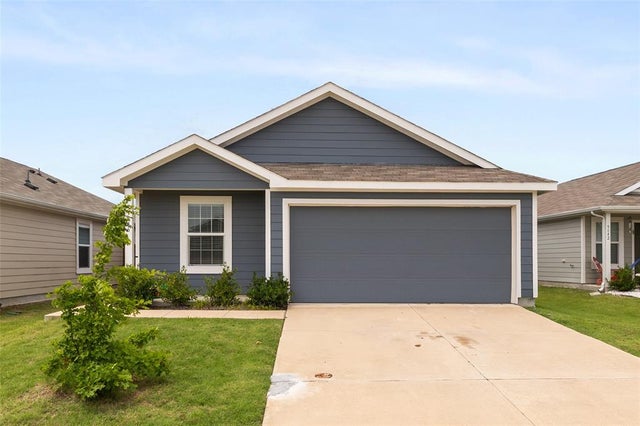
Similar Homes Nearby
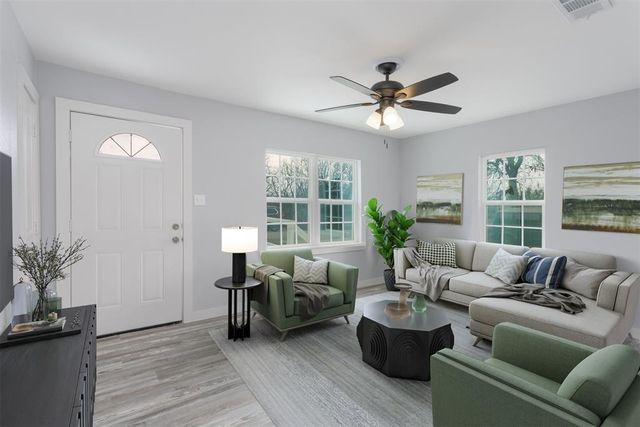


Similar Home Values
Comparable nearby listings and their asking prices.
| Address | Price | Beds | Baths | Sq Ft |
|---|---|---|---|---|
| 5646 Bristle Leaf Drive, Princeton, TX | $165,000 | 2 | 1 | 1,012 |
| 310 Dogwood Avenue, Princeton, TX | $165,000 | 2 | 1 | 960 |
| 305 Acorn Road, Princeton, TX | $167,999 | 3 | 2 | 1,192 |
| 317 Allenwood Drive, Princeton, TX | $169,000 | 2 | 2 | 1,330 |
| 507 Oak Street, Princeton, TX | $174,500 | 2 | 1 | 820 |
| 4925 Praline Drive, Princeton, TX | $175,999 | 3 | 2 | 1,033 |
Moving Cost Estimate
EXIT Agents in Princeton


Listing Courtesy: Epique Realty LLC - 903-238-3936
Presented by: Carmen Hamilton
Last Updated: 2026-03-17