

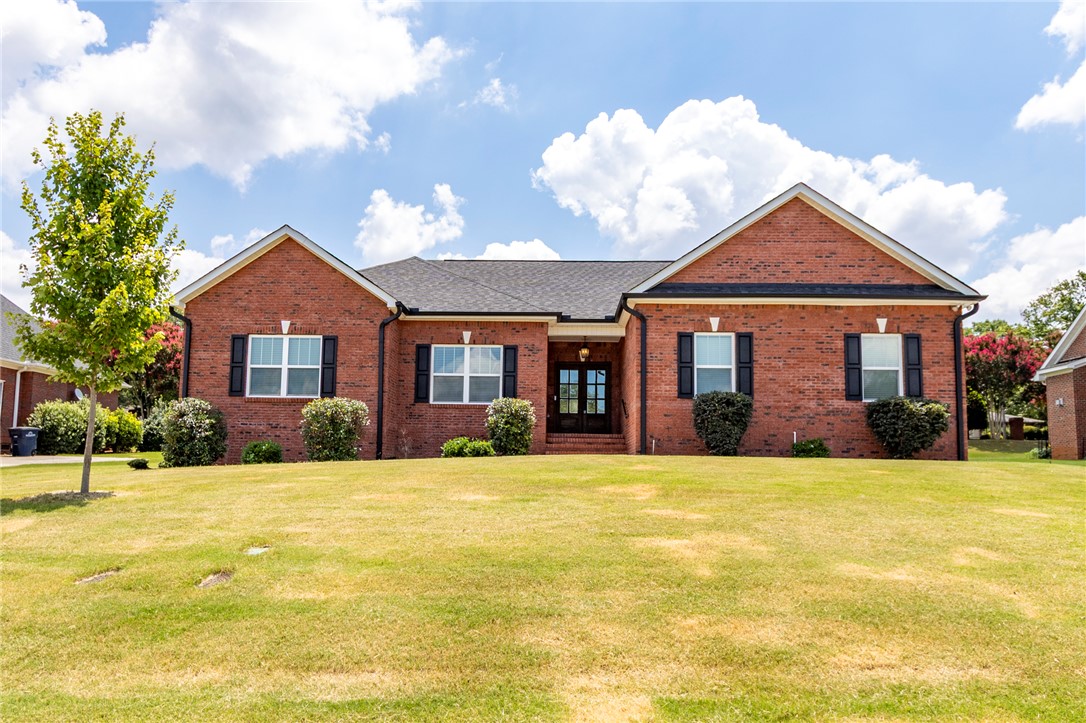
105 Bonaire Pointe, Anderson, SC 29621
Smithbrook · Anderson County
Key Facts
Description
Welcome home to 105 Bonaire Pt., an almost new, all brick, one-level home with a welcoming, spacious floorplan, in Smithbrook; an all brick, well-established subdivision in a prime location. This 3 bedroom, 2.5 bathroom, 1 level home offers a gourmet kitchen with stainless steel appliances, including a stand alone gas stove, a spacious island with extra cabinets and a built-in microwave tucked away, underneath the granite countertops, sleek black cabinetry & stove hood, along with a large, walk-in pantry with surround shelving. The dining area flows off the kitchen and into the large family room, with soaring ceilings & luxury, laminate hardwood flooring. The covered back porch can be accessed from the dining/living area, for outdoor grilling or a relaxing evening, overlooking the fully sodded, irrigated, spacious, level yard. The large primary suite offers a trey ceiling, walk-in closet, double sink vanity, walk-in shower. Don't miss out on making this house your home! This home was built by Apex Development SC, a locally owned and operated builder.
Property Information
Property Type
Residential
Sub-Type
Single Family Residence
Style
Craftsman
Year Built
2023
Living Area
1,837 sq ft
Lot Size
0.36 acres
Garage Spaces
2
Days on Market
5
MLS® Listing#
20303701
Property Features
Interior
Appliances
Cooling
Heating
Flooring
Fireplace
Basement
Parking
Laundry
Patio
Lot Features
Construction
Roof
Security
Community
Utilities
Sewer
Water Source
Rooms
- Bedroom 215x12Main
- Bedroom 312x14Main
- Dining Room10x12Main
- Great Room20x21Main
- Kitchen12x13Main
- Master Bedroom19x15Main
Schools
- Elementary:
- Concord Elem
- Middle:
- Mccants Middle
- High:
- Tl Hanna High
Financial Details
HOA
$300 / Annually
Annual Taxes
$4,562
Tax year 2025
Parcel Number
122-24-03-003
Directions
Take Concord Rd to Smithbrook subdivision. After entering the neighborhood, take first road on the left, property will be 3rd on the left. Address is GPS friendly.
Affordability Calculator
$83,980
Estimated monthly payment
$2,235/mo
Principal $335,920 · Est. interest $468,638 over 30 yrs
Neighborhood Market Statistics
How this home compares to active listings in Anderson, SC
- $335,130
- Median Listing Price
- 69
- Median Days on Market
- 1,941
- Median Sq Ft
- $171
- Median Price / Sq Ft
- 947
- Active Listings
- This home’s price is 25% above the area median.
- Its price per sq ft is 34% above the area median.
Market statistics compiled from active EXIT Realty® and MLS listings in Anderson, SC.
Location

Points of Interest in Anderson, SC
Showing the Anderson area map.
Nearby Schools
Concord Elementary School
Elementary · 0.2 mi away
Anderson Adult Education Center
School · 1.1 mi away
Whitehall Elementary School
Elementary · 1.3 mi away
St Joseph Catholic School
Elementary · 1.7 mi away
McCants Middle School
Secondary · 1.8 mi away
New Covenant School
School · 1.9 mi away
Montessori School of Anderson
Elementary · 2.0 mi away
Westside High School
Secondary · 2.3 mi away
Presbyterian Church
School · 2.4 mi away
Anderson County School District 5
School · 2.5 mi away
Cricket After School Care
School · 2.5 mi away
Oakwood Baptist Church
School · 2.6 mi away
Anderson County Alternative School
School · 2.6 mi away
T L Hanna High School
Secondary · 2.8 mi away
Lakeside Middle School of Inquiry and Innovation A Stems School
Elementary · 2.8 mi away
Anderson Institute of Technology
Secondary School · 2.8 mi away
Midway Elementary School
Elementary · 2.8 mi away
Centerville Elementary
Elementary · 2.9 mi away
Glenview Middle School
Secondary · 3.0 mi away
Covenant Christian Academy
School · 3.1 mi away
Commute Calculator
Nearby Homes

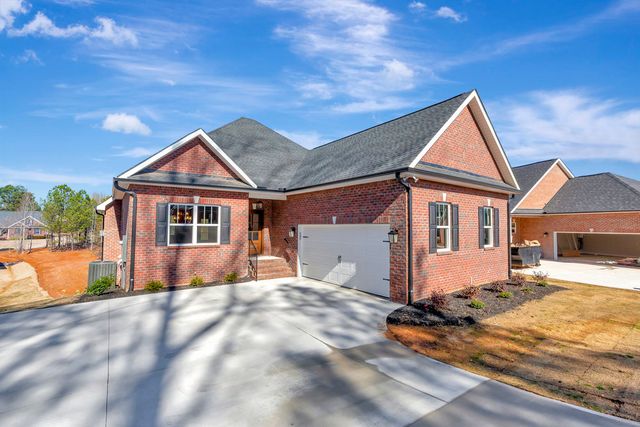
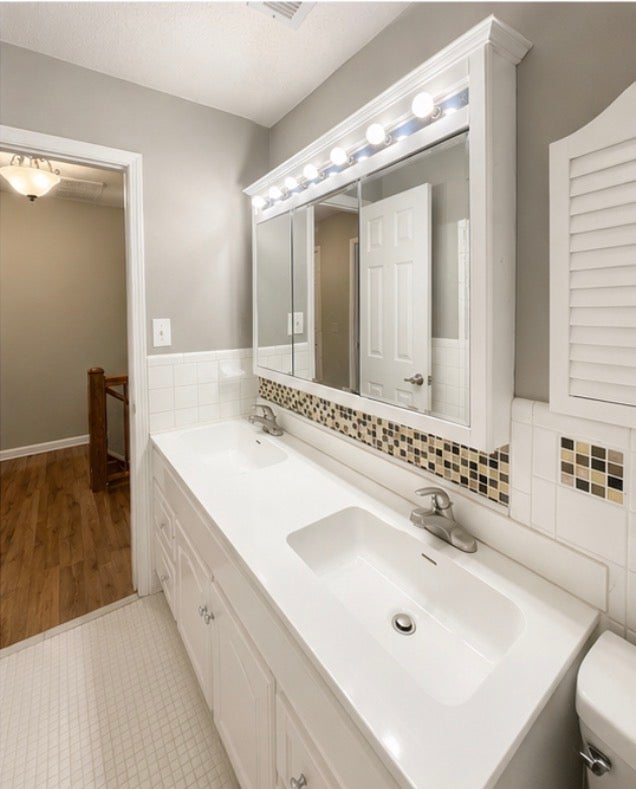


Similar Homes Nearby

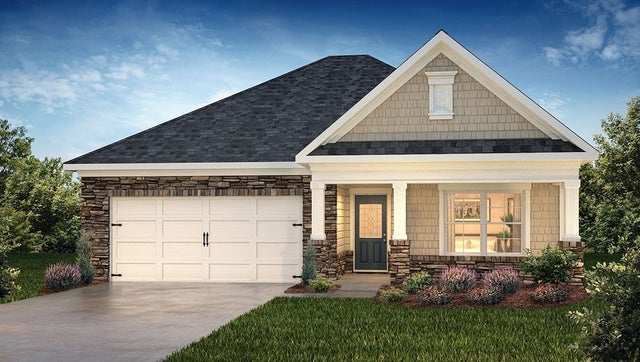


Similar Home Values
Comparable nearby listings and their asking prices.
| Address | Price | Beds | Baths | Sq Ft |
|---|---|---|---|---|
| 1012 Whirlaway Circle, Anderson, SC | $294,900 | 3 | 2 | 1,518 |
| 329 Addalynn Lane, Anderson, SC | $294,900 | 3 | 2 | 1,618 |
| 329 Addalynn Lane, Anderson, SC | $294,900 | 3 | 2 | 1,618 |
| 118 Palm Branch Way, Anderson, SC | $294,900 | 3 | 2 | — |
| 136 Bleckley Trail, Anderson, SC | $295,000 | 5 | 3 | 2,236 |
| 136 Bleckley Trail, Anderson, SC | $295,000 | 5 | 3 | 2,236 |
Moving Cost Estimate
EXIT Agents in Anderson


Listing Courtesy: BHHS C Dan Joyner - Anderson - 8642268100
Presented by: Cynthia Daniel