

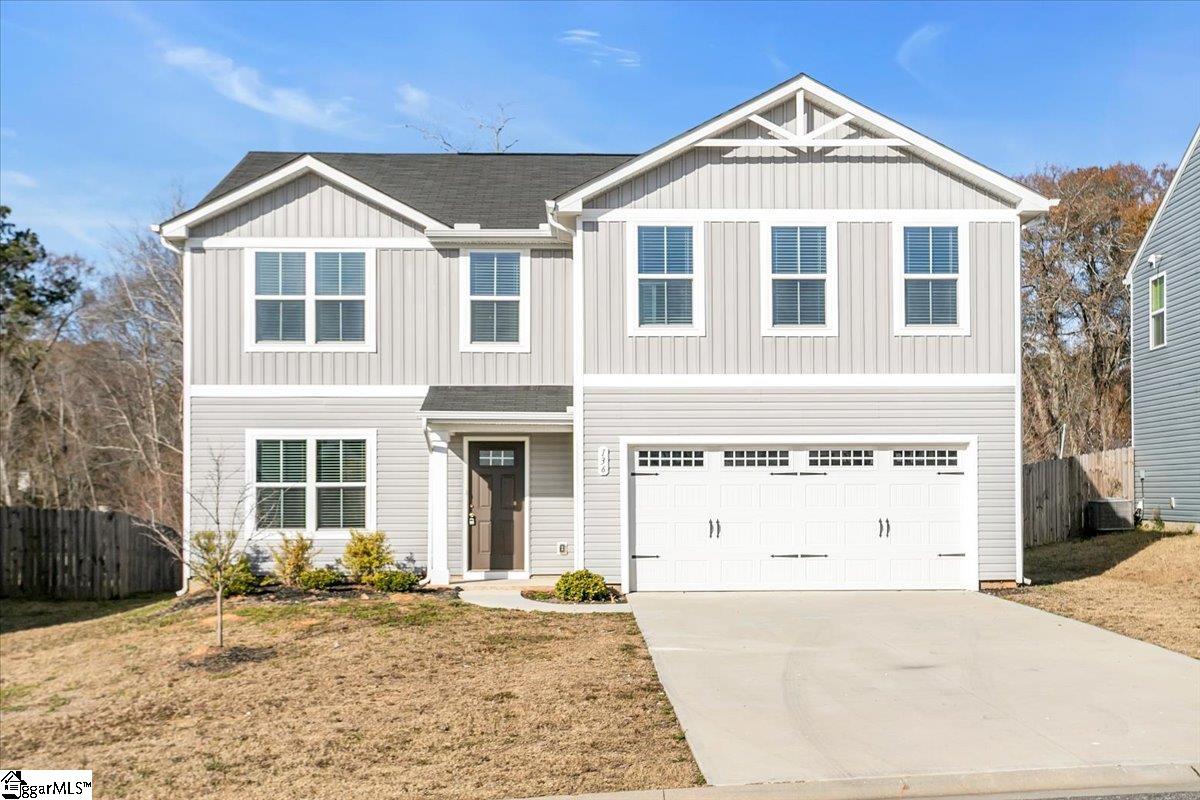
136 Bleckley Trail, Anderson, SC 29625
Bleckley Trail · Anderson County
Key Facts
Description
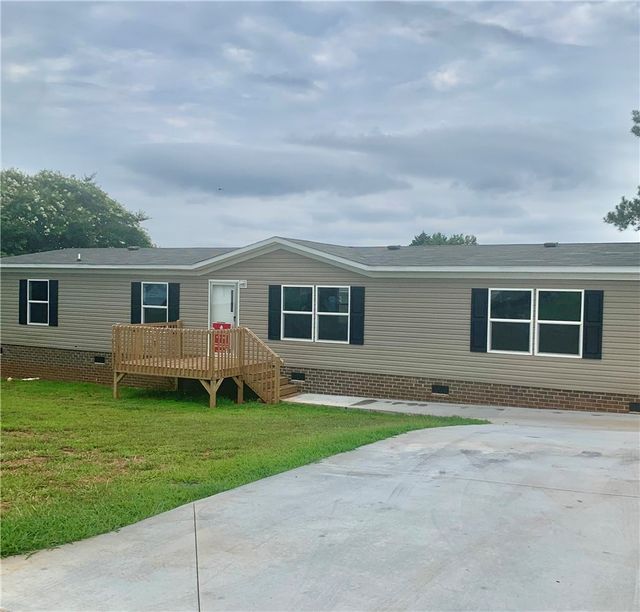
Welcome to 136 Bleckley Trail, nestled in the heart of Anderson! BUYER ALLOWANCE AVAILABLE WITH ACCEPTABLE CONTRACT TERMS! Enjoy the convenience of being just minutes from downtown, where shopping, restaurants, and medical facilities are all at your fingertips. Built in 2022, this home offers modern construction and peace of mind with newer systems throughout. This spacious home features 5 bedrooms and 2.5 baths, providing flexibility for today’s lifestyles. The main level offers a large living room, a versatile dining area that could also serve as a sitting room or home office, and a beautifully designed kitchen complete with stainless steel appliances and an extra-large island—perfect for food prep, entertaining, or gathering with family and friends while the chef is at work. Luxury vinyl flooring flows throughout the main level, and the entire home has been freshly painted, giving it a clean, move-in-ready feel. A convenient half bath completes the main floor. Upstairs, you’ll find all five bedrooms, two full baths, and a walk-in laundry room. The spacious primary suite offers a large walk-in closet—no more fighting for closet space—and an ensuite bath with a double-sink vanity and a large shower. The home also features a two-car garage and a private backyard, offering a blank canvas to create your ideal outdoor retreat. Whether you envision grilling, cornhole, or future landscaping, the possibilities are endless. With space, location, and modern comfort, this home truly checks all the boxes. Welcome Home!
Property Information
Property Type
Residential
Sub-Type
Single Family Residence
Style
Traditional
Year Built
2022
Stories
2
Living Area
2,236 sq ft
Lot Size
0.14 acres
Lot Dimensions
57 x 110 x 56 x 110
Garage Spaces
2
Parking Spaces
2
MLS® Listing#
1587247
Property Features
Interior
Appliances
Cooling
Heating
Flooring
Fireplace
Basement
Parking
Laundry
Lot Features
Construction
Foundation
Roof
Security
Community
Sewer
Water Source
Rooms
- Bedroom 210x12Second
- Bedroom 311x12Second
- Bedroom 411x11Second
- Bedroom 512x11Second
- Dining Room16x16
- Kitchen15x12
- Living Room24x12
- Master Bedroom13x15Second
Schools
- Elementary:
- Whitehall
- Middle:
- Robert Anderson
- High:
- Westside
Financial Details
HOA
$540 / Annually
Annual Taxes
$7,421
Parcel Number
1222501019000
Affordability Calculator
$59,000
Estimated monthly payment
$1,570/mo
Principal $236,000 · Est. interest $329,241 over 30 yrs
Neighborhood Market Statistics
How this home compares to active listings in Anderson, SC
- $335,130
- Median Listing Price
- 69
- Median Days on Market
- 1,941
- Median Sq Ft
- $171
- Median Price / Sq Ft
- 947
- Active Listings
- This home’s price is 12% below the area median.
- Its price per sq ft is 23% below the area median.
Market statistics compiled from active EXIT Realty® and MLS listings in Anderson, SC.
Location

Points of Interest in Anderson, SC
Showing the Anderson area map.
Nearby Schools
Whitehall Elementary School
Elementary · 0.3 mi away
Westside High School
Secondary · 1.0 mi away
Anderson Adult Education Center
School · 1.1 mi away
Anderson County School District 5
School · 1.2 mi away
Concord Elementary School
Elementary · 1.2 mi away
Oakwood Baptist Church
School · 1.4 mi away
Lakeside Middle School of Inquiry and Innovation A Stems School
Elementary · 1.6 mi away
Anderson Institute of Technology
Secondary School · 1.6 mi away
Centerville Elementary
Elementary · 1.8 mi away
Presbyterian Church
School · 2.0 mi away
West Market Early Childhood
School · 2.1 mi away
New Prospect Elementary School
Elementary · 2.1 mi away
Robert Anderson Middle School
Secondary · 2.3 mi away
St Joseph Catholic School
Elementary · 2.5 mi away
McCants Middle School
Secondary · 2.6 mi away
Anderson County Alternative School
School · 2.7 mi away
Cricket After School Care
School · 2.7 mi away
New Covenant School
School · 3.0 mi away
South Fant School of Early Education
School · 3.3 mi away
Montessori School of Anderson
Elementary · 3.3 mi away
Commute Calculator
Nearby Homes


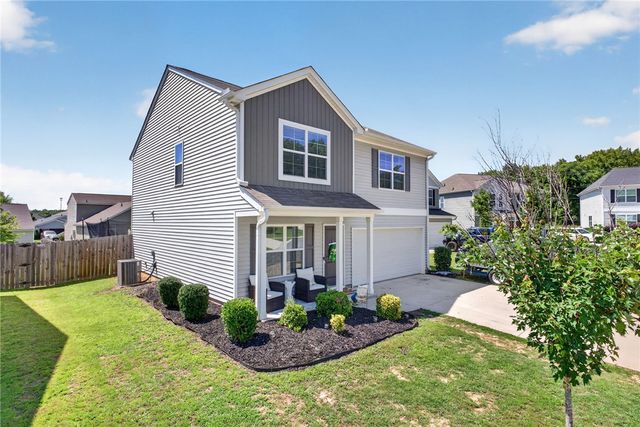
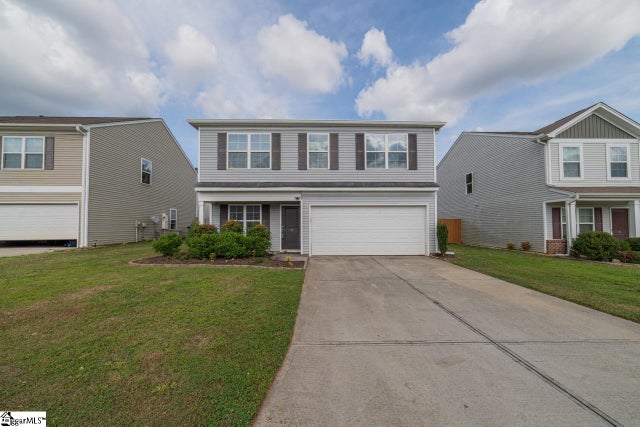
Similar Homes Nearby

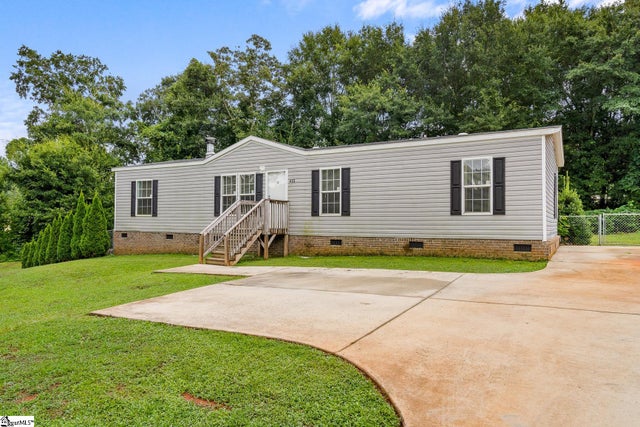


Similar Home Values
Comparable nearby listings and their asking prices.
| Address | Price | Beds | Baths | Sq Ft |
|---|---|---|---|---|
| 419 Austin Drive, Anderson, SC | $208,000 | 4 | 2 | 1,475 |
| 415 Jackson Circle, Anderson, SC | $215,000 | 4 | 2 | 1,500 |
| 415 Jackson Circle, Anderson, SC | $215,000 | 4 | 2 | 1,500 |
| 112 Dixie Drive, Anderson, SC | $219,000 | 4 | 2 | 1,251 |
| 100 Rudolph Court, Anderson, SC | $219,000 | 4 | 2 | 1,400 |
| 117 Flynn Drive, Anderson, SC | $224,000 | 4 | 2 | — |
Moving Cost Estimate
EXIT Agents in Anderson


Listing Courtesy: BHHS C Dan Joyner - Midtown - 8642426650
Presented by: Dina Elm