

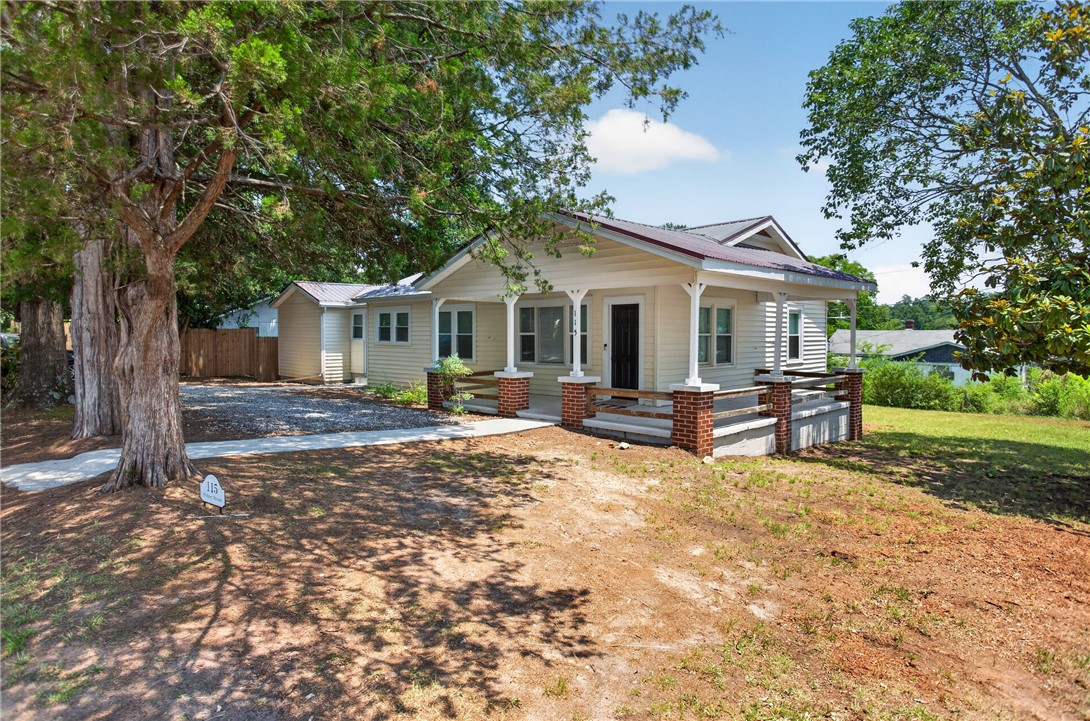
115 Pelfrey Street, Seneca, SC 29672
Pelfrey Ables · Oconee County
Key Facts
Description
Welcome to this charming 3-bedroom, 2-bath ranch-style home located in a very desirable Seneca area, just 10 minutes from Clemson University, close to Keowee Marina, walking distance to the Publix Super Market, local banks and shops. Situated on a spacious corner lot in a non-restricted neighborhood with no HOA, this property offers flexibility and endless possibilities. This well-maintained traditional home features approximately 1,463 square feet of living space with beautiful hardwood and tile flooring throughout. The functional floor plan offers three bedrooms, including a primary suite with a walk-in shower, along with a comfortable living space perfect for everyday living or entertaining. The kitchen features ample cabinetry, a gas range, built-in microwave, dishwasher, and refrigerator, making it move-in ready. Additional highlights include smooth ceilings, washer and dryer connections, vinyl windows, storm doors, a front porch. Outside, enjoy the level corner lot with mature hardwood and mixed trees, providing a peaceful setting with plenty of potential. With its prime location near Clemson, no HOA restrictions, and short-term rental availability, this home would make an excellent Airbnb, vacation rental, game-day rental, investment property, or personal residence. Don’t miss this opportunity to own a versatile property in a highly sought-after area close to Clemson University! This property comes with a rate buy-down, reducing the buyer’s interest rate for the first two years of their loan. Buyer is not obligated to use preferred lender – however must use preferred lender to receive the buy down. Lender can issue loan approvals in as little as 5 days and close in 15. Restrictions apply.
Property Information
Property Type
Residential
Sub-Type
Single Family Residence
Style
Ranch / Traditional
Year Built
1946
Living Area
1,463 sq ft
Lot Size
0.23 acres
Days on Market
13
MLS® Listing#
20303532
Property Features
Interior
Appliances
Cooling
Heating
Flooring
Basement
Parking
Laundry
Patio
Lot Features
Construction
Roof
Windows
Utilities
Sewer
Water Source
Schools
- Elementary:
- Northside Elem
- Middle:
- Seneca Middle
- High:
- Seneca High
Financial Details
HOA
None
Parcel Number
520-08-07-006
Directions
Take Exit 19B from I-85 onto US-76 W/Clemson Blvd toward Anderson/Clemson. Continue on US-76 W toward Seneca. Turn left onto SC-188, then onto Pelfrey Dr. Arrive at 115 Pelfrey Dr., Seneca, SC 29678.
Affordability Calculator
$54,000
Estimated monthly payment
$1,437/mo
Principal $216,000 · Est. interest $301,339 over 30 yrs
Neighborhood Market Statistics
How this home compares to active listings in Seneca, SC
- $421,519
- Median Listing Price
- 71
- Median Days on Market
- 2,361
- Median Sq Ft
- $183
- Median Price / Sq Ft
- 339
- Active Listings
- This home’s price is 36% below the area median.
- Its price per sq ft is 1% above the area median.
Market statistics compiled from active EXIT Realty® and MLS listings in Seneca, SC.
Location
Map is currently unavailable for this location.
Points of Interest in Seneca, SC
Showing the Seneca area map.
Commute Calculator
Nearby Homes



Similar Homes Nearby
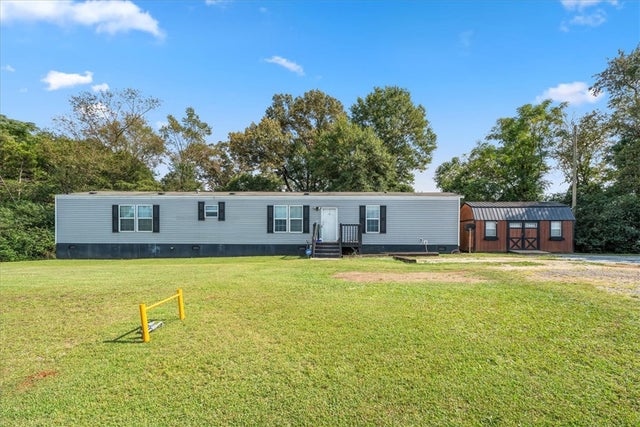


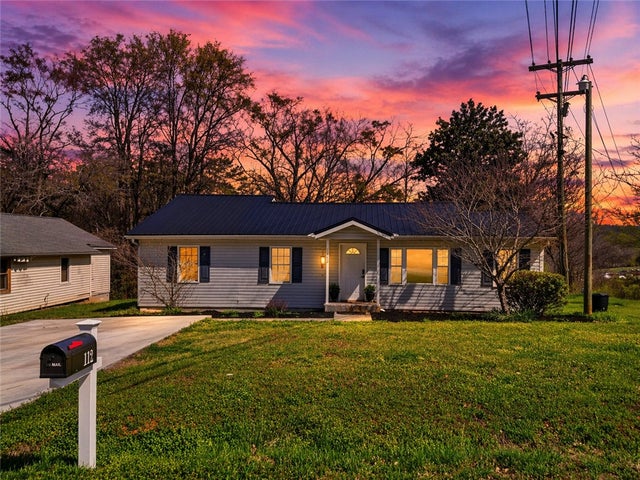

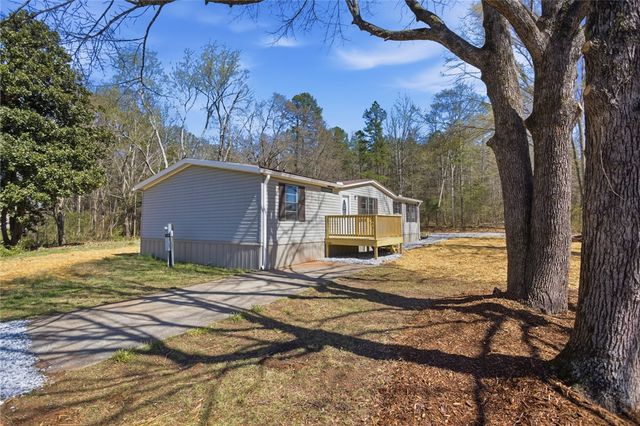
Similar Home Values
Comparable nearby listings and their asking prices.
| Address | Price | Beds | Baths | Sq Ft |
|---|---|---|---|---|
| 365 Armstrong Road, Seneca, SC | $195,000 | 3 | 2 | 1,140 |
| 112 Newry Road, Seneca, SC | $195,500 | 2 | 2 | 1,366 |
| 112 Newry Road, Seneca, SC | $198,500 | 2 | 2 | — |
| 112 Newry Road, Seneca, SC | $198,500 | 2 | 2 | — |
| 310 N Chestnut Street, Seneca, SC | $199,943 | 2 | 1 | 1,102 |
| 202 Greenbriar Drive, Seneca, SC | $200,000 | 3 | 2 | 1,500 |
Moving Cost Estimate
EXIT Agents in Seneca


Listing Courtesy: Western Upstate Keller William - (864) 940-9547
Presented by: Berenice Ramage
10321