

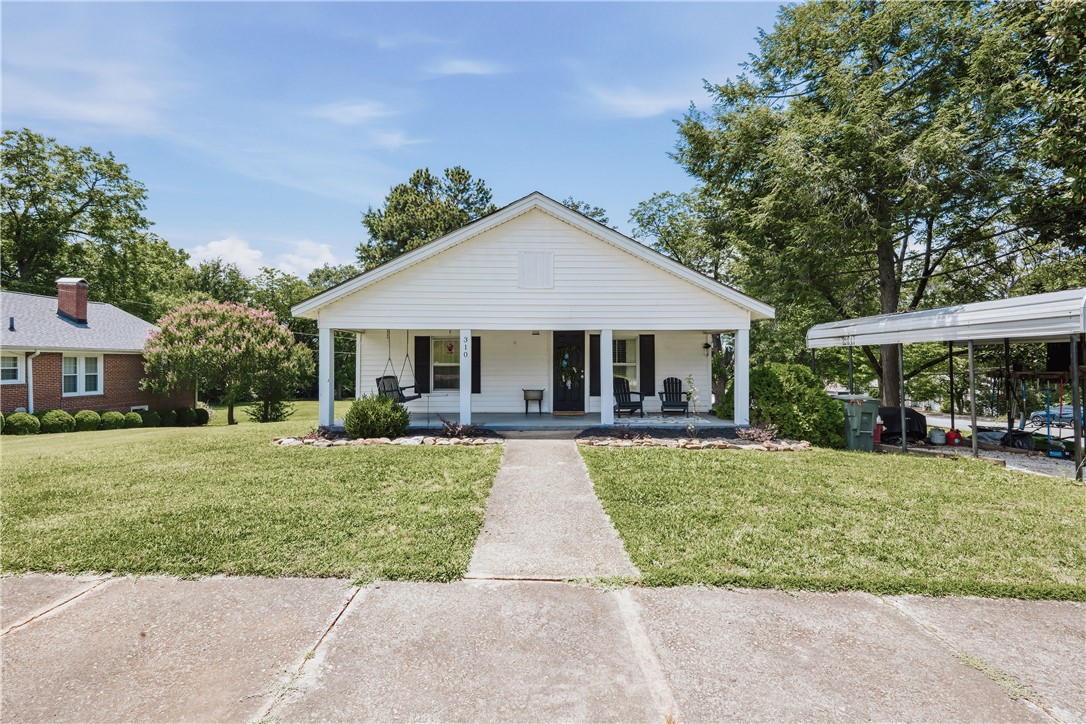
310 N Chestnut Street, Seneca, SC 29678
Oconee County
Key Facts
Description
Welcome home to 310 N Chestnut Street, a beautifully refreshed, move-in-ready gem nestled on a rare half-acre corner lot right within the Seneca city limits. Spanning approximately 1,102 square feet, this 2-bedroom, 1-bathroom home effortlessly combines cozy, low-maintenance living with incredible outdoor space—a combination that is hard to find in town! Step inside to find a bright, inviting interior boasting fresh paint throughout and a layout that maximizes every square foot. The kitchen comes equipped with a smooth-top electric range, ready for your first home-cooked meal. Outside, the expansive half-acre corner lot provides an exceptional canvas for gardening, entertaining, or creating your own private backyard oasis, complete with a convenient detached carport for parking or extra storage. Whether you are a first-time buyer looking for the perfect place to start your homeownership journey, a downsizer seeking single-level simplicity, or an investor looking for a sharp property near local schools and Clemson University, this home hits every mark. Don't miss your chance to own a slice of convenience near downtown Seneca!
Property Information
Property Type
Residential
Sub-Type
Single Family Residence
Style
Bungalow / Other / SeeRemarks
Year Built
1929
Living Area
1,102 sq ft
Lot Size
0.50 acres
Garage Spaces
1
Days on Market
4
MLS® Listing#
20303258
Property Features
Cooling
Heating
Flooring
Basement
Parking
Patio
Fencing
Lot Features
Construction
Roof
Sewer
Water Source
Schools
- Elementary:
- Northside Elem
- Middle:
- Seneca Middle
- High:
- Seneca High
Financial Details
HOA
None
Annual Taxes
$1,357
Tax year 2025
Parcel Number
520-22-04006
Directions
Follow GPS directions to 310 N Chestnut Street, Seneca, SC.
Affordability Calculator
$39,989
Estimated monthly payment
$1,064/mo
Principal $159,954 · Est. interest $223,151 over 30 yrs
Neighborhood Market Statistics
How this home compares to active listings in Seneca, SC
- $433,750
- Median Listing Price
- 73
- Median Days on Market
- 2,368
- Median Sq Ft
- $183
- Median Price / Sq Ft
- 335
- Active Listings
- This home’s price is 54% below the area median.
- Its price per sq ft is 1% below the area median.
Market statistics compiled from active EXIT Realty® and MLS listings in Seneca, SC.
Location

Points of Interest in Seneca, SC
Showing the Seneca area map.
Nearby Schools
Northside Elementary School
Elementary · 0.5 mi away
St Mark Child Development Center
School · 1.0 mi away
Seneca Middle School
Secondary · 1.0 mi away
Blue Ridge Elementary School
Elementary · 1.6 mi away
Seneca High School
Secondary · 1.7 mi away
Fred P. Hamilton Career Center
School · 2.4 mi away
Oconee Christian Academy
School · 2.9 mi away
Pickens Middle School
Elementary · 3.8 mi away
Ravenel Elementary School
Elementary · 3.8 mi away
Westminster Seventh-Day Adventist Church
School · 4.9 mi away
Poplar Springs Sda School
School · 4.9 mi away
Foothills Christian School
School · 6.7 mi away
Keowee Elementary
Elementary · 6.8 mi away
West-Oak High School
Secondary · 6.9 mi away
Holy Trinity Episcopal Church
School · 7.0 mi away
Westminster Elementary School
Elementary · 7.0 mi away
Sirrine Hall
School · 7.0 mi away
Bethel Learning Center
School · 7.1 mi away
Upstate Children's Ctr of Walhalla
School · 7.3 mi away
Walhalla Elementary School
Elementary · 7.3 mi away
Commute Calculator
Nearby Homes


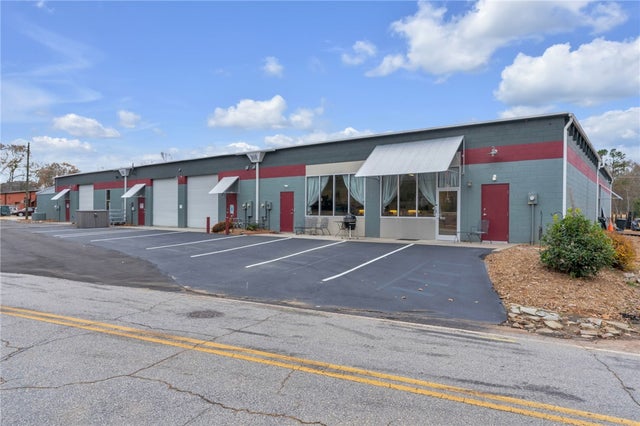
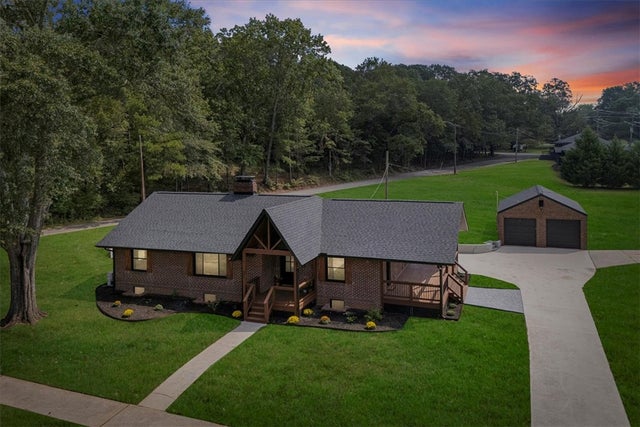
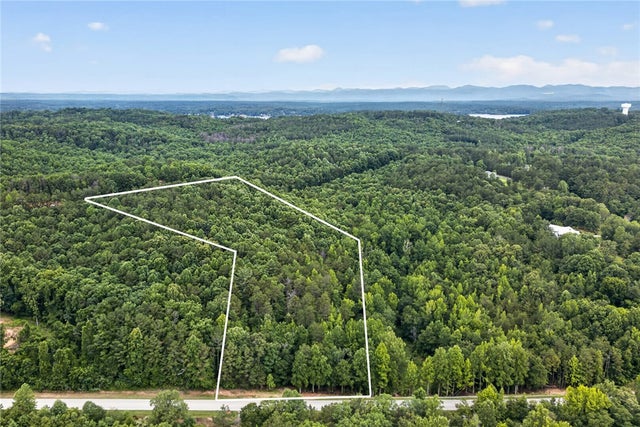
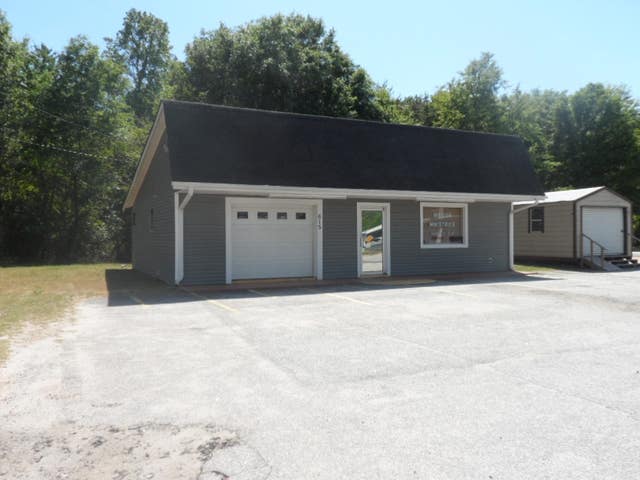
Similar Homes Nearby
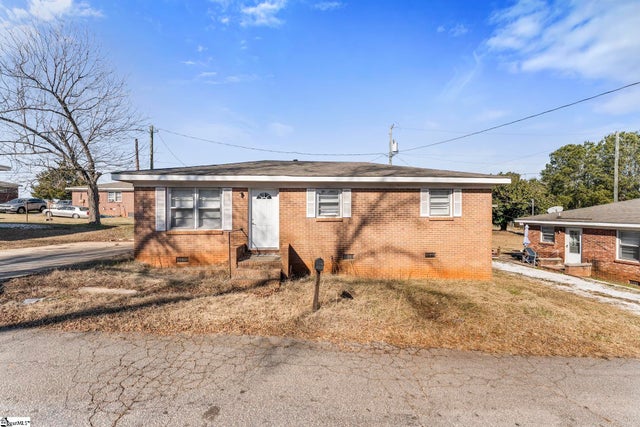


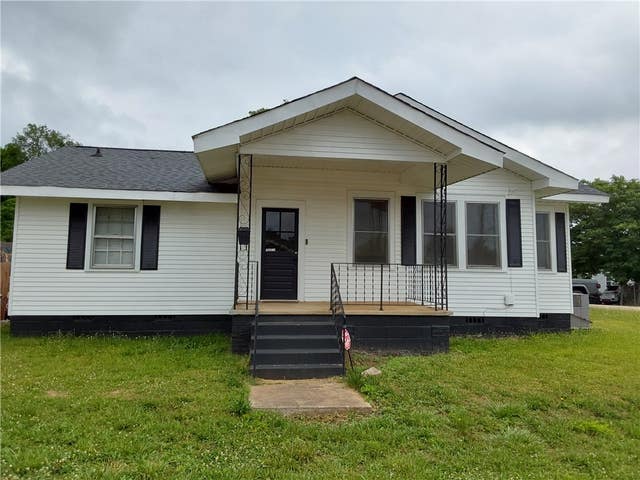
Similar Home Values
Comparable nearby listings and their asking prices.
| Address | Price | Beds | Baths | Sq Ft |
|---|---|---|---|---|
| 103 Linda Drive, Seneca, SC | $160,000 | 3 | 1 | 960 |
| 103 Linda Drive, Seneca, SC | $160,000 | 3 | 1 | 960 |
| 130 S King Street, Seneca, SC | $169,900 | 3 | 1 | — |
| 138 Cloverdale Drive, Seneca, SC | $170,000 | 3 | 2 | 1,040 |
| 9122 West Oak Highway, Seneca, SC | $172,000 | 3 | 2 | 1,680 |
| 805 Goddard Avenue, Seneca, SC | $174,900 | 3 | 2 | 1,232 |
Moving Cost Estimate
EXIT Agents in Seneca


Listing Courtesy: Real Local/Real Broker, LLC - 8033535510
Presented by: Andrew Campbell